
236 Shaw Bridge Rd., Greenbrier, AR 72058
Local realty services provided by:ERA TEAM Real Estate
236 Shaw Bridge Rd.,Greenbrier, AR 72058
$576,000
- 3 Beds
- 3 Baths
- 2,563 sq. ft.
- Single family
- Active
Listed by: lisa martin
Office: lpt realty conway
MLS#:26045886
Source:AR_CARMLS
Price summary
- Price:$576,000
- Price per sq. ft.:$224.74
About this home
If you've been dreaming of country living with plenty of space, charm, and amenities, this is it! Situated on 2.42 acres offering the perfect blend of rustic character and comfortable living. Step inside to an inviting open-concept layout featuring stained concrete floors, a stunning barnwood ceiling, and a cozy gas fireplace flanked by built-in shelving. The farmhouse style sinks add the perfect touch of country charm, while the bonus room offers flexibility as a 4th bedroom, office, hobby room or additional living space. Storage and functionality haven't been overlooked with floored attic, attic lift, oversized garage and built-in gun safe. Outdoor living is just as impressive; inviting front porch and the HUGE covered back porch, complete with a sink and grilling space. Amazing space for relaxing or entertaining family and friends. Take a dip in the above ground pool or enjoy the shop with awning, offering plenty of room for projects, equiptment and hobbies. And there is more to love - additional acreage available for those wanting more space. Country living, practical amenities, and room to make memories all come together in this amazing property! Pics coming soon!...
Contact an agent
Home facts
- Year built:2018
- Subdivision & Development:Metes & Bounds
- Listing ID #:26045886
- Added:3 day(s) ago
- Updated:November 18, 2026 at 06:19 PM
Rooms and interior
- Bedrooms:3
- Total bathrooms:3
- Full bathrooms:2
- Half bathrooms:1
- Flooring:Concrete
- Dining Description:Breakfast Bar, Living/Dining Combo
- Kitchen Description:Dishwasher, Double Oven, Gas Range, Pantry
- Bedroom Description:3 Bedrooms Same Level, Primary Bedroom Apart
- Living area:2,563 sq. ft.
Structure and exterior
- Roof:Architectural Shingle
- Year built:2018
- Building area:2,563 sq. ft.
- Lot area:2.42 Acres
- Lot Features:Level, Rural Property
- Architectural Style:Ranch
- Construction Materials:Metal/Vinyl Siding, Rock & Frame
- Exterior Features:Covered Patio, Guttering, Patio, Porch
- Foundation Description:Slab
- Levels:1 Story
Utilities
- Water:Water Heater-Electric, Water-Public
- Sewer:Septic
Finances and disclosures
- Price:$576,000
- Price per sq. ft.:$224.74
- Tax amount:$3,186
Features and amenities
- Appliances:Dishwasher, Gas Range
- Laundry features:Dryer Connection-Electric, Laundry Room
- Amenities:Built-Ins, Floored Attic, Smoke Detector(s), Walk-In Closet(s), Walk-in Shower, Window Treatments
- Pool features:Above Ground Pool
Parking
- Parking description:Garage, Side Entry, Three Car
New listings near 236 Shaw Bridge Rd.
- New
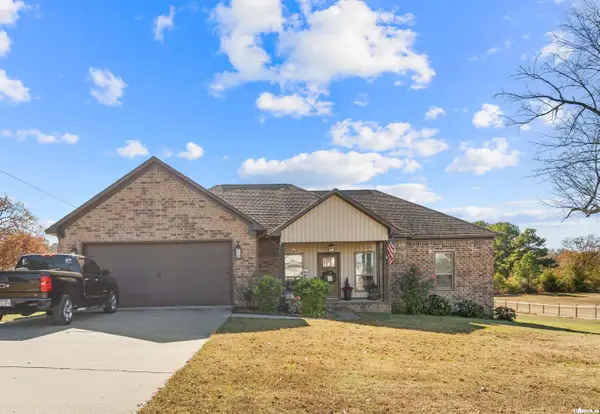 $298,500Active3 beds 2 baths1,660 sq. ft.
1 Montine, Greenbrier, AR 72058
MLS# 26046168Listed by: REMAX ULTIMATE - New
 $298,000Active3 beds 2 baths1,610 sq. ft.
33 Summer Sky Drive, Greenbrier, AR 72058
MLS# 26046094Listed by: REMAX ULTIMATE - New
 Listed by ERA$248,000Active4 beds 2 baths1,892 sq. ft.
15 Springbrook, Greenbrier, AR 72058
MLS# 26045940Listed by: ERA TEAM REAL ESTATE - New
 $454,500Active3 beds 3 baths2,231 sq. ft.
309 Highway 287, Greenbrier, AR 72058
MLS# 1367981Listed by: MOORE AND COMPANY REALTORS - New
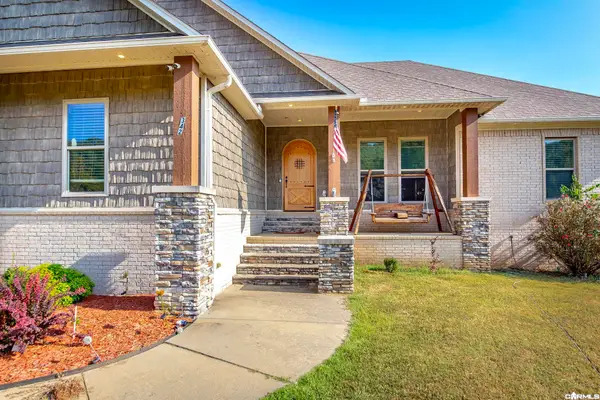 $1,062,000Active3 beds 5 baths4,526 sq. ft.
342 Burkett Flat Road, Greenbrier, AR 72058
MLS# 26045812Listed by: ARKANSAS MOUNTAIN REAL ESTATE - New
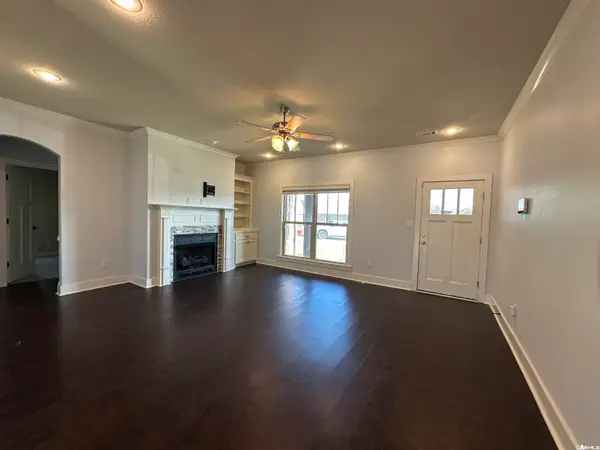 $205,000Active3 beds 2 baths1,551 sq. ft.
16 Cobalt Cv, Greenbrier, AR 72058
MLS# 26045608Listed by: ARKANSAS REAL ESTATE SOLUTIONS - New
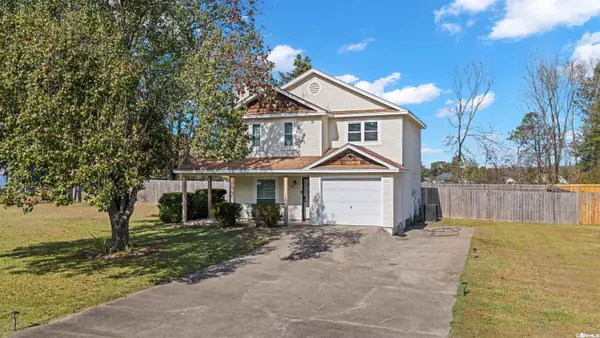 $210,000Active3 beds 3 baths1,252 sq. ft.
30 Louise Lane, Greenbrier, AR 72058
MLS# 26045468Listed by: RACKLEY REALTY - New
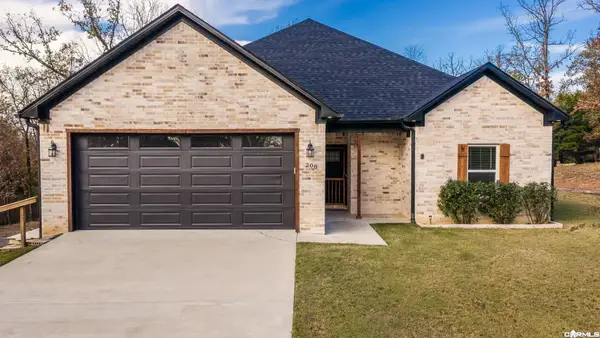 $313,500Active3 beds 2 baths1,790 sq. ft.
208 Blackjack Road, Greenbrier, AR 72058
MLS# 26045438Listed by: LPT REALTY CONWAY - New
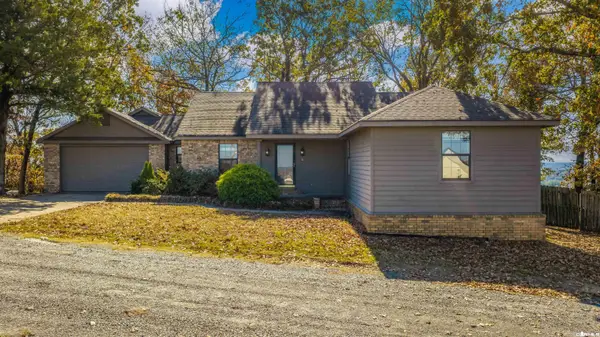 $450,000Active5 beds 3 baths2,525 sq. ft.
259 Brannon, Greenbrier, AR 72058
MLS# 26045397Listed by: LPT REALTY CONWAY - New
 $639,999Active3 beds 3 baths3,142 sq. ft.
18 Mckaskle Cove, Greenbrier, AR 72058
MLS# 26045207Listed by: JOSEPH WALTER REALTY, LLC


Protect your home and budget from life's surprises with an Assurant Home Warranty, backed by a partner that supports you through every step of homeownership. Explore Plans.
© 2023 - 2026 ERA Franchise Systems LLC. All rights reserved. ERA Franchise Systems LLC fully supports the principles of the Fair Housing Act and the Equal Opportunity Act. ERA, ERA Real Estate powered, and their respective logos are registered service marks of ERA Franchise Systems LLC. Each office is independently owned and operated.