
28 Kay Drive, Greenbrier, AR 72058
Local realty services provided by:ERA Doty Real Estate
28 Kay Drive,Greenbrier, AR 72058
$260,500
- 4 Beds
- 2 Baths
- 1,533 sq. ft.
- Single family
- Active
Upcoming open houses
- Sun, Oct 0402:00 pm - 04:00 pm
Listed by: ashley wallace
Office: lpt realty conway
MLS#:26037845
Source:AR_CARMLS
Price summary
- Price:$260,500
- Price per sq. ft.:$169.93
About this home
This beautiful 4-bedroom, 2-bath home sits on a spacious lot and offers a warm, inviting feel throughout. The kitchen features stained cabinetry, granite countertops in the kitchen, a pantry, and stainless steel appliances. Outside, enjoy the spacious deck and convenient storage building, all surrounded by plenty of room to relax and enjoy the property.
Contact an agent
Home facts
- Year built:2013
- Subdivision & Development:Metes & Bounds
- Listing ID #:26037845
- Added:16 day(s) ago
- Updated:October 03, 2026 at 03:06 PM
Rooms and interior
- Bedrooms:4
- Total bathrooms:2
- Full bathrooms:2
- Flooring:Carpet, Luxury Vinyl
- Dining Description:Breakfast Bar, Eat-In Kitchen
- Kitchen Description:Dishwasher, Free-Standing Stove, Microwave, Pantry
- Bedroom Description:4 Bedrooms Same Level, Primary Bedroom Apart, Primary Bedroom/Main Level
- Living area:1,533 sq. ft.
Structure and exterior
- Roof:Architectural Shingle
- Year built:2013
- Building area:1,533 sq. ft.
- Lot area:0.83 Acres
- Lot Features:In Subdivision, Level
- Architectural Style:Traditional
- Construction Materials:Brick
- Exterior Features:Deck
- Foundation Description:Slab
- Levels:1 Story
Utilities
- Water:Water Heater-Electric, Water-Public
- Sewer:Septic
Finances and disclosures
- Price:$260,500
- Price per sq. ft.:$169.93
- Tax amount:$1,836 (2026)
Features and amenities
- Appliances:Dishwasher, Free-Standing Stove, Microwave
- Laundry features:Dryer Connection-Electric, Laundry Room, Washer Connection
- Amenities:Sheet Rock, Walk-In Closet(s)
Parking
- Parking description:Garage, Two Car
New listings near 28 Kay Drive
- New
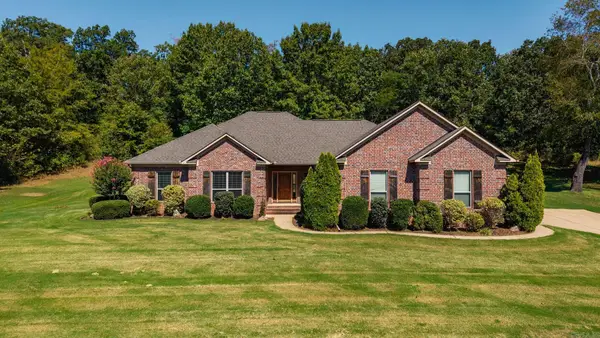 $365,900Active4 beds 2 baths2,068 sq. ft.
23 Sablewood Drive, Greenbrier, AR 72058
MLS# 26040094Listed by: REMAX ULTIMATE - Open Sat, 1 to 3pmNew
 $585,000Active4 beds 3 baths2,845 sq. ft.
104 Paiger Lane, Greenbrier, AR 72058
MLS# 26039752Listed by: LPT REALTY CONWAY - New
 $499,900Active5 beds 3 baths2,904 sq. ft.
44 Cessna Avenue, Greenbrier, AR 72058
MLS# 26039695Listed by: REMAX ULTIMATE - New
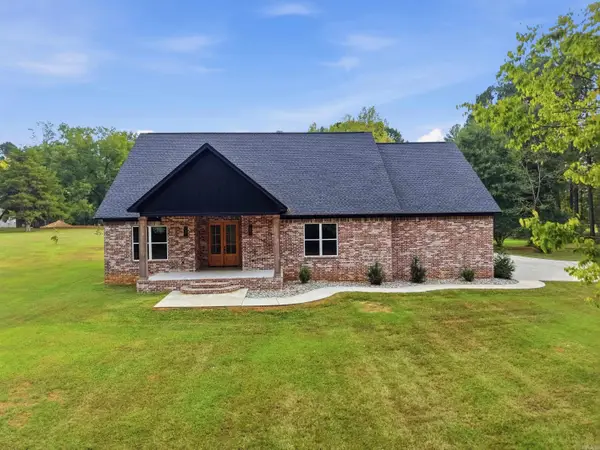 $525,000Active4 beds 4 baths2,661 sq. ft.
270 Arrowhead Road, Greenbrier, AR 72058
MLS# 26039698Listed by: CBRPM CONWAY - New
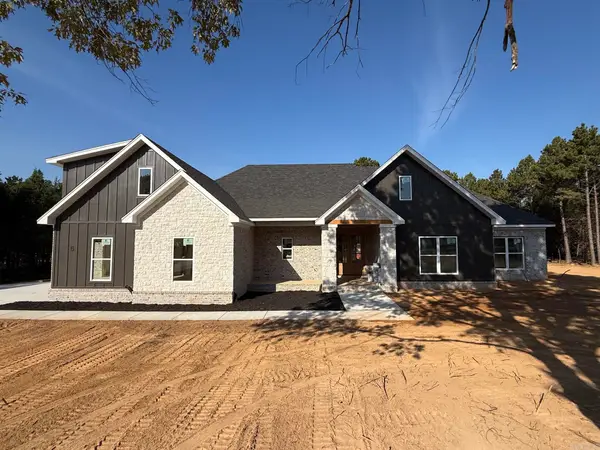 $639,000Active5 beds 4 baths3,116 sq. ft.
5 Silver Fox Cove, Greenbrier, AR 72058
MLS# 26039637Listed by: REMAX ULTIMATE - New
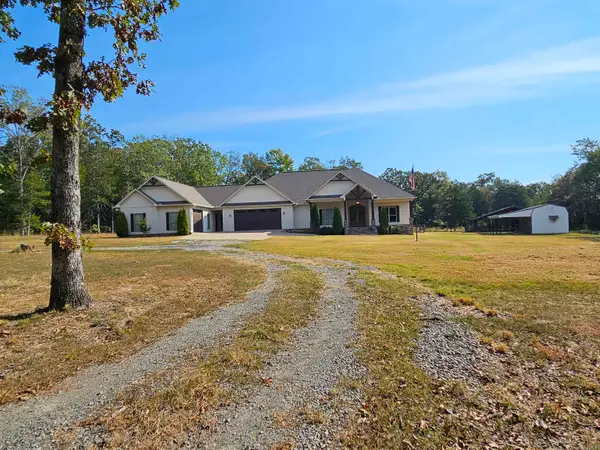 $447,500Active4 beds 4 baths2,789 sq. ft.
50 Ruthie, Greenbrier, AR 72058
MLS# 26039490Listed by: ARKANSAS REAL ESTATE SOLUTIONS - New
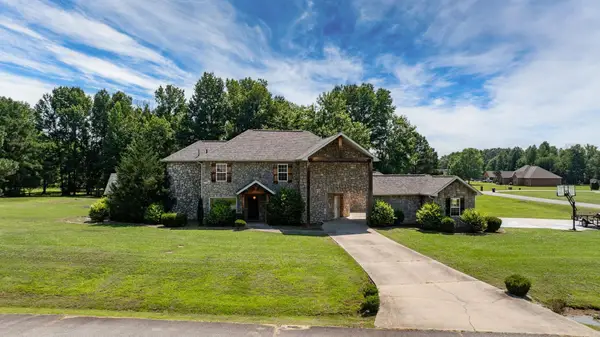 $593,000Active5 beds 3 baths3,437 sq. ft.
40 Pearson Ridge Road, Greenbrier, AR 72058
MLS# 26039369Listed by: REMAX ULTIMATE - New
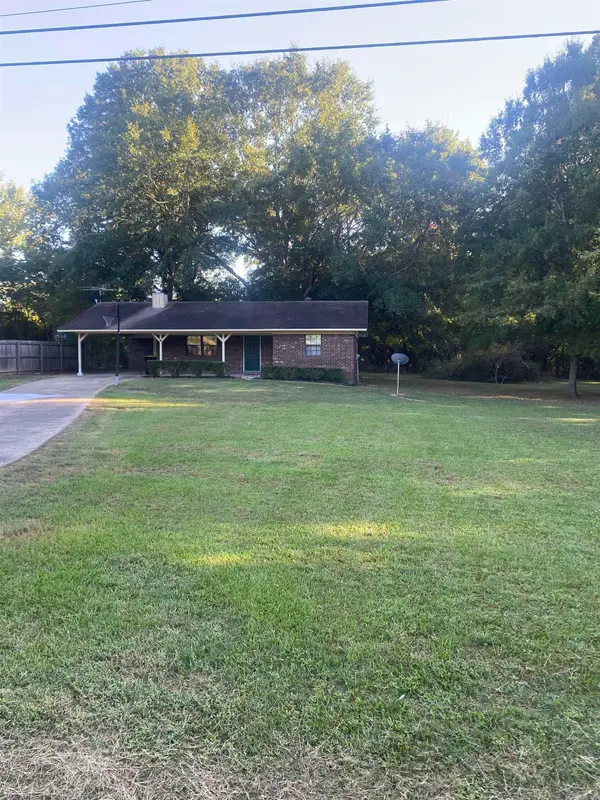 $185,000Active2 beds 1 baths1,020 sq. ft.
15 Jennifer St, Greenbrier, AR 72058
MLS# 26039279Listed by: ROWLETT REALTY, INC. 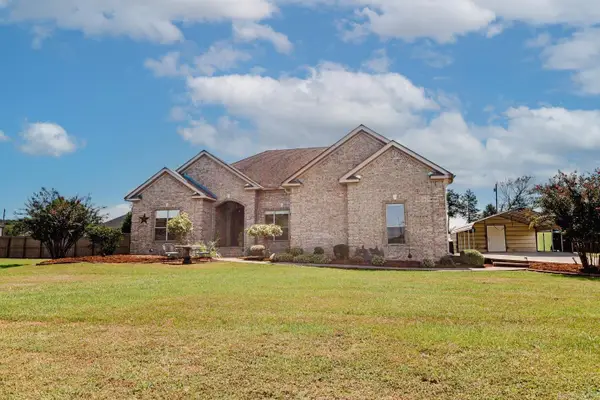 $355,000Active4 beds 2 baths2,013 sq. ft.
247-1 Highway 225, Greenbrier, AR 72058
MLS# 26037375Listed by: LPT REALTY NLR- New
 $504,000Active4 beds 2 baths2,447 sq. ft.
29 Republican Valley Drive, Greenbrier, AR 72058
MLS# 26039144Listed by: HAWKS REALTY


Protect your home and budget from life's surprises with an Assurant Home Warranty, backed by a partner that supports you through every step of homeownership. Explore Plans.
© 2023 - 2026 ERA Franchise Systems LLC. All rights reserved. ERA Franchise Systems LLC fully supports the principles of the Fair Housing Act and the Equal Opportunity Act. ERA, ERA Real Estate powered, and their respective logos are registered service marks of ERA Franchise Systems LLC. Each office is independently owned and operated.