
332 A Hwy 25 N, Greenbrier, AR 72058
Local realty services provided by:ERA Doty Real Estate
332 A Hwy 25 N,Greenbrier, AR 72058
$870,000
- 4 Beds
- 3 Baths
- 3,348 sq. ft.
- Single family
- Active
Listed by: heather sutterfield
Office: exp realty
MLS#:26044663
Source:AR_CARMLS
Price summary
- Price:$870,000
- Price per sq. ft.:$259.86
About this home
Discover country living on 26 beautiful acres near Guy, AR! This spacious 3,348 sq. ft. brick home offers 4 bedrooms, 3 full baths, including 2 ensuite bedrooms ideal for multigenerational living. Features include a living room with gas fireplace and built-ins, formal dining room, kitchen with double ovens and breakfast nook, plus a large bonus room and separate hobby room, perfect for a home office with its own entrance! The primary suite boasts a jetted tub, separate shower and dual closets. Relax on the covered front porch or spacious covered rear patio overlooking the in-ground pool and poolside pavilion. Equestrian amenities include a 3-stall horse barn with office, cross-fenced pastures, gated paddocks and livestock shelter. Additional features include a large workshop with lean-to, RV parking with hookup, storm shelter, security cameras and detached 3-car garage connected by a covered breezeway. A scenic pond with fishing platform and mature shade trees complete this exceptional property! School choice so Guy Perkins or Greenbrier School District!...
Contact an agent
Home facts
- Year built:2000
- Subdivision & Development:Metes & Bounds
- Listing ID #:26044663
- Added:2 day(s) ago
- Updated:November 08, 2026 at 03:45 PM
Rooms and interior
- Bedrooms:4
- Total bathrooms:3
- Full bathrooms:3
- Flooring:Carpet, Luxury Vinyl, Tile
- Dining Description:Breakfast Bar, Eat-In Kitchen, Separate Dining Room
- Kitchen Description:Built-In Stove, Convection Oven, Dishwasher, Double Oven, Microwave, Surface Range, Wall Oven
- Bedroom Description:4 Bedrooms Same Level, All Bedrooms Down, Guest Bedroom on Main Level, Primary Bedroom/Main Level
- Living area:3,348 sq. ft.
Structure and exterior
- Roof:3 Tab Shingles
- Year built:2000
- Building area:3,348 sq. ft.
- Lot area:26 Acres
- Lot Features:Cleared, Level, Not in Subdivision, Pond, Rural Property
- Architectural Style:Country, Traditional
- Construction Materials:Brick
- Exterior Features:Covered Patio, Guttering, Patio, Porch, Video Surveillance
- Foundation Description:Slab
- Levels:1 Story
Utilities
- Water:Water-Public
- Sewer:Septic
Finances and disclosures
- Price:$870,000
- Price per sq. ft.:$259.86
- Tax amount:$2,454
Features and amenities
- Appliances:Built-In Stove, Dishwasher, Microwave, Surface Range, Wall Oven
- Laundry features:Laundry Room
- Amenities:Built-Ins, Security System, Smoke Detector(s), Walk-In Closet(s), Walk-in Shower, Window Treatments
- Pool features:Inground Pool
Parking
- Parking description:Detached, Garage, RV Parking, Side Entry, Three Car
New listings near 332 A Hwy 25 N
- New
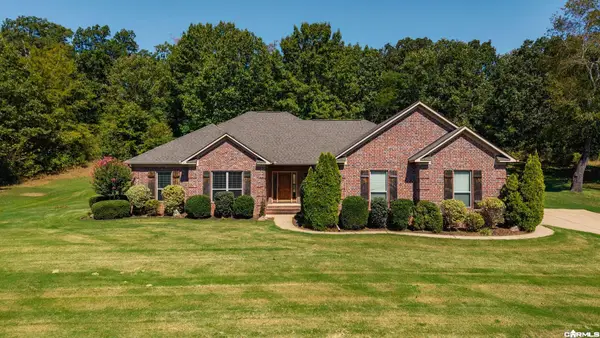 $359,999Active4 beds 2 baths2,068 sq. ft.
23 Sablewood Drive, Greenbrier, AR 72058
MLS# 26044869Listed by: REMAX ULTIMATE - New
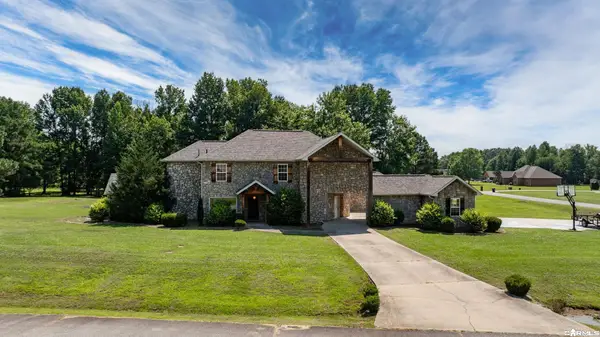 $593,000Active5 beds 3 baths3,437 sq. ft.
40 Pearson Ridge Road, Greenbrier, AR 72058
MLS# 26044871Listed by: REMAX ULTIMATE - New
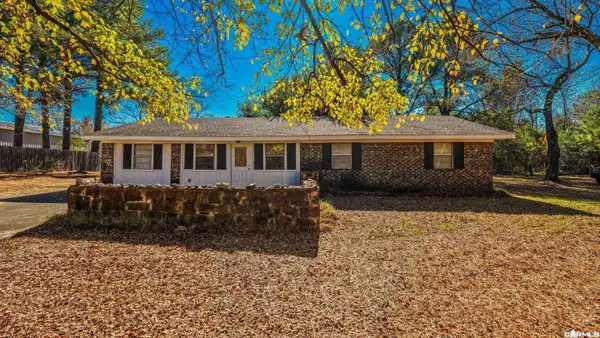 $225,000Active3 beds 2 baths1,711 sq. ft.
21 Ball Hill Road, Greenbrier, AR 72058
MLS# 26044828Listed by: REMAX ULTIMATE - New
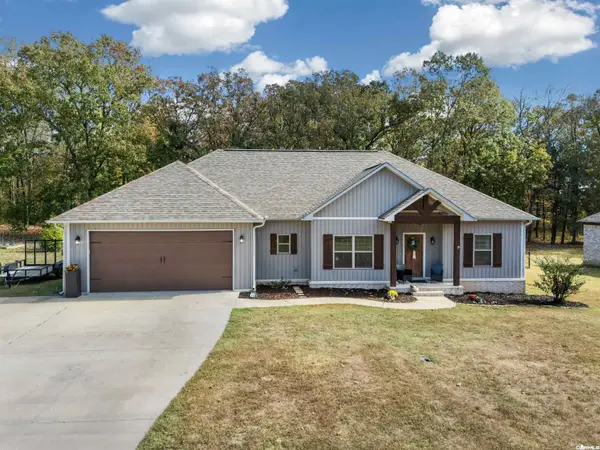 $349,000Active4 beds 2 baths1,878 sq. ft.
96 Garrison Road, Greenbrier, AR 72058
MLS# 26044598Listed by: MVP REAL ESTATE - New
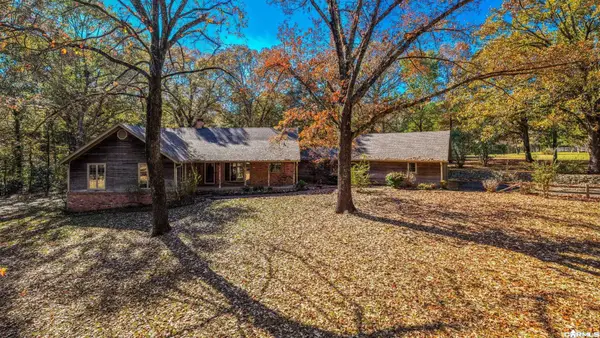 $795,000Active3 beds 3 baths2,153 sq. ft.
63 Western Hills Circle, Greenbrier, AR 72058
MLS# 26044548Listed by: REMAX ULTIMATE - New
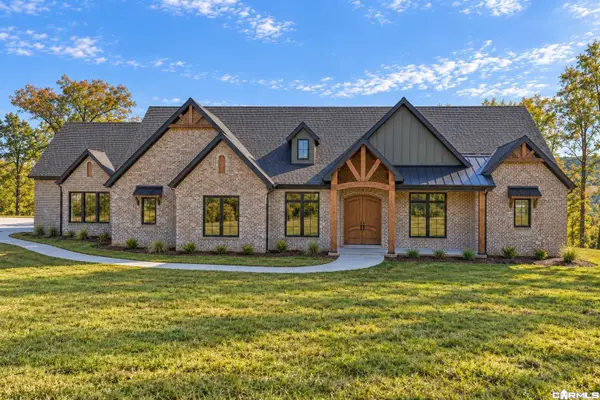 $1,470,000Active4 beds 6 baths4,951 sq. ft.
41 W Hill View Road, Greenbrier, AR 72058
MLS# 26044426Listed by: LPT REALTY CONWAY - New
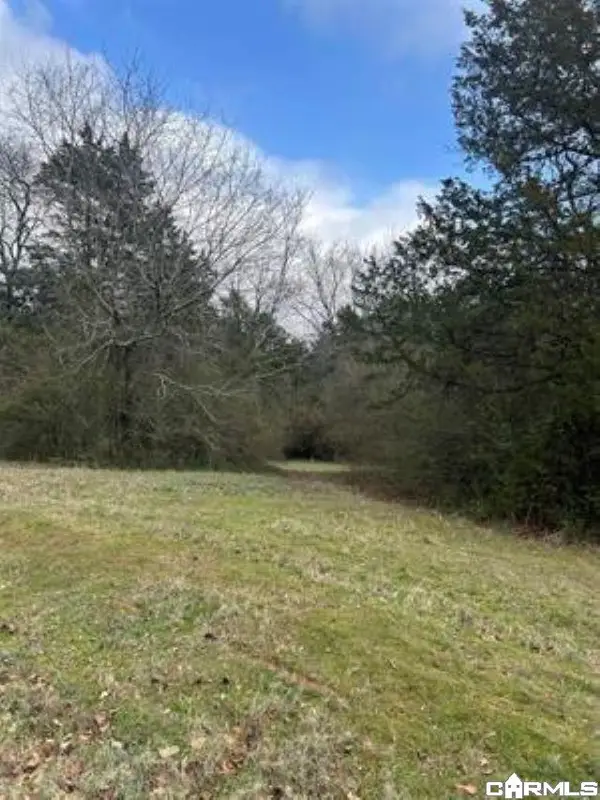 $62,000Active2.6 Acres
00 Noble, Greenbrier, AR 72058
MLS# 26044388Listed by: ADVANTAGE PROPERTY MANAGEMENT - New
 $314,000Active10.14 Acres
00 Blake Cove Lane, Greenbrier, AR 72058
MLS# 26044389Listed by: ADVANTAGE PROPERTY MANAGEMENT - New
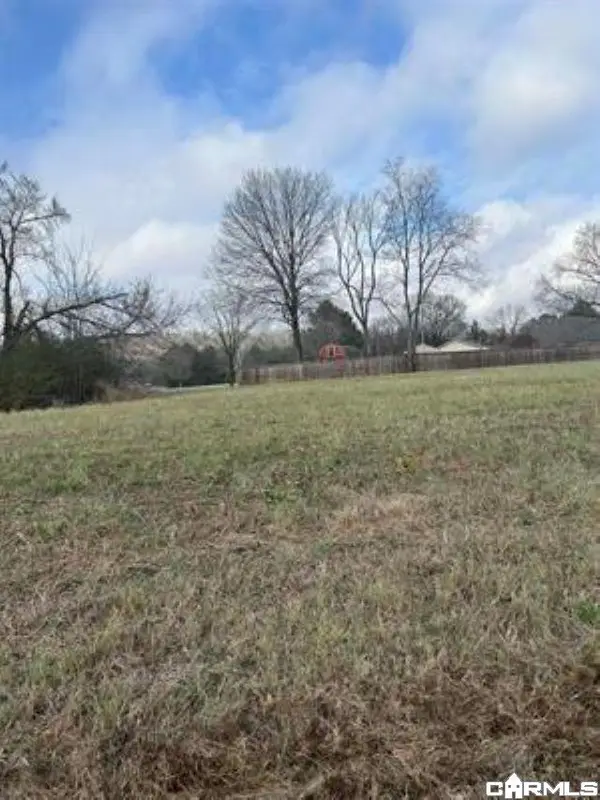 $42,500Active1.15 Acres
00 Green Valley, Greenbrier, AR 72058
MLS# 26044386Listed by: ADVANTAGE PROPERTY MANAGEMENT


Protect your home and budget from life's surprises with an Assurant Home Warranty, backed by a partner that supports you through every step of homeownership. Explore Plans.
© 2023 - 2026 ERA Franchise Systems LLC. All rights reserved. ERA Franchise Systems LLC fully supports the principles of the Fair Housing Act and the Equal Opportunity Act. ERA, ERA Real Estate powered, and their respective logos are registered service marks of ERA Franchise Systems LLC. Each office is independently owned and operated.