
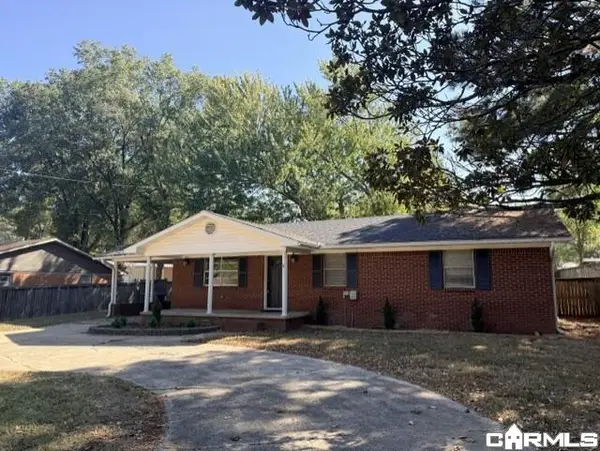
96 Garrison Road, Greenbrier, AR 72058
Local realty services provided by:ERA TEAM Real Estate
Listed by: misty varvil
Office: mvp real estate
MLS#:26044598
Source:AR_CARMLS
Price summary
- Price:$349,000
- Price per sq. ft.:$185.84
About this home
Welcome to this beautiful 4-bedroom, 2-bath home situated on a spacious 1-acre lot in Greenbrier! Built in 2020, this 1,878 sq. ft. home offers a thoughtfully designed open floor plan perfect for everyday living and entertaining. The inviting living room features a cozy gas fireplace and flows seamlessly into the kitchen, complete with stainless steel appliances and a spacious walk-in pantry. The primary suite offers a relaxing retreat with a walk-in shower and plenty of comfort. Step outside to enjoy the covered patio overlooking the generous backyard, offering plenty of room to relax, play, or entertain. Located in Greenbrier, a community recognized for its award-winning safety initiatives and highly regarded school district, this home offers the perfect combination of modern comfort, space, and convenience! Seller is giving a $3500 allowance for carpet.
Contact an agent
Home facts
- Year built:2020
- Subdivision & Development:Not In List
- Listing ID #:26044598
- Added:1 day(s) ago
- Updated:November 06, 2026 at 03:35 PM
Rooms and interior
- Bedrooms:4
- Total bathrooms:2
- Full bathrooms:2
- Flooring:Carpet, Luxury Vinyl
- Dining Description:Breakfast Bar, Eat-In Kitchen
- Kitchen Description:Dishwasher, Free-Standing Stove, Microwave, Pantry, Refrigerator-Stays
- Bedroom Description:4 Bedrooms Same Level, Primary Bedroom Apart
- Living area:1,878 sq. ft.
Structure and exterior
- Roof:Architectural Shingle
- Year built:2020
- Building area:1,878 sq. ft.
- Lot area:1 Acres
- Lot Features:Extra Landscaping, Level
- Architectural Style:Traditional
- Construction Materials:Brick & Frame Combo
- Exterior Features:Covered Patio, Guttering, Patio, Porch, Video Surveillance
- Foundation Description:Slab
- Levels:1 Story
Utilities
- Water:Water Heater-Electric, Water-Public
- Sewer:Septic
Finances and disclosures
- Price:$349,000
- Price per sq. ft.:$185.84
- Tax amount:$3,183
Features and amenities
- Appliances:Dishwasher, Free-Standing Stove, Microwave
- Laundry features:Dryer Connection-Electric, Dryer-Stays, Laundry Room, Washer Connection, Washer-Stays
- Amenities:Security System, Sheet Rock, Smoke Detector(s), Walk-In Closet(s), Walk-in Shower, Window Treatments
Parking
- Parking description:Auto Door Opener, Garage, Two Car
New listings near 96 Garrison Road
- New
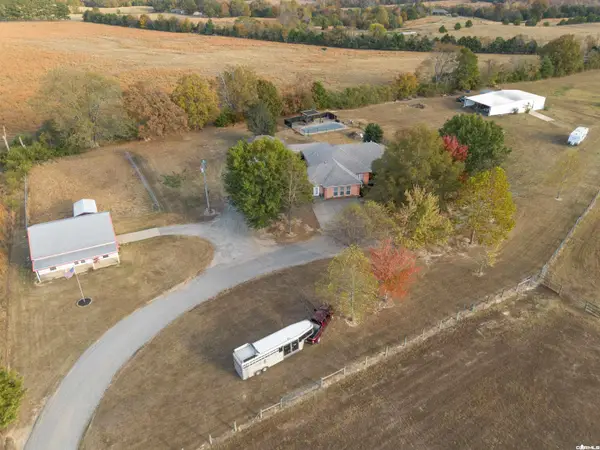 $870,000Active4 beds 3 baths3,348 sq. ft.
332 A Hwy 25 N, Greenbrier, AR 72058
MLS# 26044663Listed by: EXP REALTY - New
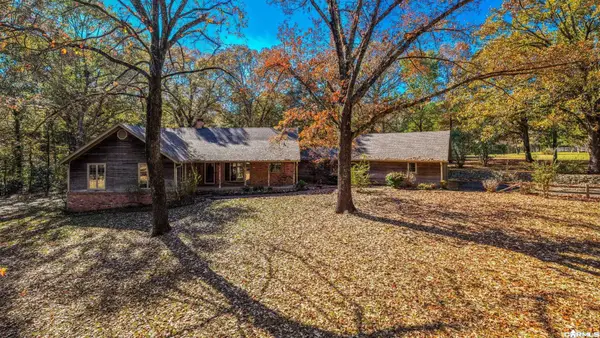 $795,000Active3 beds 3 baths2,153 sq. ft.
63 Western Hills Circle, Greenbrier, AR 72058
MLS# 26044548Listed by: REMAX ULTIMATE - New
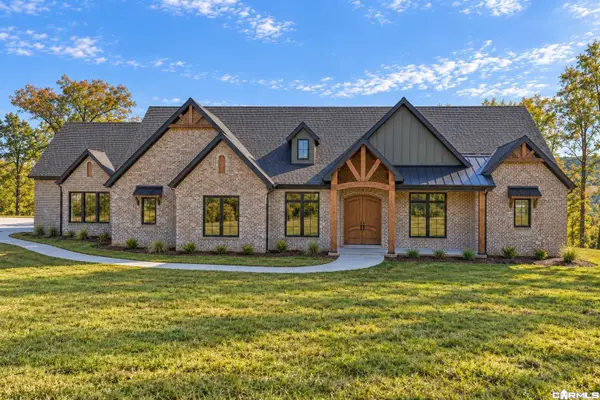 $1,470,000Active4 beds 6 baths4,951 sq. ft.
41 W Hill View Road, Greenbrier, AR 72058
MLS# 26044426Listed by: LPT REALTY CONWAY - New
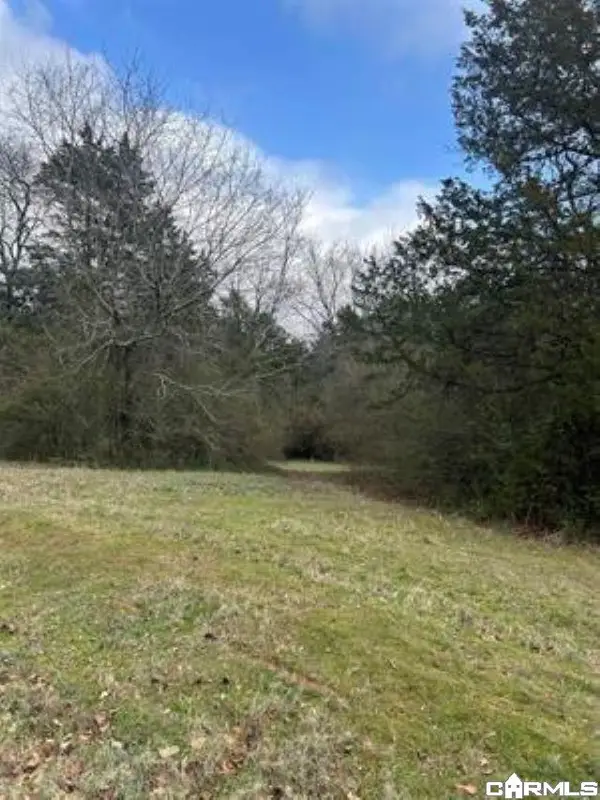 $62,000Active2.6 Acres
00 Noble, Greenbrier, AR 72058
MLS# 26044388Listed by: ADVANTAGE PROPERTY MANAGEMENT - New
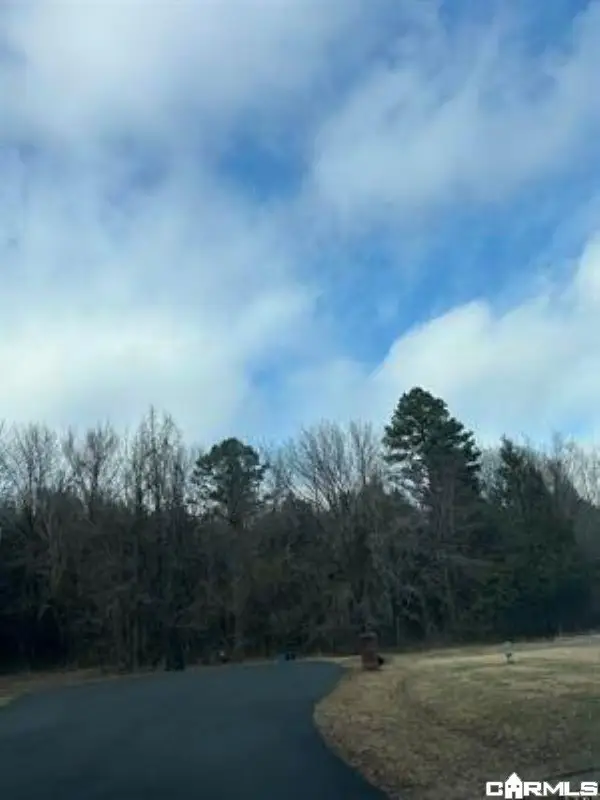 $314,000Active10.14 Acres
00 Blake Cove Lane, Greenbrier, AR 72058
MLS# 26044389Listed by: ADVANTAGE PROPERTY MANAGEMENT - New
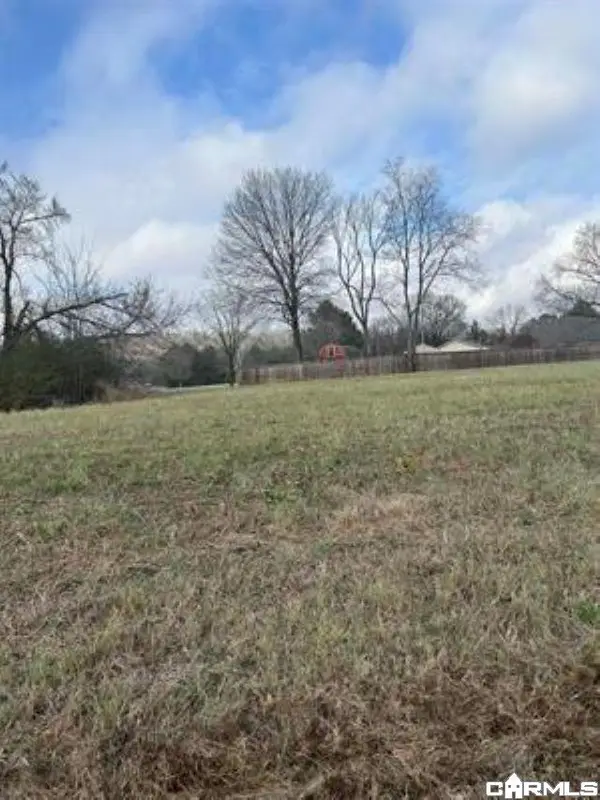 $42,500Active1.15 Acres
00 Green Valley, Greenbrier, AR 72058
MLS# 26044386Listed by: ADVANTAGE PROPERTY MANAGEMENT - New
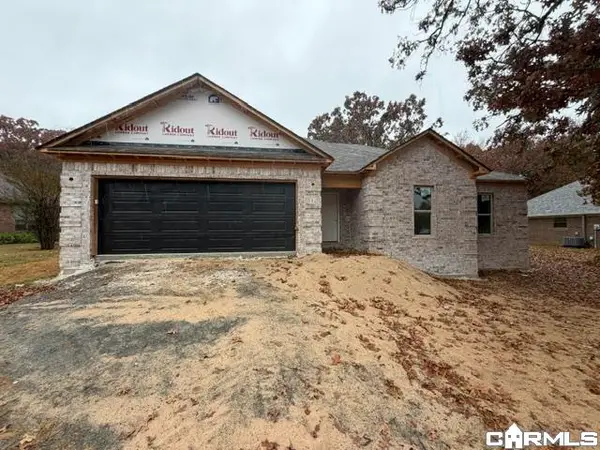 Listed by ERA$274,900Active4 beds 2 baths1,600 sq. ft.
30 Sweetbriar Lane, Greenbrier, AR 72058
MLS# 26044209Listed by: ERA TEAM REAL ESTATE - New
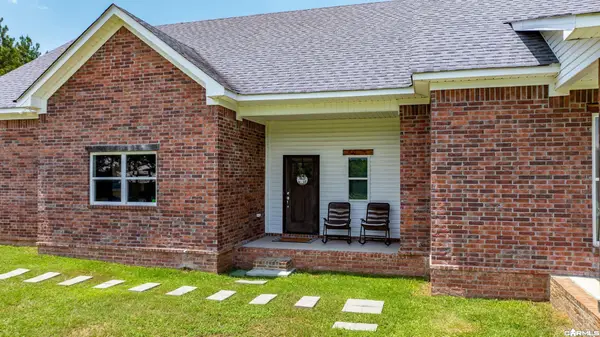 $499,900Active5 beds 3 baths2,904 sq. ft.
44 Cessna Avenue, Greenbrier, AR 72058
MLS# 26044190Listed by: REMAX ULTIMATE - New
 $189,000Active3 beds 2 baths1,500 sq. ft.
15 E Main Street, Greenbrier, AR 72058
MLS# 26044168Listed by: TRELORA REALTY, INC.


Protect your home and budget from life's surprises with an Assurant Home Warranty, backed by a partner that supports you through every step of homeownership. Explore Plans.
© 2023 - 2026 ERA Franchise Systems LLC. All rights reserved. ERA Franchise Systems LLC fully supports the principles of the Fair Housing Act and the Equal Opportunity Act. ERA, ERA Real Estate powered, and their respective logos are registered service marks of ERA Franchise Systems LLC. Each office is independently owned and operated.