
63 Western Hills Circle, Greenbrier, AR 72058
Local realty services provided by:ERA TEAM Real Estate
63 Western Hills Circle,Greenbrier, AR 72058
$795,000
- 3 Beds
- 3 Baths
- 2,153 sq. ft.
- Single family
- Active
Listed by: kaiser luebke, laura dryer
Office: remax ultimate
MLS#:26044548
Source:AR_CARMLS
Price summary
- Price:$795,000
- Price per sq. ft.:$369.25
About this home
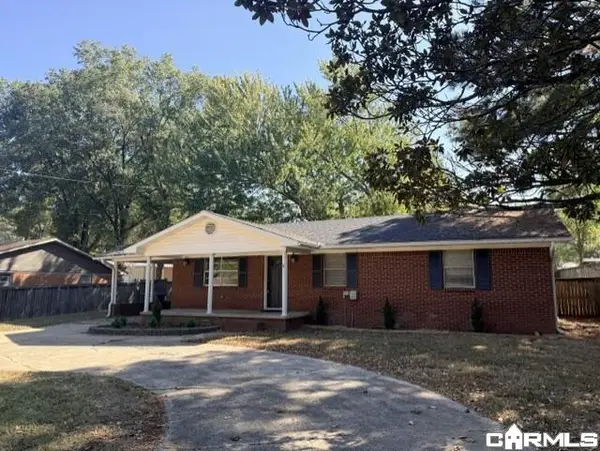
Escape to your own private paradise on 14.19 breathtaking acres in the highly desirable Wooster area! Nestled among towering mature trees, this beautiful property offers the perfect combination of privacy, natural beauty, and convenience, just minutes from Greenbrier and Conway. This charming 3 bedroom, 2.5 bath home with home office or 4th bedroom, welcomes you with soaring cathedral ceilings, exposed wood beams, a cozy wood-burning stove, and an inviting open floor plan filled with natural light. The primary suite features a private bath and access to its own deck, perfect for enjoying the peaceful surroundings. Additional highlights include a home office, heated and cooled hobby room, and an underground storm shelter accessible from inside the home. Step outside and explore the gorgeous wooded acreage with walking and ATV trails, a treehouse, and endless opportunities to enjoy the outdoors. A separate insulated shop with woodworking equipment that conveys adds incredible versatility. With a private well for exterior water and NEW HVAC units, this one-of-a-kind property is a rare find. Experience the beauty of country living without sacrificing convenience!...
Contact an agent
Home facts
- Year built:1994
- Subdivision & Development:Western Hills
- Listing ID #:26044548
- Added:1 day(s) ago
- Updated:November 06, 2026 at 03:34 PM
Rooms and interior
- Bedrooms:3
- Total bathrooms:3
- Full bathrooms:2
- Half bathrooms:1
- Flooring:Carpet, Wood
- Dining Description:Eat-In Kitchen, Kitchen/Dining Combo
- Kitchen Description:Built-In Stove, Dishwasher, Disposal, Electric Range, Gas Range, Pantry
- Living area:2,153 sq. ft.
Structure and exterior
- Roof:Architectural Shingle
- Year built:1994
- Building area:2,153 sq. ft.
- Lot area:14.19 Acres
- Lot Features:Cleared, In Subdivision, Level, Sloped, Wooded
- Architectural Style:Traditional
- Construction Materials:Brick, Cypress
- Exterior Features:Lawn Sprinkler, Patio
- Foundation Description:Crawl Space
- Levels:1 Story
Utilities
- Water:Water-Public
- Sewer:Septic
Finances and disclosures
- Price:$795,000
- Price per sq. ft.:$369.25
- Tax amount:$2,835
Features and amenities
- Appliances:Built-In Stove, Dishwasher, Disposal, Electric Range, Gas Range
- Laundry features:Dryer Connection-Electric, Laundry Room, Washer Connection
- Amenities:Built-Ins, Sheet Rock, Sheet Rock Ceiling, Smoke Detector(s), Walk-In Closet(s), Walk-in Shower
Parking
- Parking description:Auto Door Opener, Garage, Parking Pads, Side Entry
New listings near 63 Western Hills Circle
- New
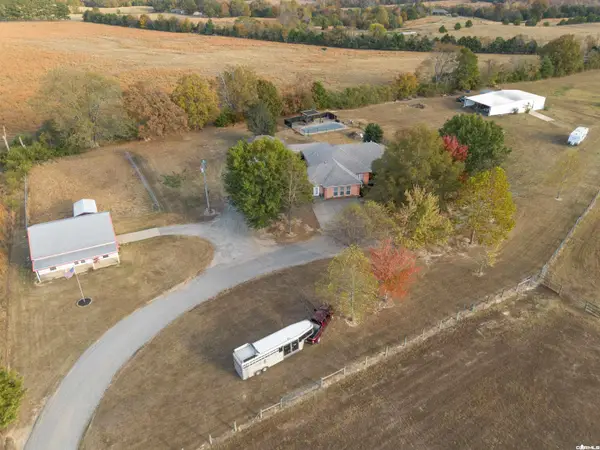 $870,000Active4 beds 3 baths3,348 sq. ft.
332 A Hwy 25 N, Greenbrier, AR 72058
MLS# 26044663Listed by: EXP REALTY - New
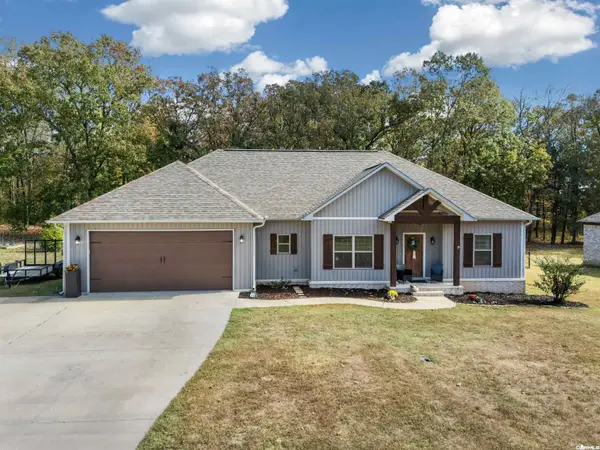 $349,000Active4 beds 2 baths1,878 sq. ft.
96 Garrison Road, Greenbrier, AR 72058
MLS# 26044598Listed by: MVP REAL ESTATE - New
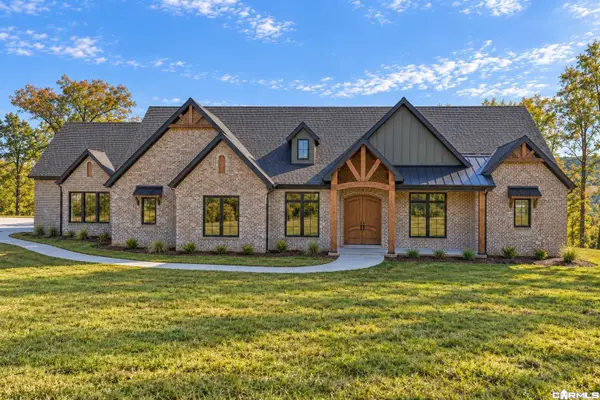 $1,470,000Active4 beds 6 baths4,951 sq. ft.
41 W Hill View Road, Greenbrier, AR 72058
MLS# 26044426Listed by: LPT REALTY CONWAY - New
 $62,000Active2.6 Acres
00 Noble, Greenbrier, AR 72058
MLS# 26044388Listed by: ADVANTAGE PROPERTY MANAGEMENT - New
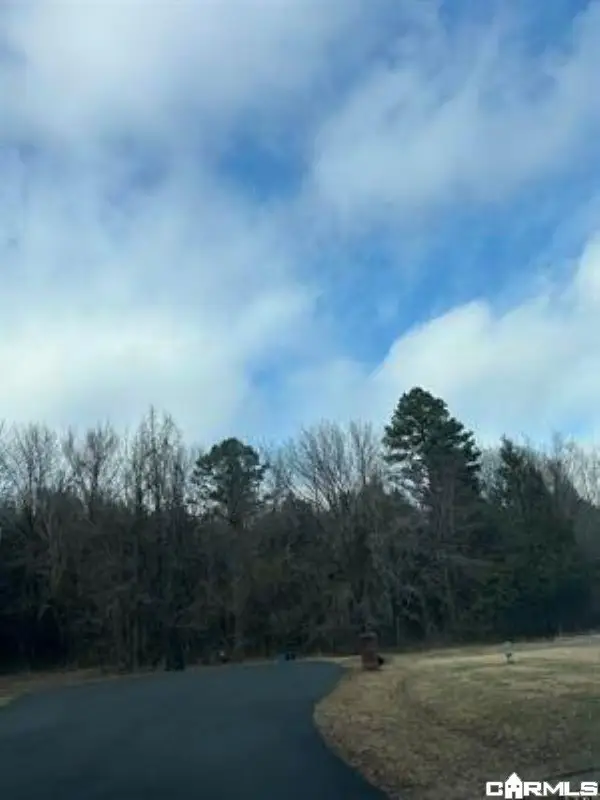 $314,000Active10.14 Acres
00 Blake Cove Lane, Greenbrier, AR 72058
MLS# 26044389Listed by: ADVANTAGE PROPERTY MANAGEMENT - New
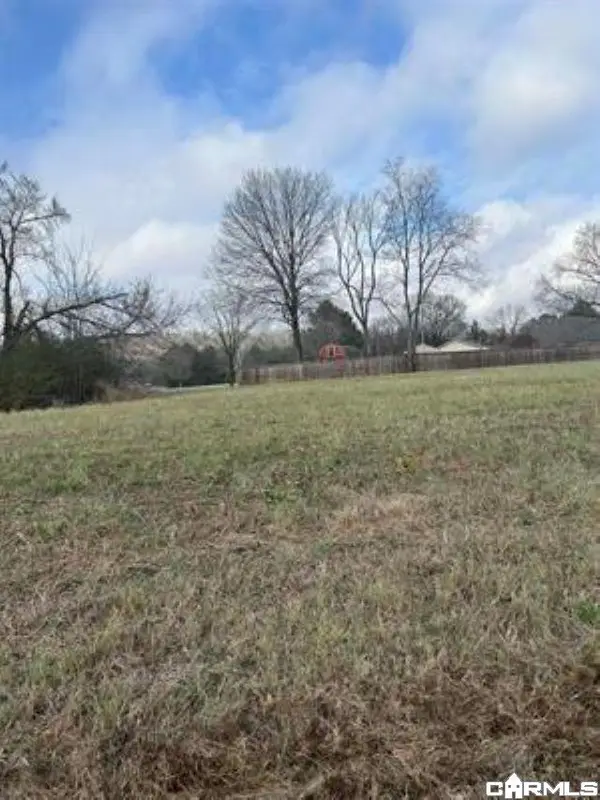 $42,500Active1.15 Acres
00 Green Valley, Greenbrier, AR 72058
MLS# 26044386Listed by: ADVANTAGE PROPERTY MANAGEMENT - New
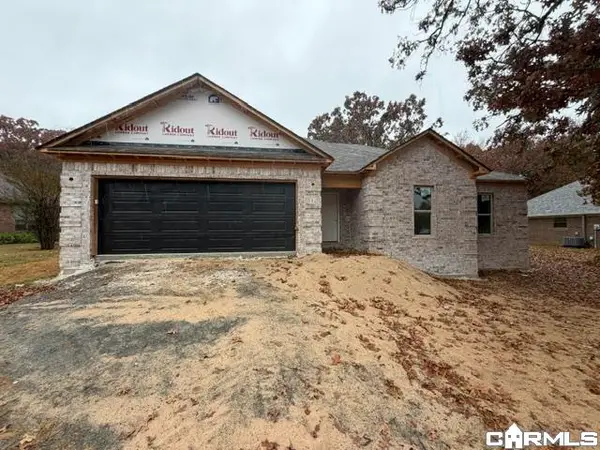 Listed by ERA$274,900Active4 beds 2 baths1,600 sq. ft.
30 Sweetbriar Lane, Greenbrier, AR 72058
MLS# 26044209Listed by: ERA TEAM REAL ESTATE - New
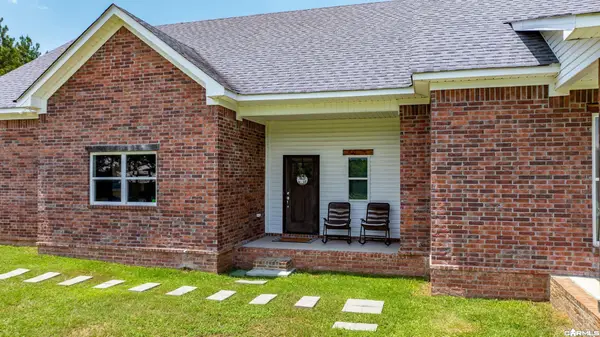 $499,900Active5 beds 3 baths2,904 sq. ft.
44 Cessna Avenue, Greenbrier, AR 72058
MLS# 26044190Listed by: REMAX ULTIMATE - New
 $189,000Active3 beds 2 baths1,500 sq. ft.
15 E Main Street, Greenbrier, AR 72058
MLS# 26044168Listed by: TRELORA REALTY, INC.


Protect your home and budget from life's surprises with an Assurant Home Warranty, backed by a partner that supports you through every step of homeownership. Explore Plans.
© 2023 - 2026 ERA Franchise Systems LLC. All rights reserved. ERA Franchise Systems LLC fully supports the principles of the Fair Housing Act and the Equal Opportunity Act. ERA, ERA Real Estate powered, and their respective logos are registered service marks of ERA Franchise Systems LLC. Each office is independently owned and operated.