
44 Cessna Avenue, Greenbrier, AR 72058
Local realty services provided by:ERA Doty Real Estate
44 Cessna Avenue,Greenbrier, AR 72058
$525,000
- 5 Beds
- 3 Baths
- 2,904 sq. ft.
- Single family
- Active
Listed by: kaiser luebke, laura dryer
Office: remax ultimate
MLS#:26028655
Source:AR_CARMLS
Price summary
- Price:$525,000
- Price per sq. ft.:$180.79
- Monthly HOA dues:$100
About this home
Rare opportunity to own a custom home with direct runway access in the desirable Arkavalley Airpark! Situated on 5.33 acres, this well-maintained home offers 2,904 heated and cooled sq. ft. with 5 bedrooms, 3 bathrooms, and a versatile bonus room that could serve as the 5th bedroom, game room, or office. The open-concept floor plan features 10’ ceilings, polished concrete floors, a wood-burning fireplace, a spacious kitchen with a large island and walk-in pantry, and a private primary suite with an oversized walk-in closet. Enjoy peaceful mornings on the front or back porch while watching local wildlife. Additional features include an 866 sq. ft. 3-car garage, fiber internet, RV hookup, storm shelter, walk-in attic storage, and Greenbrier Schools. Built in 2018 with updates including a finished bonus room (2025), second HVAC (2023), gas water heater (2024), and gas range (2024). A unique property offering space, privacy, and aviation living! You wont want to miss this one.
Contact an agent
Home facts
- Year built:2018
- Subdivision & Development:Metes & Bounds
- Listing ID #:26028655
- Added:29 day(s) ago
- Updated:August 14, 2026 at 02:58 PM
Rooms and interior
- Bedrooms:5
- Total bathrooms:3
- Full bathrooms:3
- Flooring:Concrete, Luxury Vinyl
- Dining Description:Breakfast Bar, Eat-In Kitchen, Kitchen/Dining Combo, Living/Dining Combo
- Kitchen Description:Dishwasher, Disposal, Gas Range, Pantry
- Bedroom Description:4 Bedrooms Same Level, Primary Bedroom/Main Level
- Living area:2,904 sq. ft.
Heating and cooling
- Cooling:Central Cool-Electric, Mini Split
- Heating:Central Heat-Electric, Heat Pump, Mini Split
Structure and exterior
- Roof:Architectural Shingle
- Year built:2018
- Building area:2,904 sq. ft.
- Lot area:5.33 Acres
- Lot Features:In Subdivision, Level
- Architectural Style:Traditional
- Construction Materials:Brick, Metal/Vinyl Siding
- Exterior Features:Covered Patio, Patio, Porch, Private Airstrip
- Foundation Description:Slab
- Levels:2 Stories
Utilities
- Water:Water Heater-Gas, Water-Public
- Sewer:Septic
Finances and disclosures
- Price:$525,000
- Price per sq. ft.:$180.79
- Tax amount:$3,116
Features and amenities
- Appliances:Dishwasher, Disposal, Gas Range
- Laundry features:Dryer Connection-Electric, Laundry Room, Washer Connection
- Amenities:Built-Ins, Floored Attic, Sheet Rock, Smoke Detector(s), Walk-In Closet(s), Walk-in Shower
Parking
- Parking description:Auto Door Opener, Garage, Parking Pads, RV Parking, Side Entry, Three Car
New listings near 44 Cessna Avenue
- New
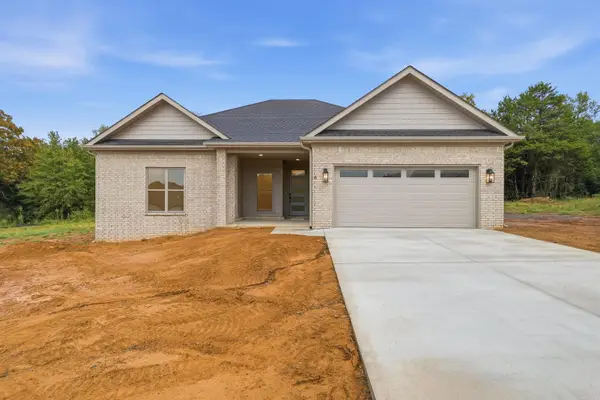 $399,900Active4 beds 3 baths2,141 sq. ft.
4 Camelot Court, Greenbrier, AR 72058
MLS# 26033227Listed by: HOMEWARD REALTY - New
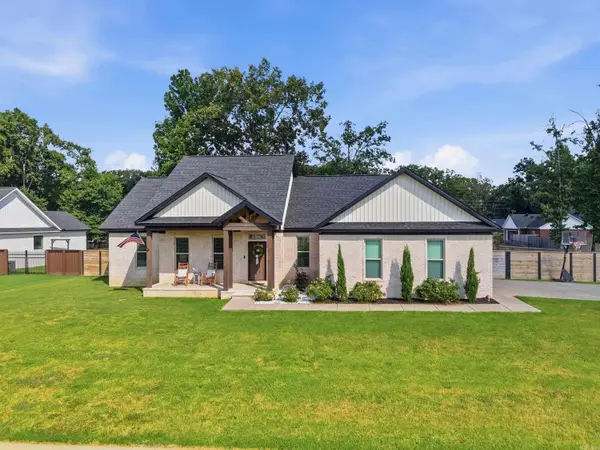 $349,000Active3 beds 2 baths1,951 sq. ft.
190 Wellswood Drive, Greenbrier, AR 72058
MLS# 26033111Listed by: DALRYMPLE - New
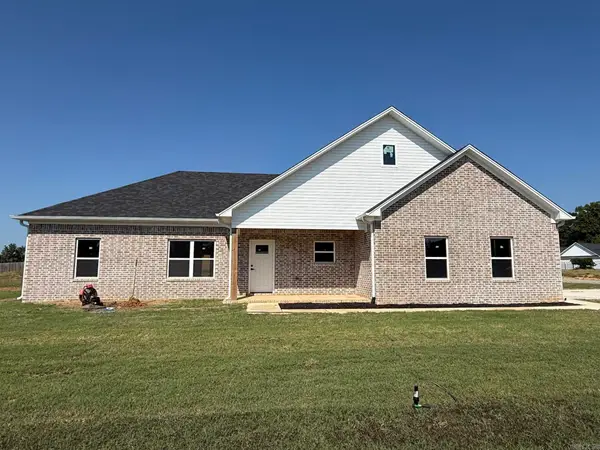 $273,500Active3 beds 2 baths1,476 sq. ft.
10 Odessa Davis Drive, Greenbrier, AR 72058
MLS# 26033061Listed by: REMAX ULTIMATE - New
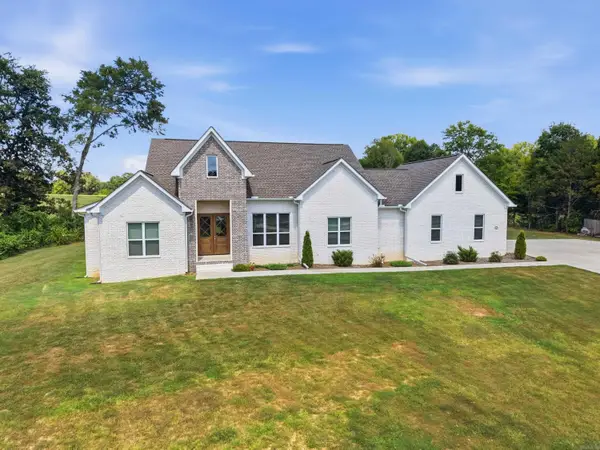 $549,900Active4 beds 3 baths2,689 sq. ft.
13 Parkridge Cv, Greenbrier, AR 72058
MLS# 26033014Listed by: CBRPM CONWAY - New
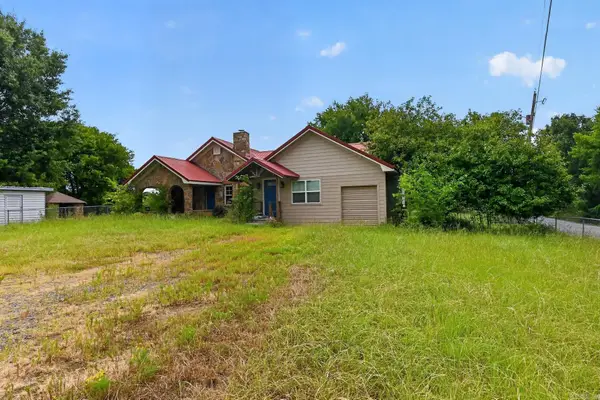 $275,000Active4 beds 3 baths2,310 sq. ft.
280 Brannon Road, Greenbrier, AR 72058
MLS# 26032929Listed by: RE/MAX REAL ESTATE RESULTS - New
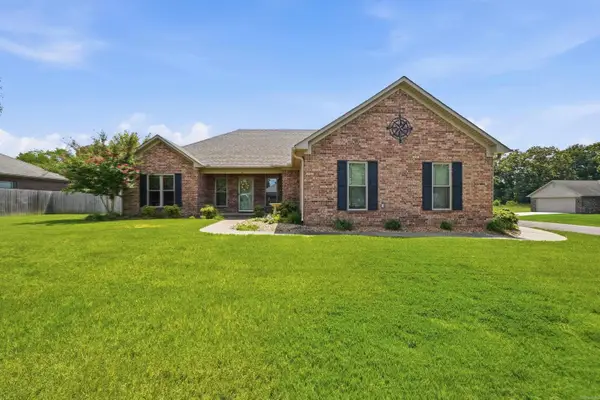 Listed by ERA$259,900Active3 beds 2 baths1,625 sq. ft.
41 Weatherwood Drive, Greenbrier, AR 72058
MLS# 26032853Listed by: ERA TEAM REAL ESTATE - New
 $60,000Active6.32 Acres
LOT 2 AND 3 Lost Valley Drive, Greenbrier, AR 72058
MLS# 26032381Listed by: MCKIMMEY ASSOCIATES REALTORS NLR - New
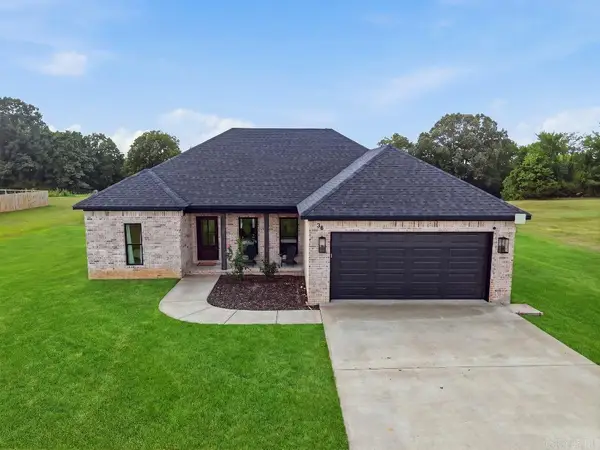 $299,000Active3 beds 2 baths1,642 sq. ft.
38 Edward Way, Greenbrier, AR 72058
MLS# 26032800Listed by: DALRYMPLE - New
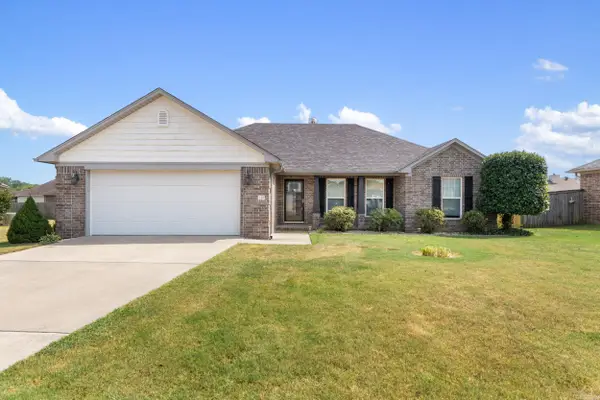 $259,000Active3 beds 2 baths1,562 sq. ft.
12 Lapis Cv, Greenbrier, AR 72058
MLS# 26032582Listed by: REMAX ULTIMATE - New
 $359,900Active3 beds 2 baths1,802 sq. ft.
4 Songbird Cove, Greenbrier, AR 72058
MLS# 26032463Listed by: LPT REALTY CONWAY


Protect your home and budget from life's surprises with an Assurant Home Warranty, backed by a partner that supports you through every step of homeownership. Explore Plans.
© 2023 - 2026 ERA Franchise Systems LLC. All rights reserved. ERA Franchise Systems LLC fully supports the principles of the Fair Housing Act and the Equal Opportunity Act. ERA, ERA Real Estate powered, and their respective logos are registered service marks of ERA Franchise Systems LLC. Each office is independently owned and operated.