
62 Colt Loop, Greenbrier, AR 72058
Local realty services provided by:ERA Doty Real Estate
62 Colt Loop,Greenbrier, AR 72058
$498,000
- 4 Beds
- 3 Baths
- 2,719 sq. ft.
- Single family
- Active
Listed by: ashley wallace
Office: lpt realty conway
MLS#:26027325
Source:AR_CARMLS
Price summary
- Price:$498,000
- Price per sq. ft.:$183.16
- Monthly HOA dues:$8.33
About this home
Experience the perfect blend of timeless style and modern comfort in this completely remodeled 4-bedroom, 2.5-bath home situated on a spacious .82-acre lot. Thoughtfully updated from top to bottom, this move-in-ready property offers quality finishes, functional living spaces, and plenty of room to enjoy both inside and out. The beautifully remodeled kitchen is the centerpiece of the home, featuring custom cabinetry, quartz countertops, designer lighting, and abundant workspace—perfect for entertaining or everyday living. Upstairs you will find a bonus room, which will make the perfect extra space for anyone. The primary suite features a brand new tile shower, double sinks, and a generous amount of natural lighting. Call today to see this in person.
Contact an agent
Home facts
- Year built:2007
- Subdivision & Development:HUNTINGTON ESTATES
- Listing ID #:26027325
- Added:46 day(s) ago
- Updated:August 22, 2026 at 02:26 PM
Rooms and interior
- Bedrooms:4
- Total bathrooms:3
- Full bathrooms:2
- Half bathrooms:1
- Flooring:Luxury Vinyl
- Dining Description:Eat-In Kitchen, Living/Dining Combo
- Kitchen Description:Dishwasher, Disposal, Pantry, Wall Oven
- Bedroom Description:4 Bedrooms Same Level, Guest Bedroom on Main Level, Primary Bedroom/Main Level
- Living area:2,719 sq. ft.
Heating and cooling
- Cooling:Central Cool-Electric
- Heating:Central Heat-Electric
Structure and exterior
- Roof:Architectural Shingle
- Year built:2007
- Building area:2,719 sq. ft.
- Lot area:0.82 Acres
- Lot Features:In Subdivision, Level
- Architectural Style:Traditional
- Construction Materials:Brick, Rock & Frame
- Foundation Description:Slab
- Levels:1.5 Stories
Utilities
- Water:Water Heater-Electric, Water-Public
- Sewer:Community Sewer
Finances and disclosures
- Price:$498,000
- Price per sq. ft.:$183.16
- Tax amount:$2,489 (2025)
Features and amenities
- Appliances:Dishwasher, Disposal, Wall Oven
- Laundry features:Dryer Connection-Electric, Laundry Room, Washer Connection
- Amenities:Sheet Rock, Walk-in Shower
Parking
- Parking description:Garage, Side Entry, Three Car
New listings near 62 Colt Loop
- New
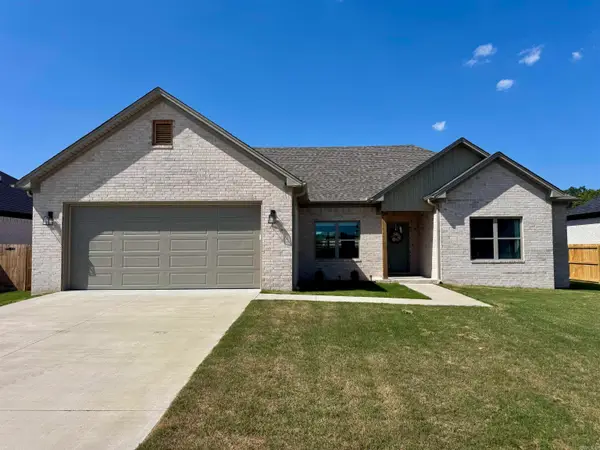 $289,900Active4 beds 3 baths1,573 sq. ft.
Address Withheld By Seller, Greenbrier, AR 72058
MLS# 26034312Listed by: REALTY ONE GROUP - PINNACLE - New
 $533,000Active4 beds 3 baths2,505 sq. ft.
1 Grey Wolf Cove, Greenbrier, AR 72058
MLS# 26034232Listed by: REMAX ULTIMATE - New
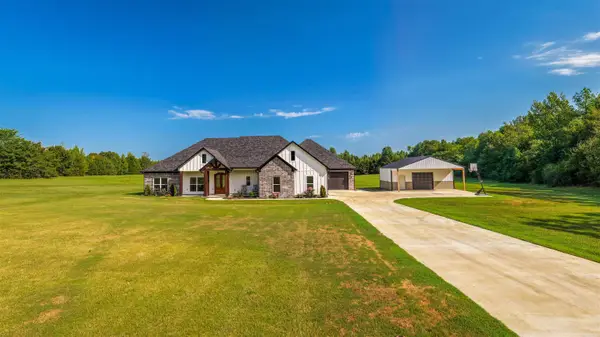 $599,000Active3 beds 3 baths2,430 sq. ft.
442 Shaw Bridge Road, Greenbrier, AR 72058
MLS# 26034171Listed by: REMAX ULTIMATE - New
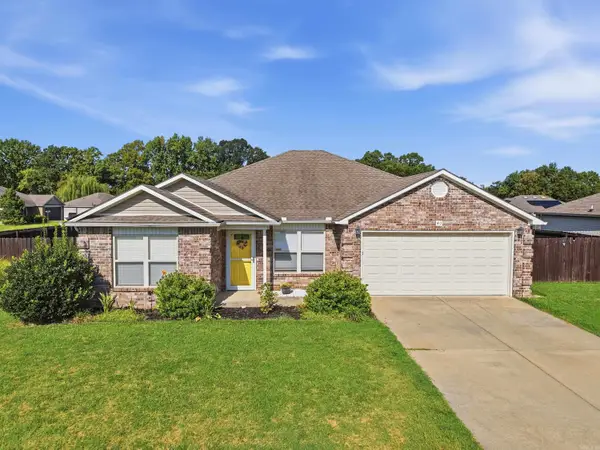 $242,500Active4 beds 2 baths1,499 sq. ft.
40 Dunwood Drive, Greenbrier, AR 72058
MLS# 26034097Listed by: MOORE AND COMPANY REALTORS - CONWAY - New
 $389,000Active3 beds 2 baths2,113 sq. ft.
24 Johnny Drive, Greenbrier, AR 72058
MLS# 26033922Listed by: CBRPM CONWAY - New
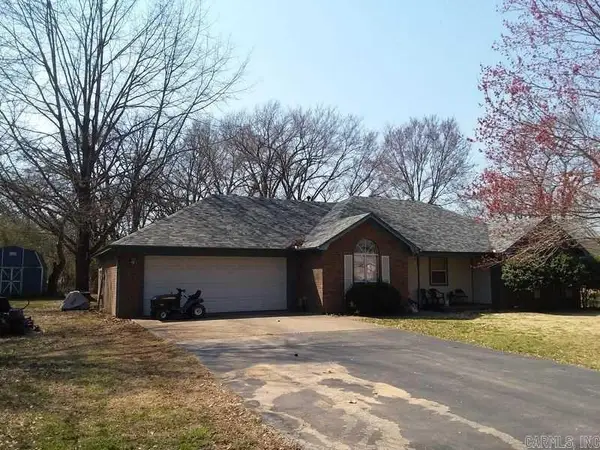 $299,500Active3 beds 2 baths1,850 sq. ft.
3 Summerville Drive, Greenbrier, AR 72058
MLS# 26033732Listed by: ROWLETT REALTY, INC. - New
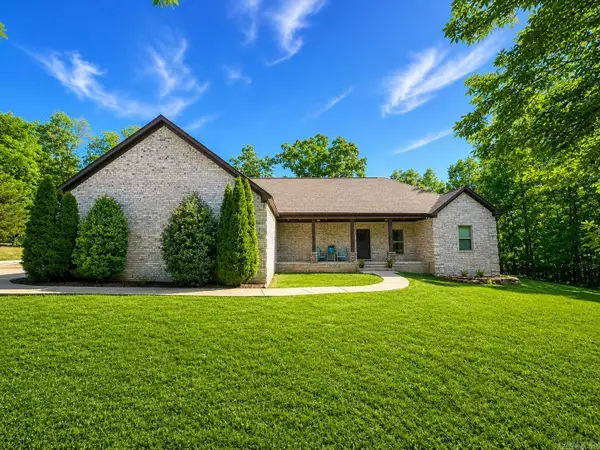 $412,000Active4 beds 3 baths2,451 sq. ft.
137 Mill Creek Drive, Greenbrier, AR 72058
MLS# 26033456Listed by: LPT REALTY CONWAY - New
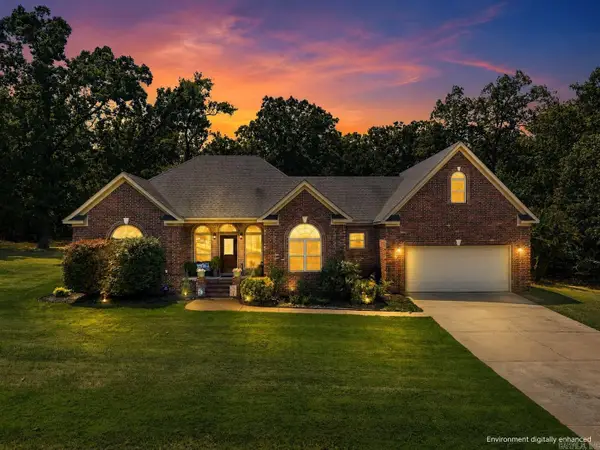 $460,000Active4 beds 4 baths2,768 sq. ft.
8 Royal Vista Cove, Greenbrier, AR 72058
MLS# 26033452Listed by: MVP REAL ESTATE - New
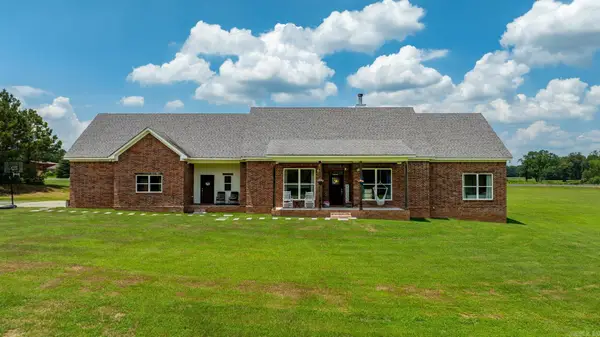 $515,000Active5 beds 3 baths2,904 sq. ft.
44 Cessna Avenue, Greenbrier, AR 72058
MLS# 26033389Listed by: REMAX ULTIMATE - New
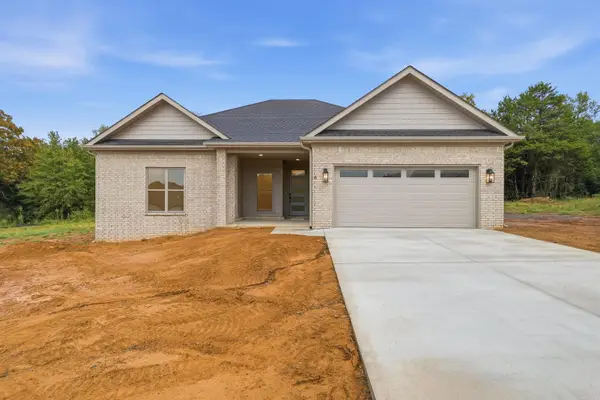 $399,900Active4 beds 3 baths2,141 sq. ft.
4 Camelot Court, Greenbrier, AR 72058
MLS# 26033227Listed by: HOMEWARD REALTY


Protect your home and budget from life's surprises with an Assurant Home Warranty, backed by a partner that supports you through every step of homeownership. Explore Plans.
© 2023 - 2026 ERA Franchise Systems LLC. All rights reserved. ERA Franchise Systems LLC fully supports the principles of the Fair Housing Act and the Equal Opportunity Act. ERA, ERA Real Estate powered, and their respective logos are registered service marks of ERA Franchise Systems LLC. Each office is independently owned and operated.