
1324 Edgemont, Greers Ferry, AR 72067
Local realty services provided by:ERA TEAM Real Estate
1324 Edgemont,Greers Ferry, AR 72067
$285,000
- 3 Beds
- 2 Baths
- 1,964 sq. ft.
- Single family
- Active
Listed by: connie flowers
Office: preferred realty
MLS#:25044416
Source:AR_CARMLS
Price summary
- Price:$285,000
- Price per sq. ft.:$145.11
About this home
14 ACRES WITH HOME & HUGE SHOP BUILDING that will accommodate any business you have or plan to have. Shop has a number of overhead doors, a lean-to on left side & also one to the rear. Shop has over 2560 sq.ft. (a full bath & office space) all with very visable highway frontage. The home was special built by Mr. Launderdale and his wife. Open flooplan with spacious Greatroom/Dining/Kitchen area. The kitchen features plenty of cabinets & counterspace, gas range & double ovens. The large fireplace is a great focal point for the open floorplan. A large laundry room & 2 full baths are assets. The basement has tons of storage space that you will love. The Exterior of the home is Cedar & Stone. The roofing is fiberglass.
Contact an agent
Home facts
- Year built:1979
- Listing ID #:25044416
- Added:242 day(s) ago
- Updated:July 07, 2026 at 03:21 PM
Rooms and interior
- Bedrooms:3
- Total bathrooms:2
- Full bathrooms:2
- Flooring:Carpet, Vinyl
- Dining Description:Kitchen/Dining Combo, Living/Dining Combo
- Kitchen Description:Electric Range, Ice Maker Connection, Refrigerator-Stays
- Bedroom Description:3 Bedrooms Same Level
- Basement Description:Basement, Full
- Living area:1,964 sq. ft.
Heating and cooling
- Cooling:Central Cool-Electric
- Heating:Central Heat-Gas
Structure and exterior
- Year built:1979
- Building area:1,964 sq. ft.
- Lot area:14 Acres
- Lot Features:Cleared, Common to Lake, Not in Subdivision, River/Lake Area, Rural Property, Wooded
- Architectural Style:Built to Suit
- Construction Materials:Frame
- Exterior Features:Patio
- Levels:1 Story
Utilities
- Water:Water Heater-Electric, Water-Public
- Sewer:Septic
Finances and disclosures
- Price:$285,000
- Price per sq. ft.:$145.11
- Tax amount:$61
Features and amenities
- Appliances:Electric Range, Ice Maker Connection
- Laundry features:Dryer Connection-Electric, Dryer Connection-Gas, Washer Connection
- Amenities:Marina, Sheet Rock
New listings near 1324 Edgemont
- New
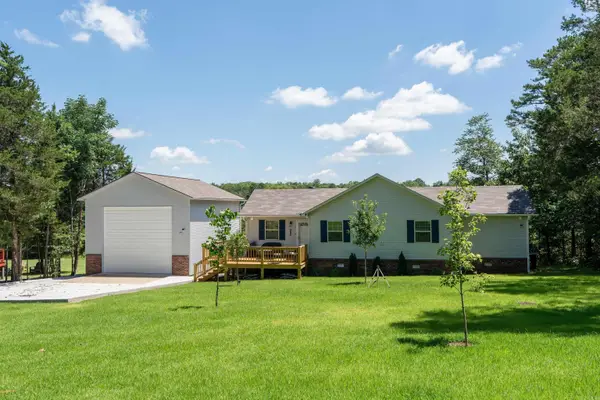 $434,900Active3 beds 2 baths1,444 sq. ft.
478 Burning Tree Road, Greers Ferry, AR 72067
MLS# 26027299Listed by: RE/MAX ADVANTAGE HEBER SPRINGS - New
 $169,000Active4 beds 2 baths1,600 sq. ft.
54 Devils Fork Road, Greers Ferry, AR 72067
MLS# 26027042Listed by: LPT REALTY CONWAY - New
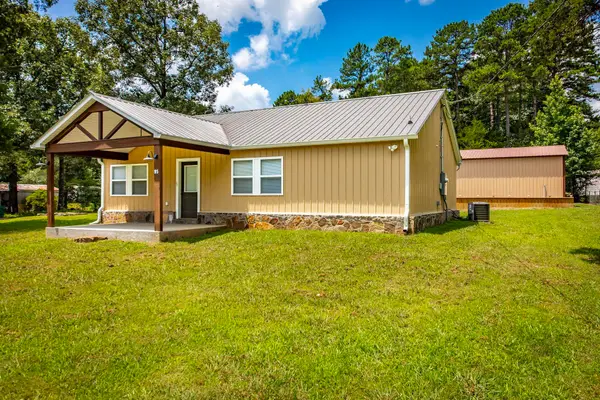 $265,000Active2 beds 2 baths1,380 sq. ft.
95 Concho Road, Greers Ferry, AR 72067
MLS# 26026753Listed by: UNITED COUNTRY MOODY REALTY, INC. - New
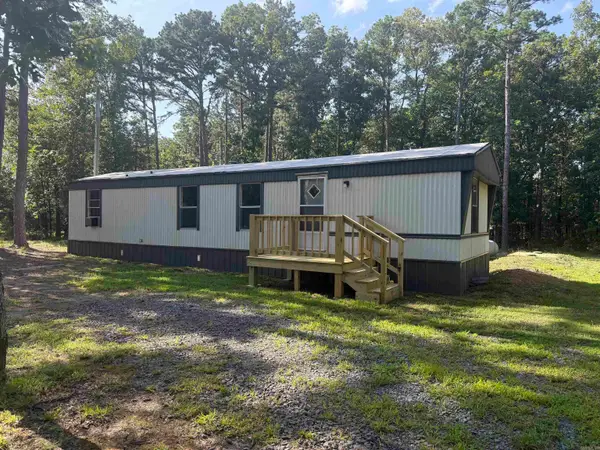 $99,000Active2 beds 1 baths700 sq. ft.
75 Howard Road, Greers Ferry, AR 72067
MLS# 26026548Listed by: THE REAL ESTATE CENTER LLC - New
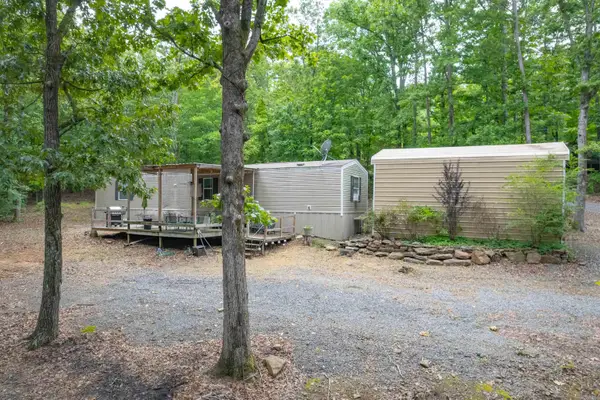 $129,500Active3 beds 2 baths1,024 sq. ft.
37 Rocky Ridge Ln Lane, Greers Ferry, AR 72067
MLS# 26026076Listed by: VENTURE REALTY GROUP - CABOT 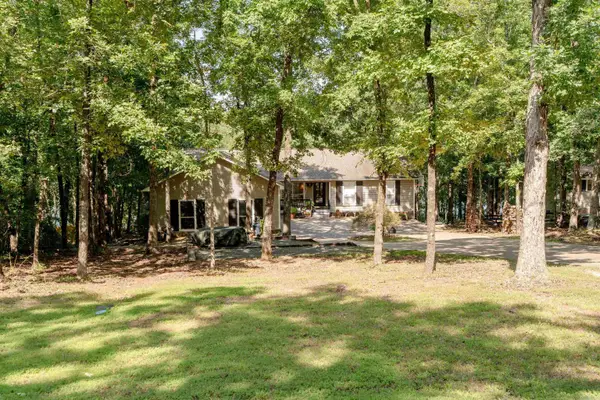 $789,000Active3 beds 4 baths4,032 sq. ft.
344 Valhalla Drive, Greers Ferry, AR 72067
MLS# 26025436Listed by: MCKENZIE REALTY GROUP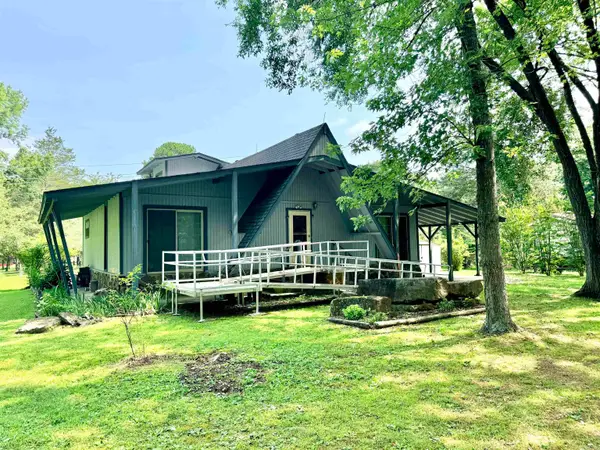 $130,000Active2 beds 2 baths1,440 sq. ft.
249 Salt Cave Drive, Greers Ferry, AR 72067
MLS# 26025842Listed by: RE/MAX ADVANTAGE HEBER SPRINGS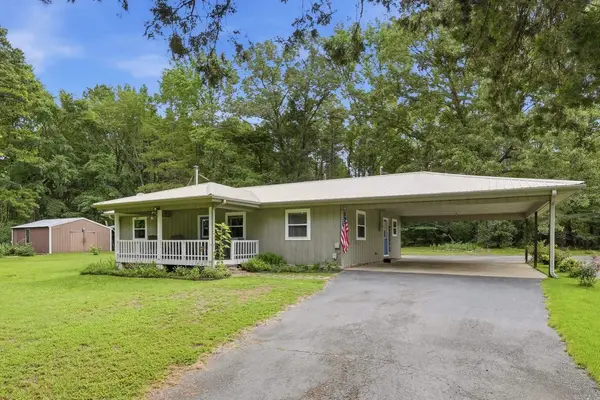 $289,000Active3 beds 2 baths1,536 sq. ft.
724 Lone Pine Rd. S., Greers Ferry, AR 72067
MLS# 26024965Listed by: DONHAM REALTY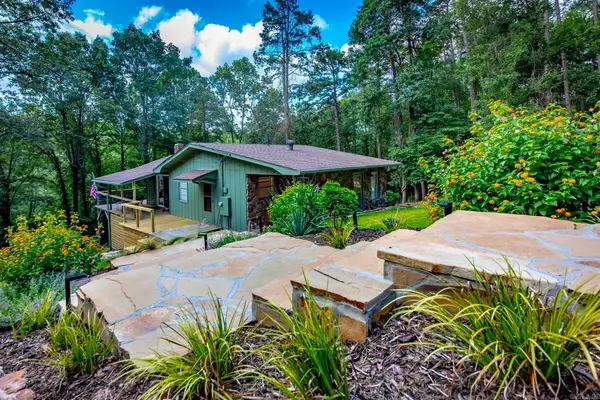 $389,000Active2 beds 2 baths972 sq. ft.
403 Lake Shore Drive, Greers Ferry, AR 72067
MLS# 26024799Listed by: CRYE*LEIKE BROCK REAL ESTATE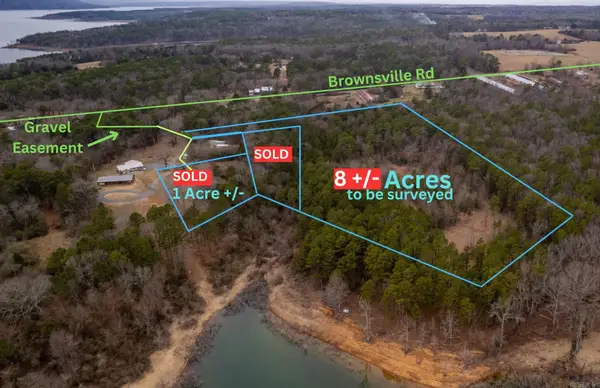 $249,900Active8 Acres
3195 Brownsville, Greers Ferry, AR 72067
MLS# 26024718Listed by: REMAX ULTIMATE


Protect your home and budget from life's surprises with an Assurant Home Warranty, backed by a partner that supports you through every step of homeownership. Explore Plans.
© 2023 - 2026 ERA Franchise Systems LLC. All rights reserved. ERA Franchise Systems LLC fully supports the principles of the Fair Housing Act and the Equal Opportunity Act. ERA, ERA Real Estate powered, and their respective logos are registered service marks of ERA Franchise Systems LLC. Each office is independently owned and operated.