
378 Lone Pine Road North, Greers Ferry, AR 72067
Local realty services provided by:ERA Doty Real Estate
378 Lone Pine Road North,Greers Ferry, AR 72067
$450,000
- 1 Beds
- 1 Baths
- - sq. ft.
- Single family
- Sold
Listed by: brandy corter
Office: re/max edge realty melbourne
MLS#:26028376
Source:AR_CARMLS
Sorry, we are unable to map this address
Price summary
- Price:$450,000
About this home
Escape to your own private retreat on 19.66 acres just minutes from beautiful Greers Ferry Lake! Tucked away in the woods with no neighbors in sight, this custom-built home offers the perfect combination of luxury, privacy, and outdoor living. Inside, you'll love the thoughtfully designed open floor plan featuring custom cabinetry, quartz countertops, stainless steel appliances, and a cozy gas fireplace. The spacious bedroom offers an ensuite bathroom complete with a walk in tile shower and a large walk-in closet. Outside the home is a 30x40 shop with a lean to ideal for storing boats, ATVs, or equipment; includes a built in bar area, full bathroom, and laundry space. There's also a full RV hookup. Spend your summers relaxing in the inground saltwater pool or gathering with family and friends under the covered outdoor entertainment area featuring a stunning wood burning fireplace. There is a bunkhouse providing additional sleep spaces near a pond! Whether you're searching for a full time residence, a private getaway, or a place to entertain, this property offers unmatched privacy while being just a short drive from Greers Ferry Lake!...
Contact an agent
Home facts
- Year built:2023
- Subdivision & Development:Metes & Bounds
- Listing ID #:26028376
- Added:54 day(s) ago
- Updated:September 07, 2026 at 06:24 AM
Rooms and interior
- Bedrooms:1
- Total bathrooms:1
- Full bathrooms:1
- Flooring:Concrete
- Dining Description:Breakfast Bar
- Kitchen Description:Convection Oven, Dishwasher, Free-Standing Stove, Gas Range, Pantry, Refrigerator-Stays
- Bedroom Description:Primary Bedroom/Main Level
Heating and cooling
- Cooling:Mini Split
- Heating:Mini Split
Structure and exterior
- Roof:Metal
- Year built:2023
- Lot Features:Level, Pond, River/Lake Area, Sloped, Wooded
- Architectural Style:Traditional
- Construction Materials:Metal/Vinyl Siding, Wood
- Exterior Features:Covered Patio, Guttering, Patio, Porch
- Foundation Description:Slab
- Levels:1 Story
Utilities
- Water:Water-Public
- Sewer:Septic
Finances and disclosures
- Price:$450,000
- Tax amount:$1,523 (2025)
Features and amenities
- Appliances:Dishwasher, Free-Standing Stove, Gas Range
- Laundry features:Dryer Connection-Electric, Laundry Room, Washer Connection
- Amenities:Built-Ins, Sheet Rock, Walk-In Closet(s), Walk-in Shower, Wood Ceiling
- Pool features:Inground Pool
Parking
- Parking description:Detached, Garage, Parking Pads, RV Parking, Two Car
New listings near 378 Lone Pine Road North
- New
 $299,000Active3 beds 2 baths1,808 sq. ft.
1001 Davidson Circle, Greers Ferry, AR 72067
MLS# 26035803Listed by: CARLTON LAKE REALTY - New
 $35,000Active1.71 Acres
Lot 43 Pleasant Ridge Road, Greers Ferry, AR 72067
MLS# 26035612Listed by: CRYE*LEIKE BROCK REAL ESTATE - New
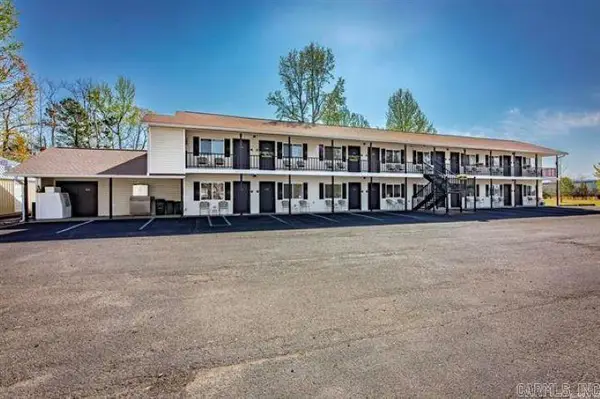 $859,000Active-- beds -- baths8,528 sq. ft.
8546 Edgemont Rd, Greers Ferry, AR 72067
MLS# 26034971Listed by: RPM GROUP 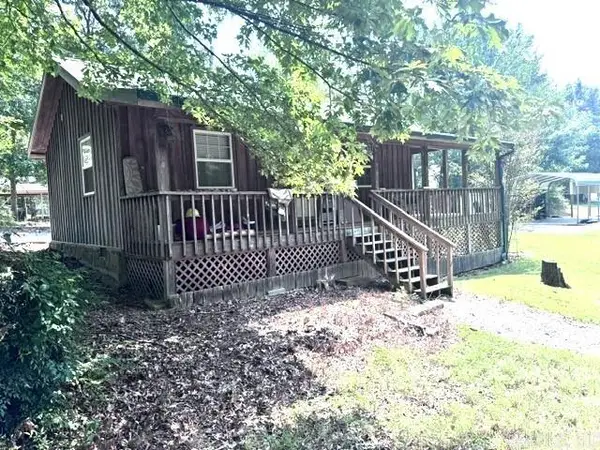 $149,900Active1 beds 1 baths670 sq. ft.
290 Lakeshore Drive, Greers Ferry, AR 72067
MLS# 26034851Listed by: MCKENZIE REALTY GROUP $34,900Active0.79 Acres
00 Red Fox Road, Greers Ferry, AR 72067
MLS# 26002243Listed by: THE REAL ESTATE CENTER LLC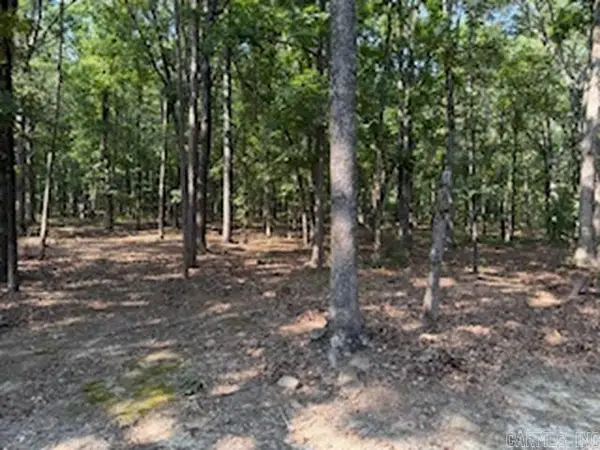 $105,000Active5 Acres
5.0 Acres 24 Oak Ct And Tracy Ann Terrace, Greers Ferry, AR 72067
MLS# 26034503Listed by: RICH REALTY $615,000Active4 beds 2 baths2,169 sq. ft.
TBD Silver Shores, Greers Ferry, AR 72067
MLS# 26034237Listed by: PREFERRED REALTY $459,000Active3 beds 2 baths1,430 sq. ft.
75 Stark Ave., Greers Ferry, AR 72067
MLS# 26034135Listed by: CARLTON LAKE REALTY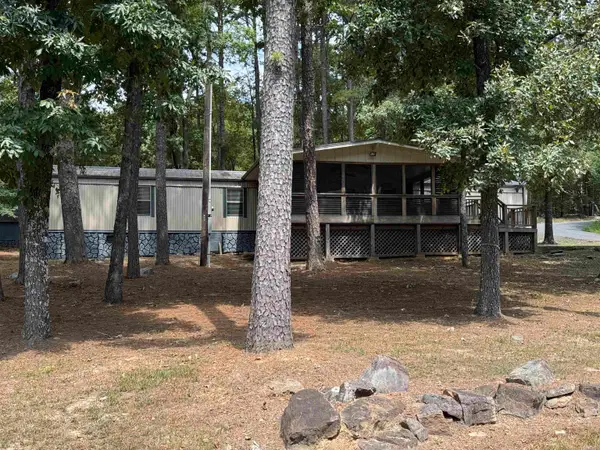 $153,900Active3 beds 2 baths1,280 sq. ft.
1950 Northshore Drive, Greers Ferry, AR 72067
MLS# 26033974Listed by: CARLTON LAKE REALTY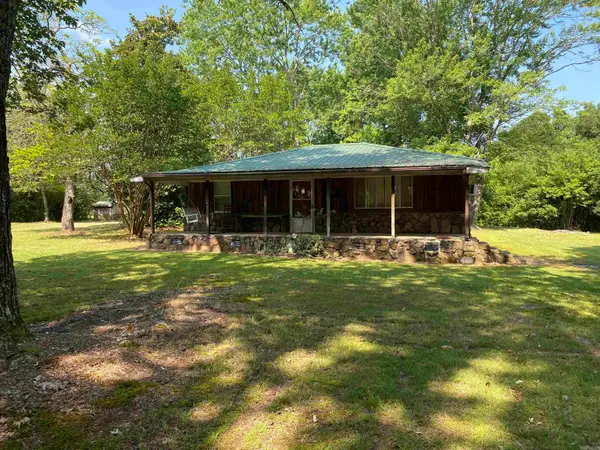 $275,000Active2 beds 2 baths1,008 sq. ft.
499 Rock Road, Greers Ferry, AR 72067
MLS# 26033035Listed by: CARLTON LAKE REALTY


Protect your home and budget from life's surprises with an Assurant Home Warranty, backed by a partner that supports you through every step of homeownership. Explore Plans.
© 2023 - 2026 ERA Franchise Systems LLC. All rights reserved. ERA Franchise Systems LLC fully supports the principles of the Fair Housing Act and the Equal Opportunity Act. ERA, ERA Real Estate powered, and their respective logos are registered service marks of ERA Franchise Systems LLC. Each office is independently owned and operated.