
410 Dunn Road, Greers Ferry, AR 72067
Local realty services provided by:ERA TEAM Real Estate
410 Dunn Road,Greers Ferry, AR 72067
$265,000
- 3 Beds
- 2 Baths
- 1,888 sq. ft.
- Single family
- Active
Listed by: jazmine jackson
Office: keller williams realty
MLS#:26028481
Source:AR_CARMLS
Price summary
- Price:$265,000
- Price per sq. ft.:$140.36
About this home
Escape to the peace and privacy of country living on 10 beautiful acres just minutes from Greers Ferry Lake! This well-maintained 3-bedroom, 2-bath home offers 1,888 square feet of comfortable living space with an open-concept layout perfect for everyday living and entertaining. The spacious kitchen features a breakfast area, breakfast bar, and walk-in pantry, while the separate dining room offers flexibility as a home office or additional gathering space. The split floor plan provides a private primary suite complete with a walk-in shower, soaking tub, dual vanities, and oversized walk-in closet. Step outside to enjoy the covered patio with pergola overlooking the peaceful acreage. The property also includes a barn/storage building, shipping container, two metal carports, and an additional homesite or RV setup with water, electric, and septic already in place. Located just 3 miles from the Greers Ferry Lake boat ramp, this property offers the perfect blend of privacy, functionality, and lake-area convenience....
Contact an agent
Home facts
- Year built:2010
- Subdivision & Development:Metes & Bounds
- Listing ID #:26028481
- Added:53 day(s) ago
- Updated:September 06, 2026 at 02:44 PM
Rooms and interior
- Bedrooms:3
- Total bathrooms:2
- Full bathrooms:2
- Flooring:Carpet, Vinyl
- Dining Description:Breakfast Bar, Eat-In Kitchen, Separate Dining Room
- Kitchen Description:Dishwasher, Free-Standing Stove, Microwave, Pantry
- Bedroom Description:3 Bedrooms Same Level, Primary Bedroom Apart
- Living area:1,888 sq. ft.
Heating and cooling
- Cooling:Central Cool-Electric
- Heating:Central Heat-Electric
Structure and exterior
- Roof:Architectural Shingle
- Year built:2010
- Building area:1,888 sq. ft.
- Lot area:10 Acres
- Lot Features:Level
- Architectural Style:Traditional
- Construction Materials:Brick & Frame Combo
- Foundation Description:Slab
- Levels:1 Story
Utilities
- Water:Well
- Sewer:Septic
Finances and disclosures
- Price:$265,000
- Price per sq. ft.:$140.36
- Tax amount:$1,850
Features and amenities
- Appliances:Dishwasher, Free-Standing Stove, Microwave
- Laundry features:Laundry Room
Parking
- Parking description:Carport, Four Car or More
New listings near 410 Dunn Road
- New
 $299,000Active3 beds 2 baths1,808 sq. ft.
1001 Davidson Circle, Greers Ferry, AR 72067
MLS# 26035803Listed by: CARLTON LAKE REALTY - New
 $35,000Active1.71 Acres
Lot 43 Pleasant Ridge Road, Greers Ferry, AR 72067
MLS# 26035612Listed by: CRYE*LEIKE BROCK REAL ESTATE - New
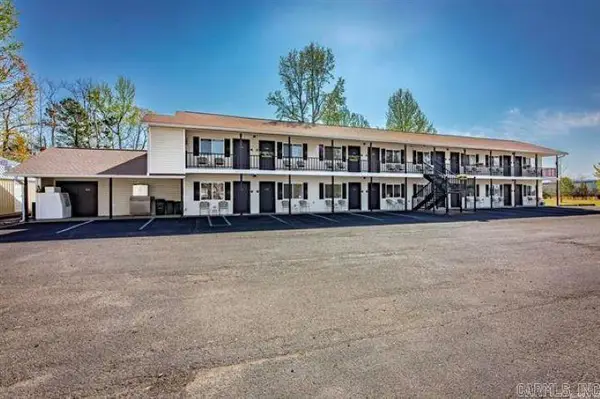 $859,000Active-- beds -- baths8,528 sq. ft.
8546 Edgemont Rd, Greers Ferry, AR 72067
MLS# 26034971Listed by: RPM GROUP - New
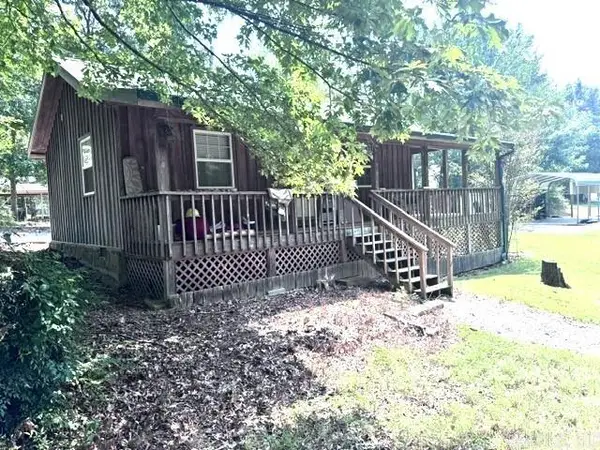 $149,900Active1 beds 1 baths670 sq. ft.
290 Lakeshore Drive, Greers Ferry, AR 72067
MLS# 26034851Listed by: MCKENZIE REALTY GROUP  $34,900Active0.79 Acres
00 Red Fox Road, Greers Ferry, AR 72067
MLS# 26002243Listed by: THE REAL ESTATE CENTER LLC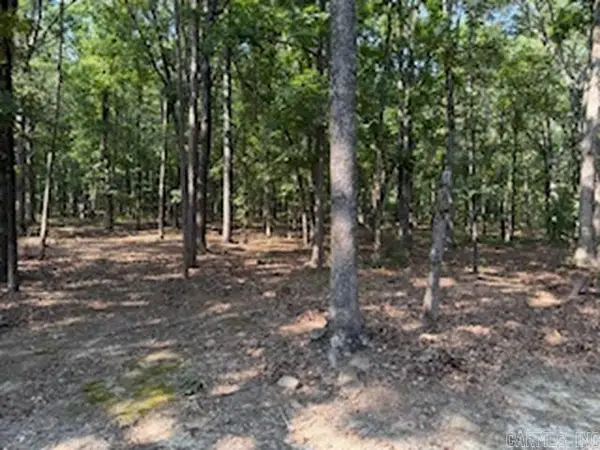 $105,000Active5 Acres
5.0 Acres 24 Oak Ct And Tracy Ann Terrace, Greers Ferry, AR 72067
MLS# 26034503Listed by: RICH REALTY $615,000Active4 beds 2 baths2,169 sq. ft.
TBD Silver Shores, Greers Ferry, AR 72067
MLS# 26034237Listed by: PREFERRED REALTY $459,000Active3 beds 2 baths1,430 sq. ft.
75 Stark Ave., Greers Ferry, AR 72067
MLS# 26034135Listed by: CARLTON LAKE REALTY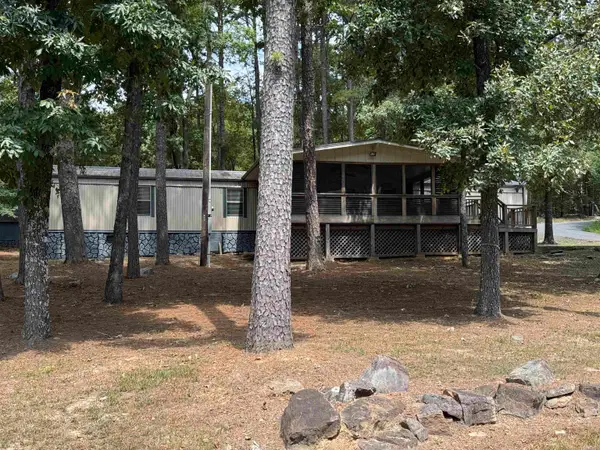 $153,900Active3 beds 2 baths1,280 sq. ft.
1950 Northshore Drive, Greers Ferry, AR 72067
MLS# 26033974Listed by: CARLTON LAKE REALTY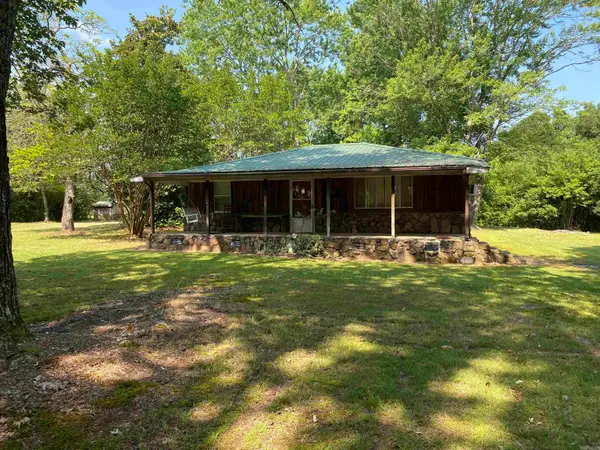 $275,000Active2 beds 2 baths1,008 sq. ft.
499 Rock Road, Greers Ferry, AR 72067
MLS# 26033035Listed by: CARLTON LAKE REALTY


Protect your home and budget from life's surprises with an Assurant Home Warranty, backed by a partner that supports you through every step of homeownership. Explore Plans.
© 2023 - 2026 ERA Franchise Systems LLC. All rights reserved. ERA Franchise Systems LLC fully supports the principles of the Fair Housing Act and the Equal Opportunity Act. ERA, ERA Real Estate powered, and their respective logos are registered service marks of ERA Franchise Systems LLC. Each office is independently owned and operated.