
325 Slick Rock Rd, Hardy, AR 72542
Local realty services provided by:ERA Doty Real Estate
325 Slick Rock Rd,Hardy, AR 72542
$199,900
- 4 Beds
- 2 Baths
- 2,100 sq. ft.
- Mobile / Manufactured
- Active
Listed by: crystal babashoff, kimberlee smith
Office: compass rose realty
MLS#:26041928
Source:AR_CARMLS
Price summary
- Price:$199,900
- Price per sq. ft.:$95.19
About this home
Welcome to 325 Slick Rock Rd in beautiful Hardy, Arkansas! This 2019 manufactured home sits on 4 acres+/- of land with limitless potential. Located just minutes from the amenities of Cherokee Village & Hardy, and right outside of city limits, you get the convenience without the restrictions. Inside we have 4 spacious bedrooms, 2 full bathrooms and a modern open floor-plan granting plenty of space for whatever you need! This home is fully equipped with fiber optic internet wired into the rooms, ceiling fans throughout, a heat pump as well as central heat and air and updated fixtures. Outside of the fenced yard, you'll find a 30x50 shop with 13ft double doors, making a great indoor location for any project you have. The shop is equipped with power and water as well as 6inch thick cement flooring down the left half of the building. Don't let this gem slip through your fingers! Call today to schedule a showing, and experience life in the serene hills of Arkansas!
Contact an agent
Home facts
- Year built:2019
- Subdivision & Development:TWIN RIVERS ADDITION
- Listing ID #:26041928
- Added:4 day(s) ago
- Updated:October 21, 2026 at 02:34 PM
Rooms and interior
- Bedrooms:4
- Total bathrooms:2
- Full bathrooms:2
- Flooring:Carpet, Vinyl
- Dining Description:Breakfast Bar, Eat-In Kitchen, Kitchen/Dining Combo
- Kitchen Description:Dishwasher, Disposal
- Bedroom Description:4 Bedrooms Same Level
- Living area:2,100 sq. ft.
Structure and exterior
- Roof:Metal
- Year built:2019
- Building area:2,100 sq. ft.
- Lot area:4 Acres
- Lot Features:Cleared, Level, Wooded
- Architectural Style:Traditional
- Exterior Features:Porch, Video Surveillance
- Levels:1 Story
Schools
- High school:Highland
- Middle school:Highland
- Elementary school:Cherokee
Utilities
- Water:Water-Public
- Sewer:Septic
Finances and disclosures
- Price:$199,900
- Price per sq. ft.:$95.19
- Tax amount:$136 (2025)
Features and amenities
- Appliances:Dishwasher, Disposal
- Laundry features:Laundry Room
Parking
- Parking description:Detached, Four Car or More, RV Parking
New listings near 325 Slick Rock Rd
- New
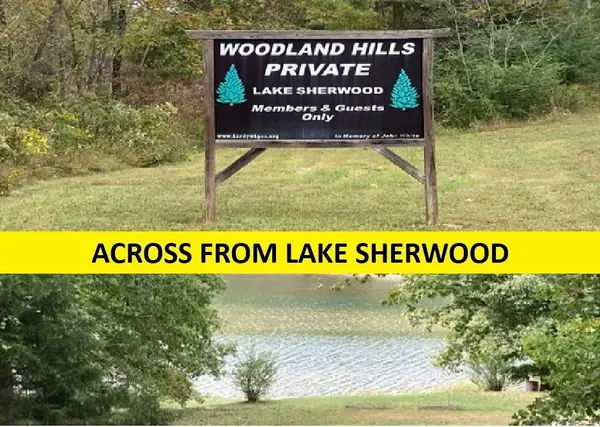 $10,000Active0.51 Acres
Woodland Hills Road, Hardy, AR 72542
MLS# 26041780Listed by: SOUTHERN PINES REALTY OF THE OZARKS - New
 $19,900Active3 beds 1 baths1,782 sq. ft.
7772 Nine Mile Ridge Road, Hardy, AR 72542
MLS# 26041433Listed by: UNITED COUNTRY MOODY REALTY, INC. - New
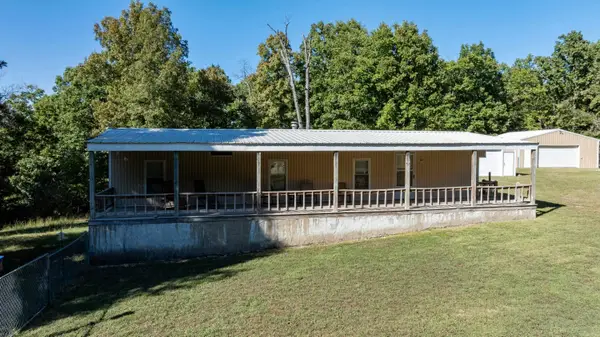 $349,900Active-- beds -- baths
222 W Cc Rd, Hardy, AR 72542
MLS# 26041320Listed by: MOSSY OAK PROPERTIES SELLING ARKANSAS 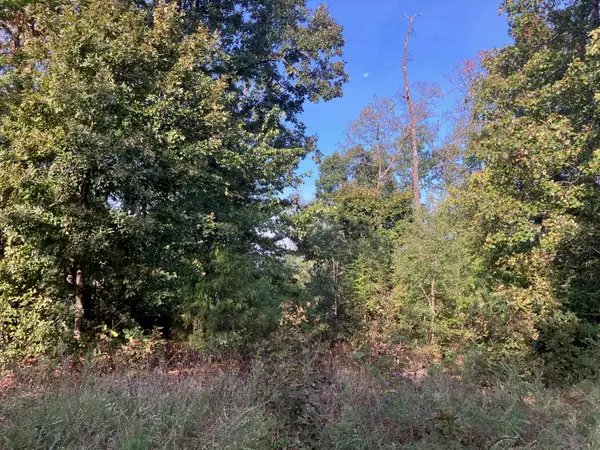 $49,900Active7.5 Acres
TBD Tucker Road, Hardy, AR 72542
MLS# 26041012Listed by: UNITED COUNTRY MOODY REALTY, INC. $229,900Active2 beds 2 baths2,400 sq. ft.
114 Little John Drive, Highland, AR 72542
MLS# 10132858Listed by: COLDWELL BANKER VILLAGE COMMUNITIES INC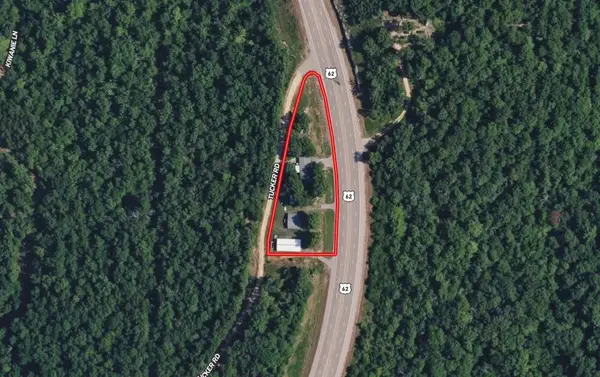 $225,000Active2 beds 2 baths1,248 sq. ft.
3440 Hwy 62/412, Hardy, AR 72542
MLS# 26040987Listed by: UNITED COUNTRY MOODY REALTY, INC. $19,900Active3.84 Acres
TBD Hwy 62/412, Hardy, AR 72542
MLS# 26040993Listed by: UNITED COUNTRY MOODY REALTY, INC. $29,900Active3.32 Acres
Lot 2 N Hwy 63, Hardy, AR 72542
MLS# 26040996Listed by: UNITED COUNTRY MOODY REALTY, INC. $185,000Active4 beds 3 baths2,320 sq. ft.
706 E Main Street, Hardy, AR 72542
MLS# 26039814Listed by: OZARK GATEWAY REALTY OGW LLC


Protect your home and budget from life's surprises with an Assurant Home Warranty, backed by a partner that supports you through every step of homeownership. Explore Plans.
© 2023 - 2026 ERA Franchise Systems LLC. All rights reserved. ERA Franchise Systems LLC fully supports the principles of the Fair Housing Act and the Equal Opportunity Act. ERA, ERA Real Estate powered, and their respective logos are registered service marks of ERA Franchise Systems LLC. Each office is independently owned and operated.