
7772 Nine Mile Ridge Road, Hardy, AR 72542
Local realty services provided by:ERA Doty Real Estate
7772 Nine Mile Ridge Road,Hardy, AR 72542
$19,900
- 3 Beds
- 1 Baths
- 1,782 sq. ft.
- Single family
- Active
Listed by: paul hall
Office: united country moody realty, inc.
MLS#:26041433
Source:AR_CARMLS
Price summary
- Price:$19,900
- Price per sq. ft.:$11.17
About this home
Packed with potential and versatility, this 3.83 acres m/l property in scenic Fulton County, Arkansas, offers an outstanding opportunity for investors, homesteaders, or DIY buyers looking to build equity. The core structure features a solid concrete block building equipped with a red metal roof, providing a strong foundation that is ready for full interior renovation and customization. Nestled on a sprawling, wooded lot, the parcel offers plenty of usable land and ample space to set up a mobile home, making it an ideal setup for live-in renovation project managers, multi-generational living, or establishing immediate rental income while you build or remodel.
Contact an agent
Home facts
- Subdivision & Development:White Horse Mountain
- Listing ID #:26041433
- Added:7 day(s) ago
- Updated:October 21, 2026 at 02:34 PM
Rooms and interior
- Bedrooms:3
- Total bathrooms:1
- Full bathrooms:1
- Flooring:Concrete
- Dining Description:Eat-In Kitchen
- Bedroom Description:3 Bedrooms Same Level, Primary Bedroom/Main Level
- Living area:1,782 sq. ft.
Structure and exterior
- Roof:Metal
- Building area:1,782 sq. ft.
- Lot area:3.83 Acres
- Lot Features:Corner Lot, In Subdivision, Level, Rural Property, Wooded
- Architectural Style:Country, Fixer-Upper
- Construction Materials:Block
- Exterior Features:Porch
- Foundation Description:Slab
- Levels:1 Story
Schools
- High school:Highland
- Middle school:Highland
- Elementary school:Highland
Utilities
- Water:Water-Public
Finances and disclosures
- Price:$19,900
- Price per sq. ft.:$11.17
- Tax amount:$135
Features and amenities
- Amenities:Picnic Area, Playground
New listings near 7772 Nine Mile Ridge Road
- New
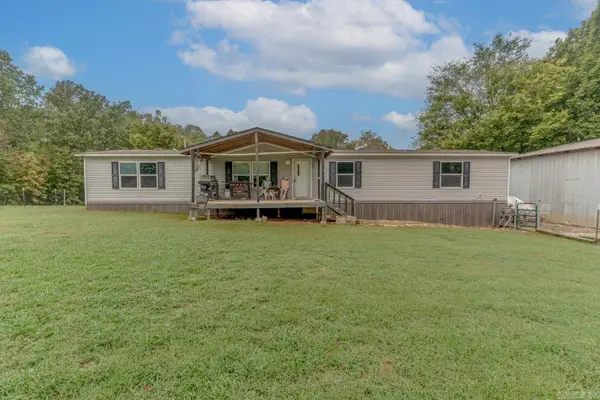 $199,900Active4 beds 2 baths2,100 sq. ft.
325 Slick Rock Rd, Hardy, AR 72542
MLS# 26041928Listed by: COMPASS ROSE REALTY - New
 $10,000Active0.51 Acres
Woodland Hills Road, Hardy, AR 72542
MLS# 26041780Listed by: SOUTHERN PINES REALTY OF THE OZARKS - New
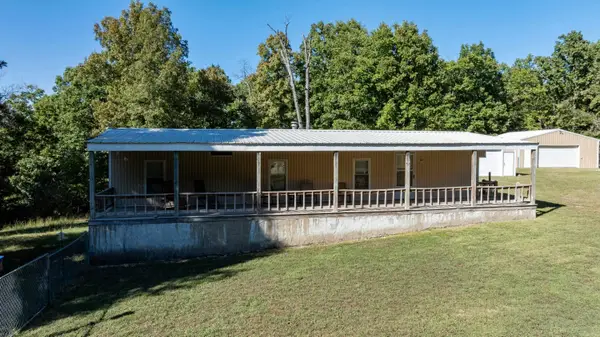 $349,900Active-- beds -- baths
222 W Cc Rd, Hardy, AR 72542
MLS# 26041320Listed by: MOSSY OAK PROPERTIES SELLING ARKANSAS 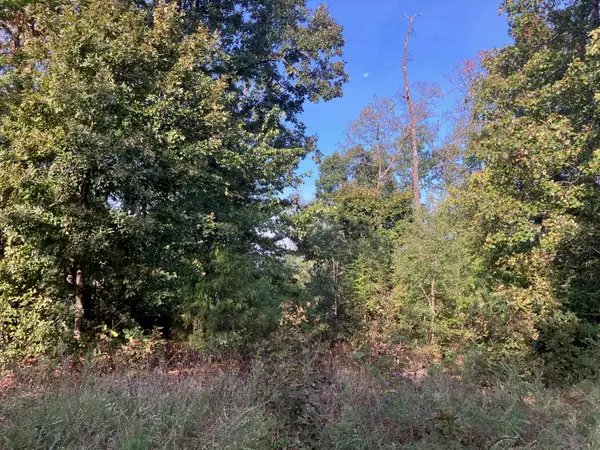 $49,900Active7.5 Acres
TBD Tucker Road, Hardy, AR 72542
MLS# 26041012Listed by: UNITED COUNTRY MOODY REALTY, INC. $229,900Active2 beds 2 baths2,400 sq. ft.
114 Little John Drive, Highland, AR 72542
MLS# 10132858Listed by: COLDWELL BANKER VILLAGE COMMUNITIES INC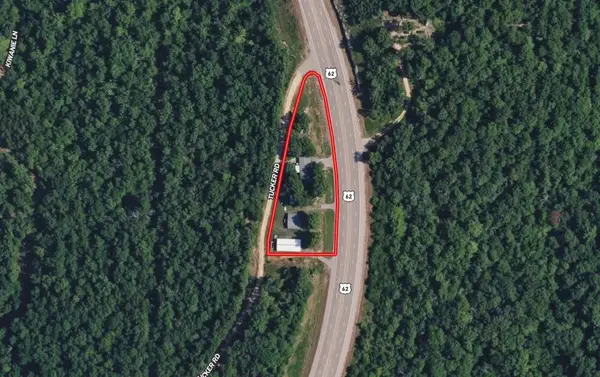 $225,000Active2 beds 2 baths1,248 sq. ft.
3440 Hwy 62/412, Hardy, AR 72542
MLS# 26040987Listed by: UNITED COUNTRY MOODY REALTY, INC. $19,900Active3.84 Acres
TBD Hwy 62/412, Hardy, AR 72542
MLS# 26040993Listed by: UNITED COUNTRY MOODY REALTY, INC.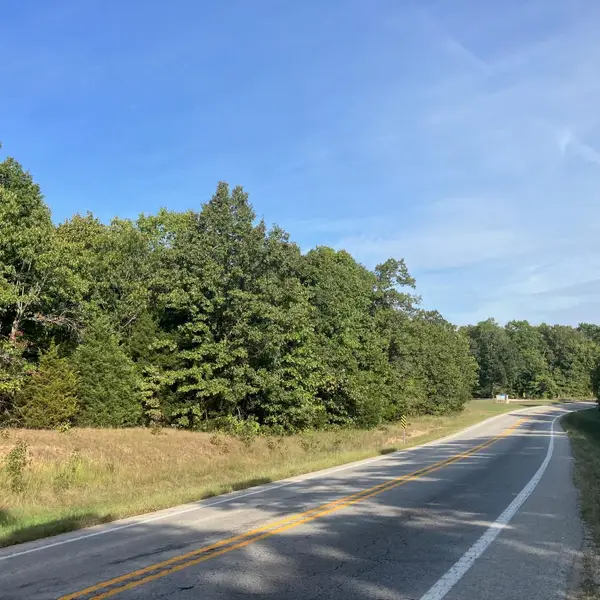 $29,900Active3.32 Acres
Lot 2 N Hwy 63, Hardy, AR 72542
MLS# 26040996Listed by: UNITED COUNTRY MOODY REALTY, INC. $185,000Active4 beds 3 baths2,320 sq. ft.
706 E Main Street, Hardy, AR 72542
MLS# 26039814Listed by: OZARK GATEWAY REALTY OGW LLC


Protect your home and budget from life's surprises with an Assurant Home Warranty, backed by a partner that supports you through every step of homeownership. Explore Plans.
© 2023 - 2026 ERA Franchise Systems LLC. All rights reserved. ERA Franchise Systems LLC fully supports the principles of the Fair Housing Act and the Equal Opportunity Act. ERA, ERA Real Estate powered, and their respective logos are registered service marks of ERA Franchise Systems LLC. Each office is independently owned and operated.