
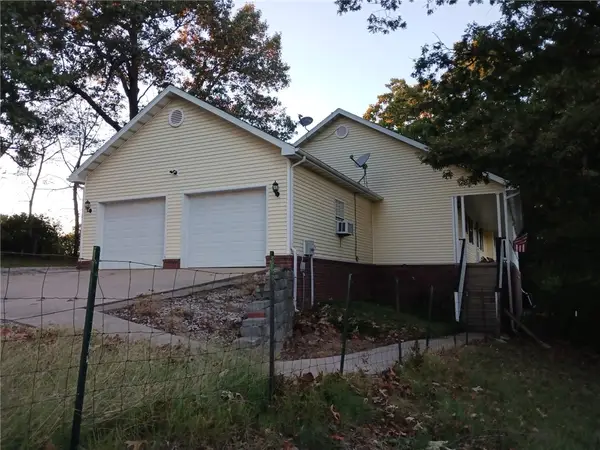
2619 Lacy Lane, Harrison, AR 72601
Local realty services provided by:Collier & Associates
Listed by: kim beverly melcher
Office: realty one group grand
MLS#:1365255
Source:AR_NWAR
Price summary
- Price:$260,000
- Price per sq. ft.:$155.5
About this home
COUNTRY CHARM, MODERN COMFORT, AND A LOCATION YOU'LL LOVE! Enjoy peaceful country living just a short drive from Harrison, AR, and Branson, MO! This beautifully maintained 3-bedroom, 2-bath home offers 1,672 sq. ft. on a spacious 0.75-acre lot. Inside, you'll find beautiful hardwood floors, quartz countertops and backsplash, and a gorgeous propane fireplace that makes the living room feel warm and inviting. Thoughtful updates include new windows and doors, a roof replaced in 2021, automatic and solar-powered attic fans, foil insulation, and an encapsulated crawl space. Step onto the large back deck to sip your morning coffee, entertain friends, or simply soak up the quiet country surroundings. A 12x16 storage shed adds room for tools and hobbies. With space to breathe and convenient access to shopping, dining, and entertainment, this home offers the best of both worlds. Come experience the charm of Lacy Lane!
Contact an agent
Home facts
- Year built:1997
- Subdivision & Development:Ridgeway Meadows
- Listing ID #:1365255
- Added:3 day(s) ago
- Updated:October 22, 2026 at 02:19 PM
Rooms and interior
- Bedrooms:3
- Total bathrooms:2
- Full bathrooms:2
- Flooring:Carpet, Tile, Wood
- Kitchen Description:Dishwasher, Electric Range, Electric Water Heater
- Basement:Yes
- Basement Description:Crawl Space
- Living area:1,672 sq. ft.
Heating and cooling
- Cooling:Central Air, Electric
- Heating:Central, Electric
- Central air:Yes
Structure and exterior
- Roof:Asphalt, Shingle
- Year built:1997
- Building area:1,672 sq. ft.
- Lot area:0.75 Acres
- Lot Features:Cleared, Outside City Limits
- Construction Materials:Vinyl Siding
- Exterior Features:Deck
- Foundation Description:Crawlspace
- Levels:1 Story
Utilities
- Water:Public, Water Available
- Sewer:Septic Available, Septic Tank
Finances and disclosures
- Price:$260,000
- Price per sq. ft.:$155.5
- Tax amount:$717
Features and amenities
- Appliances:Dishwasher, Electric Range, Electric Water Heater
- Amenities:Smoke Detectors
Parking
- Parking description:Attached, Concrete Driveway, Garage, Garage Door Opener
- Garage:Yes
New listings near 2619 Lacy Lane
- New
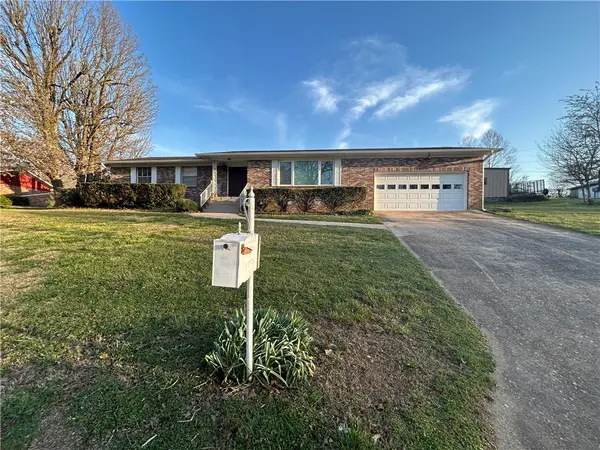 $235,000Active3 beds 2 baths1,914 sq. ft.
206 Roberta Drive, Harrison, AR 72601
MLS# 1365923Listed by: SMITH AND ASSOCIATES REAL ESTATE SERVICES - Open Sat, 1 to 3pmNew
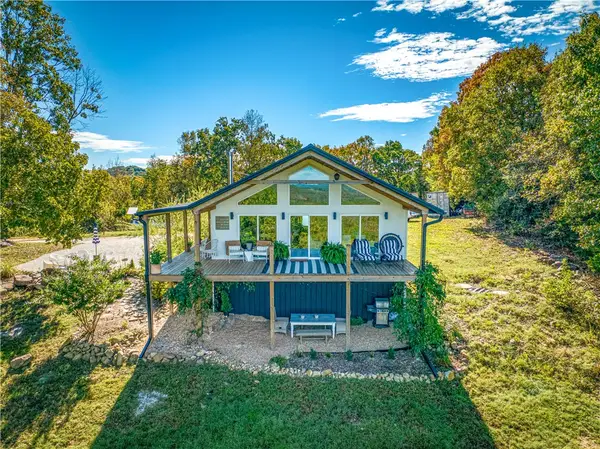 $399,000Active2 beds 2 baths1,500 sq. ft.
467 Redemption, Harrison, AR 72601
MLS# 1365862Listed by: WEICHERT, REALTORS-MARKET EDGE - New
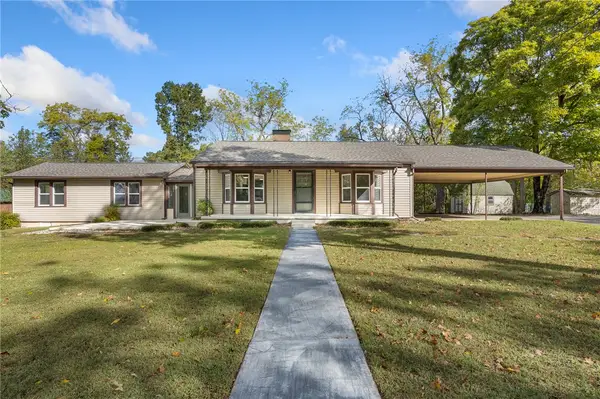 $235,000Active2 beds 2 baths1,582 sq. ft.
5679 Eastwood Drive, Harrison, AR 72601
MLS# 1365728Listed by: COLDWELL BANKER HARRIS MCHANEY & FAUCETTE-HARRISON - New
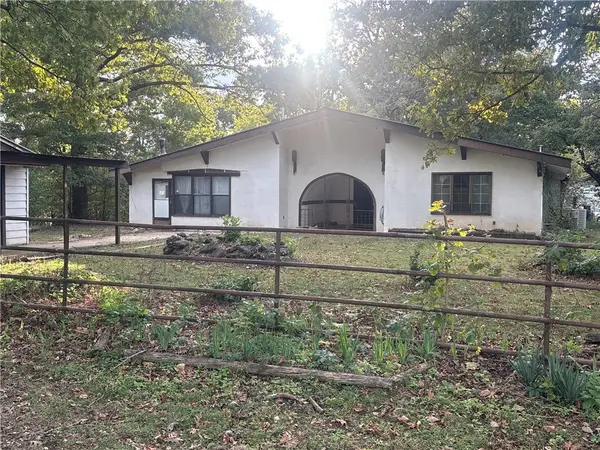 $300,000Active3 beds 3 baths3,070 sq. ft.
2703 Walton Lane, Harrison, AR 72601
MLS# 1365777Listed by: COLDWELL BANKER HARRIS MCHANEY & FAUCETTE-HARRISON - New
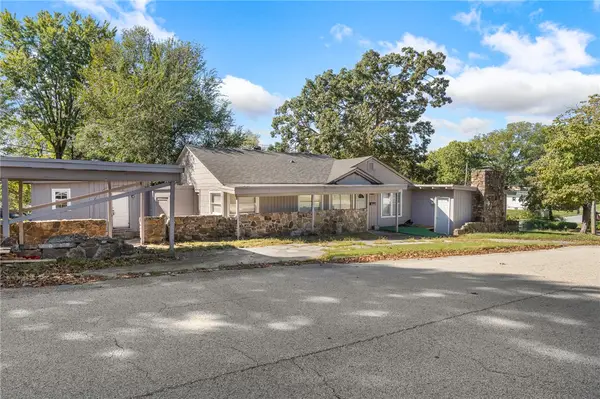 $189,000Active4 beds 2 baths2,209 sq. ft.
702 E Argyle Street, Harrison, AR 72601
MLS# 1365701Listed by: COLDWELL BANKER HARRIS MCHANEY & FAUCETTE-HARRISON - New
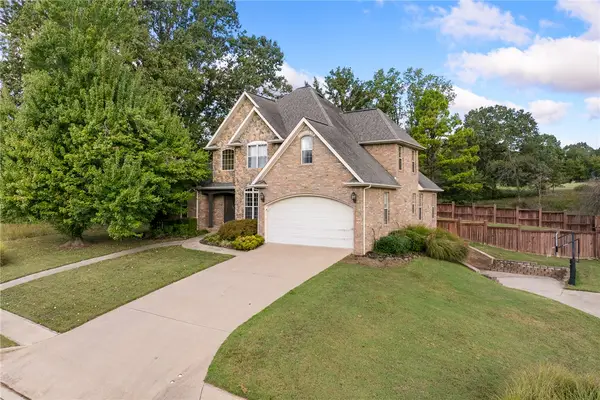 $679,000Active5 beds 4 baths3,700 sq. ft.
2809 Dry Branch Drive, Harrison, AR 72601
MLS# 1365591Listed by: RE/MAX UNLIMITED, INC. - New
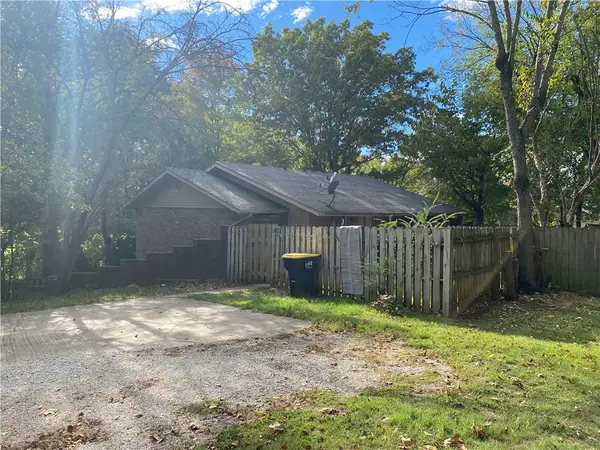 $285,000Active-- beds -- baths3,024 sq. ft.
624 Troy Street, Harrison, AR 72601
MLS# 1365627Listed by: DODSON & BRUCE PROPERTY GROUP - New
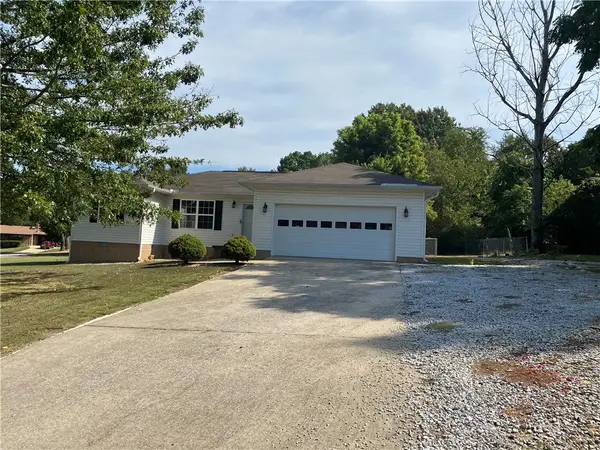 $179,900Active3 beds 2 baths1,316 sq. ft.
1267 Hawkins Street, Harrison, AR 72601
MLS# 1365601Listed by: DODSON & BRUCE PROPERTY GROUP - New
 $399,900Active5 beds 3 baths3,256 sq. ft.
8061 Blevins Road, Harrison, AR 72601
MLS# 1365547Listed by: RE/MAX UNLIMITED, INC.


Protect your home and budget from life's surprises with an Assurant Home Warranty, backed by a partner that supports you through every step of homeownership. Explore Plans.
© 2023 - 2026 ERA Franchise Systems LLC. All rights reserved. ERA Franchise Systems LLC fully supports the principles of the Fair Housing Act and the Equal Opportunity Act. ERA, ERA Real Estate powered, and their respective logos are registered service marks of ERA Franchise Systems LLC. Each office is independently owned and operated.