
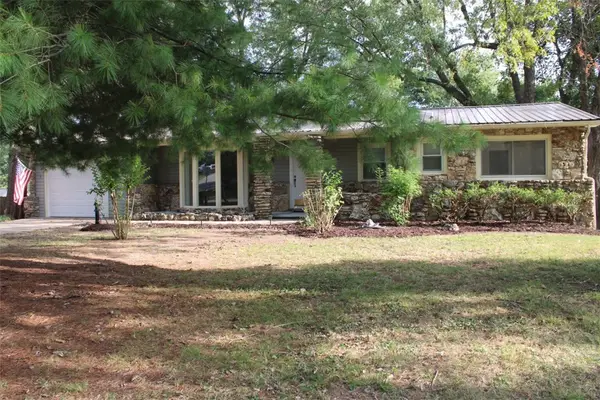
2843 Big Oak Road, Harrison, AR 72601
Local realty services provided by:Collier & Associates
Listed by: tammy satterwhite
Office: re/max unlimited, inc.
MLS#:1363908
Source:AR_NWAR
Price summary
- Price:$264,000
- Price per sq. ft.:$209.52
About this home
Welcome to this completely remodeled single-family residence built in 1995 that offers an exceptional opportunity for modern living. This charming ranch-style home, situated on a generous 1.45 acres. The three well-appointed bedrooms provide ample private space, each designed for relaxation and personal comfort. The two bathrooms have been meticulously updated, with one featuring a convenient walk-in shower, offering both functionality and a touch of modern design. Beyond the interior, the property boasts a private yard, perfect for outdoor enjoyment and entertaining. Also outside features raided garden/flower beds and a nice chicken coop! An attached garage provides secure parking and additional storage, while a dedicated laundry room adds to the home's practicality. A welcoming porch invites you to enjoy the surroundings. This meticulously remodeled ranch-style home presents an unparalleled opportunity to embrace a refreshed and convenient lifestyle.
Contact an agent
Home facts
- Year built:1995
- Subdivision & Development:Oak Grove Estate Ph I
- Listing ID #:1363908
- Added:1 day(s) ago
- Updated:October 02, 2026 at 06:59 PM
Rooms and interior
- Bedrooms:3
- Total bathrooms:2
- Full bathrooms:2
- Flooring:Luxury Vinyl Plank, Tile
- Kitchen Description:Dishwasher, Electric Water Heater, Pantry, Range Hood, Smooth Cooktop
- Living area:1,260 sq. ft.
Heating and cooling
- Cooling:Electric, Heat Pump
- Heating:Electric, Heat Pump
Structure and exterior
- Roof:Metal
- Year built:1995
- Building area:1,260 sq. ft.
- Lot area:1.45 Acres
- Lot Features:Cleared, Outside City Limits, Subdivision
- Construction Materials:Vinyl Siding
- Exterior Features:Deck
- Foundation Description:Block
- Levels:1 Story
Utilities
- Water:Public, Water Available
- Sewer:Public Sewer, Sewer Available
Finances and disclosures
- Price:$264,000
- Price per sq. ft.:$209.52
- Tax amount:$753
Features and amenities
- Appliances:Dishwasher, Electric Water Heater, Range Hood
- Laundry features:Dryer Hookup, Washer Hookup
- Amenities:Ceiling Fans, Pantry, Walk-In Closets
Parking
- Parking description:Detached, Garage, Gravel Driveway
- Garage:Yes
New listings near 2843 Big Oak Road
- New
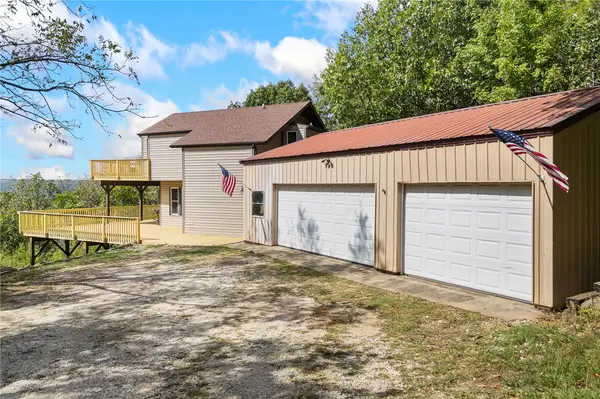 $289,900Active2 beds 3 baths2,304 sq. ft.
4357 Cherry Tree Lane, Harrison, AR 72601
MLS# 1364007Listed by: COLDWELL BANKER HARRIS MCHANEY & FAUCETTE-HARRISON - New
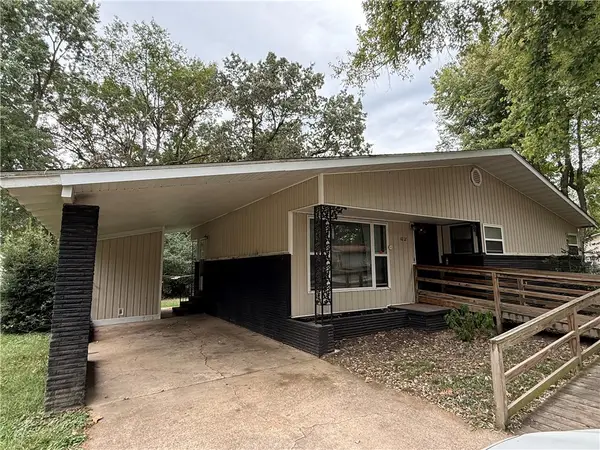 $169,000Active3 beds 2 baths1,344 sq. ft.
1002 Rogers Avenue, Harrison, AR 72601
MLS# 1364030Listed by: CENTURY 21 ACTION REALTY - New
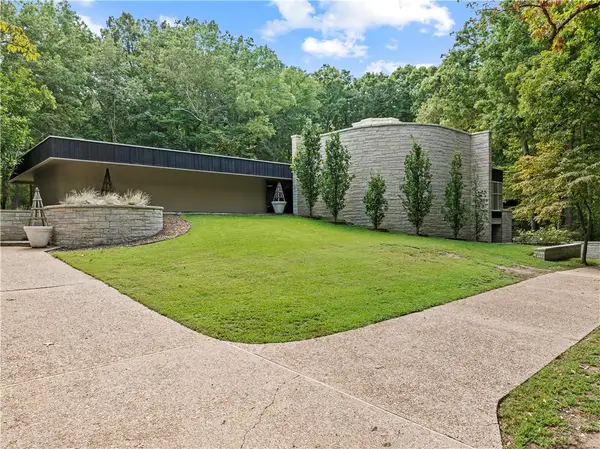 $1,200,000Active5 beds 6 baths6,218 sq. ft.
2702 Stonehedge Drive, Harrison, AR 72601
MLS# 1362735Listed by: WEICHERT, REALTORS-MARKET EDGE - New
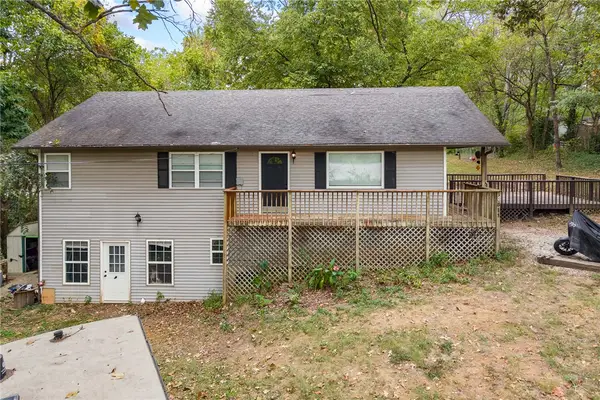 $249,900Active5 beds 3 baths2,640 sq. ft.
511 E Gordon Avenue, Harrison, AR 72601
MLS# 1363887Listed by: RE/MAX UNLIMITED, INC. - New
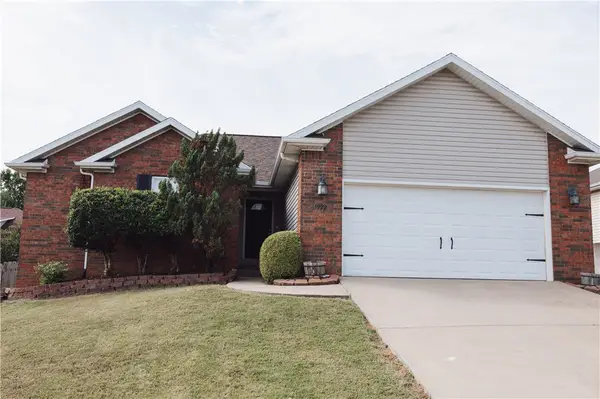 $299,900Active4 beds 3 baths1,334 sq. ft.
1922 Bradford Street, Harrison, AR 72601
MLS# 1363917Listed by: RE/MAX UNLIMITED, INC. - New
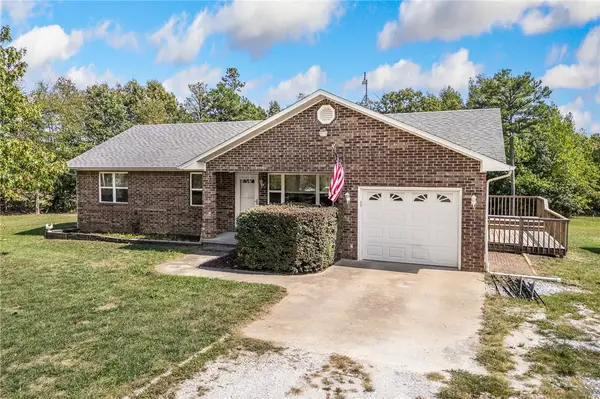 $235,000Active3 beds 2 baths1,130 sq. ft.
9577 Sims Road, Harrison, AR 72601
MLS# 1363711Listed by: COLDWELL BANKER HARRIS MCHANEY & FAUCETTE-HARRISON - New
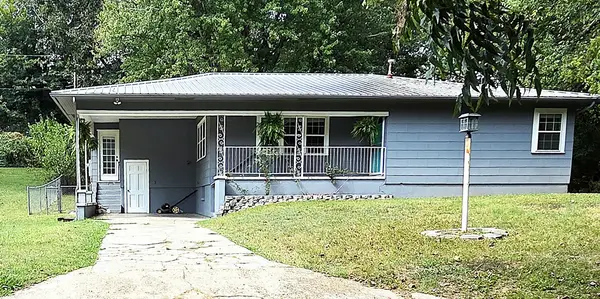 $164,900Active2 beds 1 baths1,324 sq. ft.
708 N Oak Street, Harrison, AR 72601
MLS# 1363857Listed by: RE/MAX UNLIMITED, INC. - New
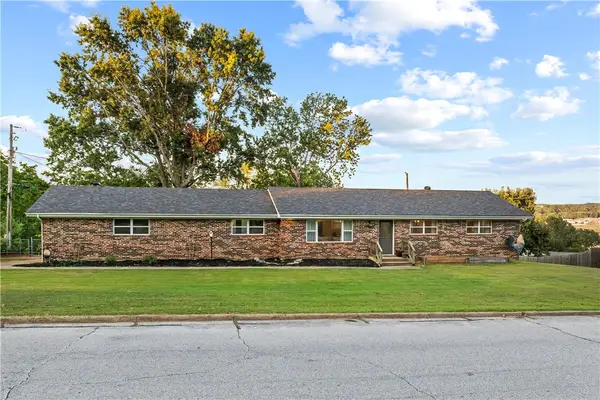 $325,000Active4 beds 3 baths2,438 sq. ft.
1223 Speer Drive, Harrison, AR 72601
MLS# 1363803Listed by: WEICHERT, REALTORS-MARKET EDGE - New
 $265,000Active3 beds 2 baths2,255 sq. ft.
1406 W Court Street, Harrison, AR 72601
MLS# 1363650Listed by: HOMESTEAD REALTY OF HARRISON, INC


Protect your home and budget from life's surprises with an Assurant Home Warranty, backed by a partner that supports you through every step of homeownership. Explore Plans.
© 2023 - 2026 ERA Franchise Systems LLC. All rights reserved. ERA Franchise Systems LLC fully supports the principles of the Fair Housing Act and the Equal Opportunity Act. ERA, ERA Real Estate powered, and their respective logos are registered service marks of ERA Franchise Systems LLC. Each office is independently owned and operated.