
2702 Stonehedge Drive, Harrison, AR 72601
Local realty services provided by:Collier & Associates
Listed by: melissa collins
Office: weichert, realtors-market edge
MLS#:1362735
Source:AR_NWAR
Price summary
- Price:$1,200,000
- Price per sq. ft.:$192.99
- Monthly HOA dues:$8.33
About this home
Designed by architect John David Underwood, this distinctive Harrison, Arkansas estate blends organic modern architecture with Mid-Century influences, natural limestone, warm wood ceilings, curved forms and expansive windows overlooking its wooded Ozark setting. Offering 6,000+ sq ft on more than 10 acres, the home features dramatic limestone fireplaces, multiple gathering spaces, with custom details and the primary suite was remodeled in 2019. This Northwest Arkansas luxury home offers privacy, generous living areas and room to entertain while remaining convenient to Harrison. Enjoy the beauty of the Ozark Mountains and outdoor recreation at Buffalo National River and Bull Shoals Lake, with Branson, MO dining, entertainment and attractions within reach. A rare Ozarks legacy estate combining acreage, craftsmanship and distinctive design. For buyers searching for luxury real estate in Harrison, AR, this one-of-a-kind property offers a memorable blend of space, setting and character.
Contact an agent
Home facts
- Year built:1982
- Subdivision & Development:-
- Listing ID #:1362735
- Added:1 day(s) ago
- Updated:October 02, 2026 at 02:48 PM
Rooms and interior
- Bedrooms:5
- Total bathrooms:6
- Full bathrooms:4
- Half bathrooms:2
- Rooms Total:20
- Flooring:Carpet, Luxury Vinyl Plank, Tile
- Kitchen Description:Dishwasher, Gas Oven, Gas Range, Gas Water Heater, Pantry
- Basement:Yes
- Basement Description:Crawl Space, Finished
- Living area:6,218 sq. ft.
Heating and cooling
- Cooling:Central Air, Electric
- Heating:Electric, Gas
- Central air:Yes
Structure and exterior
- Year built:1982
- Building area:6,218 sq. ft.
- Lot area:11.3 Acres
- Lot Features:Central Business District, Outside City Limits
- Construction Materials:Brick, Rock
- Exterior Features:Brick, Covered, Patio, Stone
- Foundation Description:Crawlspace, Slab
- Levels:2 Story
Utilities
- Water:Public, Water Available
- Sewer:Septic Available, Septic Tank
Finances and disclosures
- Price:$1,200,000
- Price per sq. ft.:$192.99
- Tax amount:$6,818
Features and amenities
- Appliances:Dishwasher, ENERGY STAR Qualified Appliances, Gas Oven, Gas Range, Gas Water Heater
- Laundry features:Dryer Hookup, Washer Hookup
- Amenities:Cathedral Ceilings, Ceiling Fans, Fire Alarm, Pantry, Skylights, Smoke Detectors, Storm Shelter, Walk-In Closets, Window Blinds, Window Treatments
Parking
- Parking description:Attached, Concrete Driveway, Garage, Garage Door Opener
- Garage:Yes
New listings near 2702 Stonehedge Drive
- New
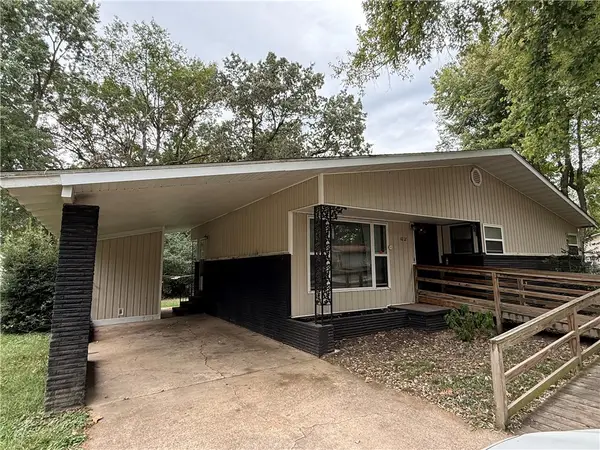 $169,000Active3 beds 2 baths1,344 sq. ft.
1002 Rogers Avenue, Harrison, AR 72601
MLS# 1364030Listed by: CENTURY 21 ACTION REALTY - New
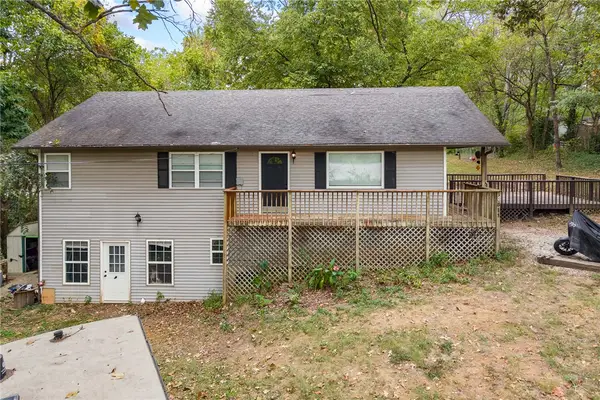 $249,900Active5 beds 3 baths2,640 sq. ft.
511 E Gordon Avenue, Harrison, AR 72601
MLS# 1363887Listed by: RE/MAX UNLIMITED, INC. - New
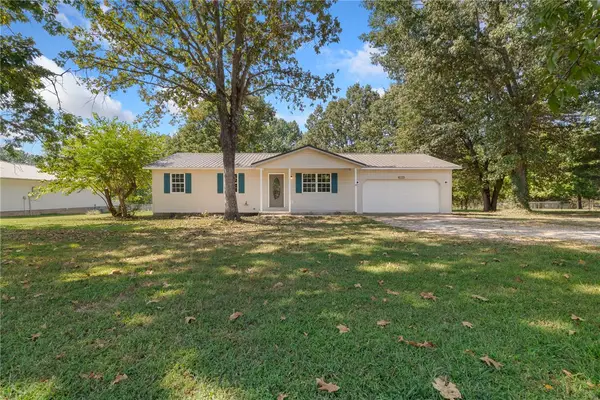 $264,000Active3 beds 2 baths1,260 sq. ft.
2843 Big Oak Road, Harrison, AR 72601
MLS# 1363908Listed by: RE/MAX UNLIMITED, INC. - New
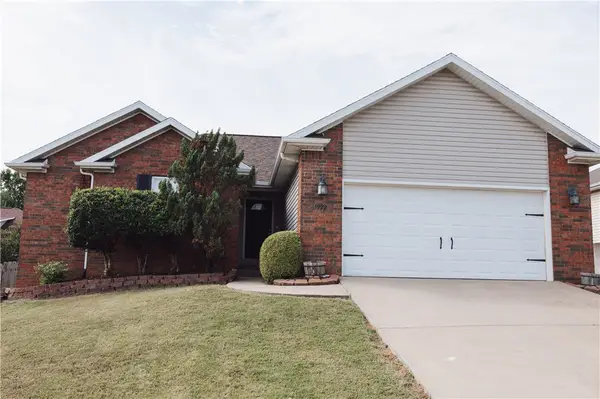 $299,900Active4 beds 3 baths1,334 sq. ft.
1922 Bradford Street, Harrison, AR 72601
MLS# 1363917Listed by: RE/MAX UNLIMITED, INC. - New
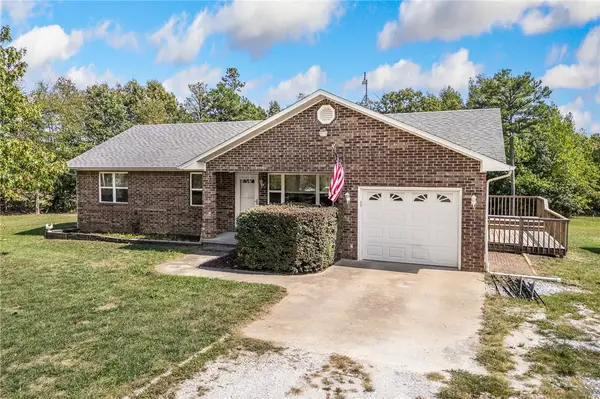 $235,000Active3 beds 2 baths1,130 sq. ft.
9577 Sims Road, Harrison, AR 72601
MLS# 1363711Listed by: COLDWELL BANKER HARRIS MCHANEY & FAUCETTE-HARRISON - New
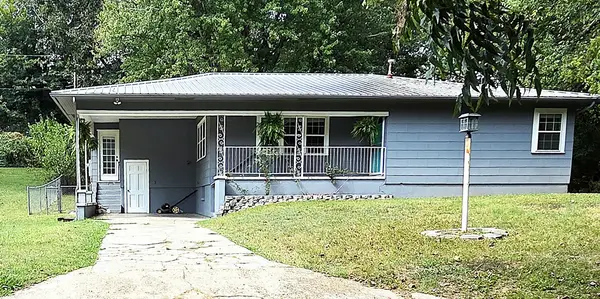 $164,900Active2 beds 1 baths1,324 sq. ft.
708 N Oak Street, Harrison, AR 72601
MLS# 1363857Listed by: RE/MAX UNLIMITED, INC. - New
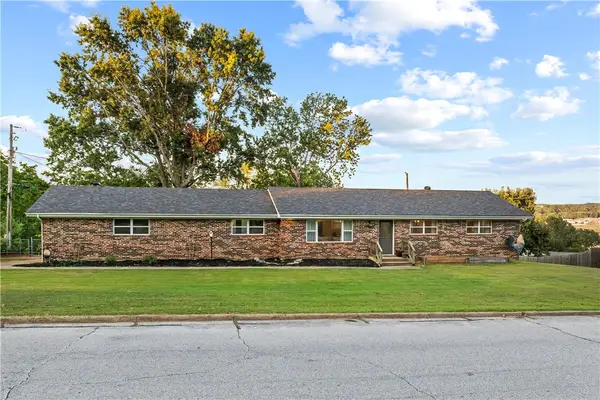 $325,000Active4 beds 3 baths2,438 sq. ft.
1223 Speer Drive, Harrison, AR 72601
MLS# 1363803Listed by: WEICHERT, REALTORS-MARKET EDGE - New
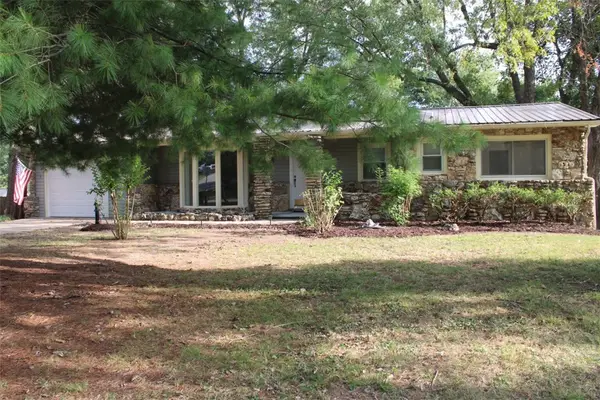 $265,000Active3 beds 2 baths2,255 sq. ft.
1406 W Court Street, Harrison, AR 72601
MLS# 1363650Listed by: HOMESTEAD REALTY OF HARRISON, INC - New
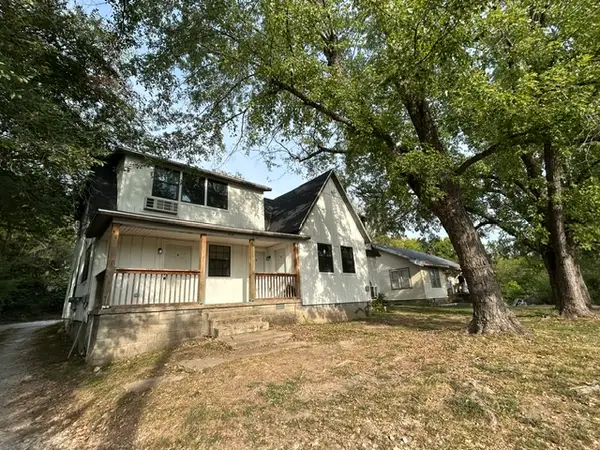 $690,000Active-- beds -- baths4,576 sq. ft.
914 Willow Street, Harrison, AR 72601
MLS# 1363732Listed by: UNITED COUNTRY PROPERTY CONNECTIONS


Protect your home and budget from life's surprises with an Assurant Home Warranty, backed by a partner that supports you through every step of homeownership. Explore Plans.
© 2023 - 2026 ERA Franchise Systems LLC. All rights reserved. ERA Franchise Systems LLC fully supports the principles of the Fair Housing Act and the Equal Opportunity Act. ERA, ERA Real Estate powered, and their respective logos are registered service marks of ERA Franchise Systems LLC. Each office is independently owned and operated.