
47 Old Carpenter Lane, Harrison, AR 72601
Local realty services provided by:ERA Doty Real Estate
Listed by: cynthia dickey
Office: mcgraw realtors - harrison
MLS#:26039036
Source:AR_CARMLS
Price summary
- Price:$229,000
- Price per sq. ft.:$163.57
About this home
Just outside of Bergman, AR, this 4-bedroom, 2-bath home offers approximately 1,400 square feet of comfortable living space on a full 1-acre lot. The home has a functional layout with plenty of room to enjoy everyday living, while the spacious lot gives you room to spread out, enjoy the outdoors, garden or simply have a little extra privacy. You get the quieter setting of being outside town while still having convenient access to Bergman and Harrison. With four bedrooms, two full baths and an acre of land in Boone County, this property offers a great combination of space, location and convenience. Schedule your showing and come take a look!
Contact an agent
Home facts
- Year built:2014
- Subdivision & Development:Sunset Meadows Phase I
- Listing ID #:26039036
- Added:1 day(s) ago
- Updated:September 26, 2026 at 02:22 PM
Rooms and interior
- Bedrooms:4
- Total bathrooms:2
- Full bathrooms:2
- Flooring:Laminate
- Dining Description:Breakfast Bar, Kitchen/Dining Combo
- Kitchen Description:Dishwasher, Disposal, Electric Range, Microwave
- Bedroom Description:4 Bedrooms Same Level
- Living area:1,400 sq. ft.
Heating and cooling
- Cooling:Central Cool-Electric
- Heating:Central Heat-Electric
Structure and exterior
- Roof:3 Tab Shingles
- Year built:2014
- Building area:1,400 sq. ft.
- Lot area:1 Acres
- Lot Features:Level
- Architectural Style:Traditional
- Construction Materials:Brick, Stucco
- Exterior Features:Deck, Porch
- Foundation Description:Crawl Space
- Levels:1 Story
Schools
- High school:BERGMAN
- Middle school:BERGMAN
- Elementary school:BERGMAN
Utilities
- Water:Water Heater-Electric, Water-Public
- Sewer:Septic
Finances and disclosures
- Price:$229,000
- Price per sq. ft.:$163.57
- Tax amount:$927
Features and amenities
- Appliances:Dishwasher, Disposal, Electric Range, Microwave
- Laundry features:Dryer Connection-Electric, Laundry Room, Washer Connection
- Amenities:Sheet Rock, Walk-in Shower
Parking
- Parking description:Garage, Two Car
New listings near 47 Old Carpenter Lane
- New
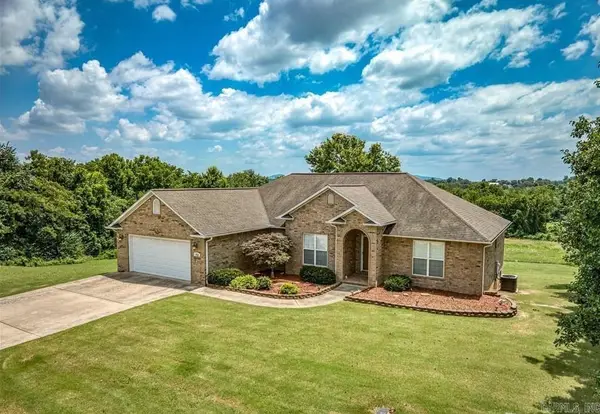 $489,900Active5 beds 3 baths4,006 sq. ft.
Address Withheld By Seller, Harrison, AR 72601
MLS# 26037764Listed by: ROGER TURNER REALTY, INC.  $204,500Active3 beds 2 baths1,700 sq. ft.
875 MEADOW LANE DRIVE, Harrison, AR 72601
MLS# 135165Listed by: BEAMAN REALTY $219,900Active4 beds 2 baths1,500 sq. ft.
510 N SPRUCE STREET, Harrison, AR 72601
MLS# 135130Listed by: HOME AND RANCH REALTY, LLC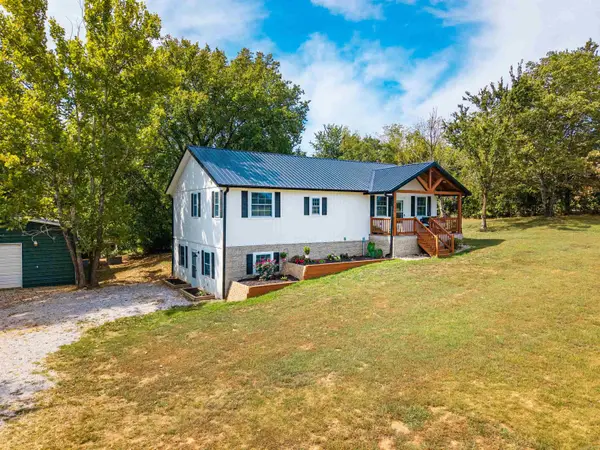 Listed by ERA$359,900Active5 beds 3 baths2,392 sq. ft.
4252 Bellfonte Road, Harrison, AR 72601
MLS# 26035228Listed by: ERA DOTY REAL ESTATE $235,000Active3 beds 2 baths1,156 sq. ft.
Address Withheld By Seller, Harrison, AR 72601
MLS# 26033526Listed by: ROGER TURNER REALTY, INC. $299,000Active4 beds 2 baths2,750 sq. ft.
1700 SILVER VALLEY ROAD, Harrison, AR 72601
MLS# 134901Listed by: HOMESTEAD REALTY OF HARRISON, INC. $250,000Active21.6 Acres
TBD Meadows Court, Harrison, AR 72601
MLS# 26031133Listed by: RE/MAX UNLIMITED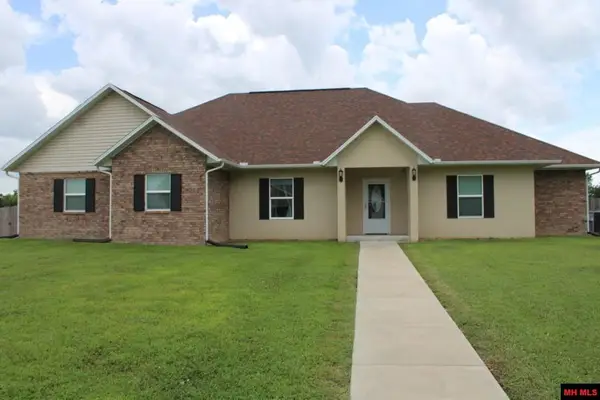 $429,000Active3 beds 3 baths2,250 sq. ft.
4981 COTTONWOOD ROAD, Harrison, AR 72601
MLS# 134790Listed by: HOMESTEAD REALTY OF HARRISON, INC. $395,000Active4 beds 3 baths2,328 sq. ft.
416 Meadow Lark Drive, Harrison, AR 72601
MLS# 26029913Listed by: RE/MAX UNLIMITED


Protect your home and budget from life's surprises with an Assurant Home Warranty, backed by a partner that supports you through every step of homeownership. Explore Plans.
© 2023 - 2026 ERA Franchise Systems LLC. All rights reserved. ERA Franchise Systems LLC fully supports the principles of the Fair Housing Act and the Equal Opportunity Act. ERA, ERA Real Estate powered, and their respective logos are registered service marks of ERA Franchise Systems LLC. Each office is independently owned and operated.