
487 Polk Road 34, Hatfield, AR 71945
Local realty services provided by:ERA TEAM Real Estate
487 Polk Road 34,Hatfield, AR 71945
$280,000
- 3 Beds
- 2 Baths
- 1,760 sq. ft.
- Single family
- Active
Listed by: nancy wright
Office: re/max mena real estate, inc.
MLS#:25049888
Source:AR_CARMLS
Price summary
- Price:$280,000
- Price per sq. ft.:$159.09
About this home
Explore this cozy home situated on nearly 19 acres! There's so much to offer here, including hickory, pecan and walnut trees, a pond, one car garage with a loft and 220-volt power, as well as a storage shed. Inside the home, you'll find a kitchen featuring an entire wall of cabinets and a unique granite-topped island. The home is equipped with a gas range, gas central hvac, and a beautiful soapstone wood stove. Fully set up office and laundry area off the kitchen. The bay window in the front provides excellent views of the wildlife that roam through the property. A garden area out back with small, wet weather creek. This property need you!!
Contact an agent
Home facts
- Year built:1983
- Subdivision & Development:Metes & Bounds
- Listing ID #:25049888
- Added:324 day(s) ago
- Updated:November 14, 2026 at 03:50 PM
Rooms and interior
- Bedrooms:3
- Total bathrooms:2
- Full bathrooms:2
- Flooring:Carpet, Vinyl
- Dining Description:Kitchen/Dining Combo
- Kitchen Description:Dishwasher, Free-Standing Stove, Gas Range, Ice Maker Connection, Refrigerator-Stays
- Bedroom Description:Primary Bedroom/Main Level
- Living area:1,760 sq. ft.
Structure and exterior
- Roof:Composition
- Year built:1983
- Building area:1,760 sq. ft.
- Lot area:18.9 Acres
- Lot Features:Corner Lot, Creek, Not in Subdivision, Pond, Rural Property, Sloped, Upslope, Wooded
- Architectural Style:Traditional
- Construction Materials:Frame, Metal/Vinyl Siding
- Exterior Features:Porch
- Foundation Description:Slab
- Levels:1 Story
Schools
- High school:Mena
- Middle school:Mena
- Elementary school:Mena
Utilities
- Water:Water Heater-Gas, Well
- Sewer:Septic
Finances and disclosures
- Price:$280,000
- Price per sq. ft.:$159.09
- Tax amount:$523
Features and amenities
- Appliances:Dishwasher, Free-Standing Stove, Gas Range, Ice Maker Connection
- Laundry features:Dryer Connection-Electric, Laundry Room, Washer Connection
- Amenities:Built-Ins, Sheet Rock, Walk-in Shower
Parking
- Parking description:Carport, Garage, Side Entry, Two Car
New listings near 487 Polk Road 34
- New
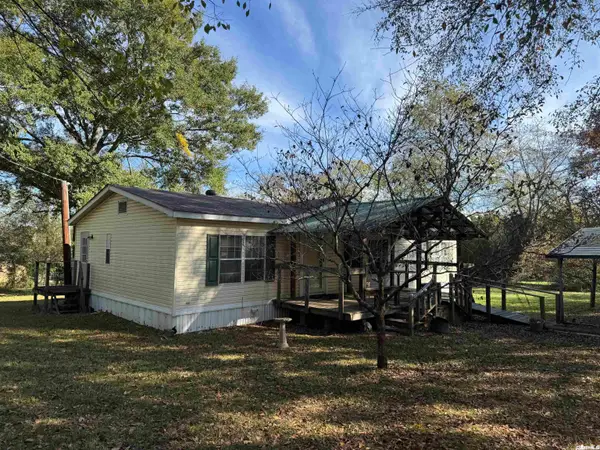 $125,000Active3 beds 2 baths1,300 sq. ft.
120 King Circle, Hatfield, AR 71945
MLS# 26044962Listed by: SELECT REALTY - New
 $45,000Active2 beds 1 baths888 sq. ft.
109 Kings Circle, Hatfield, AR 71945
MLS# 26044445Listed by: SELECT REALTY 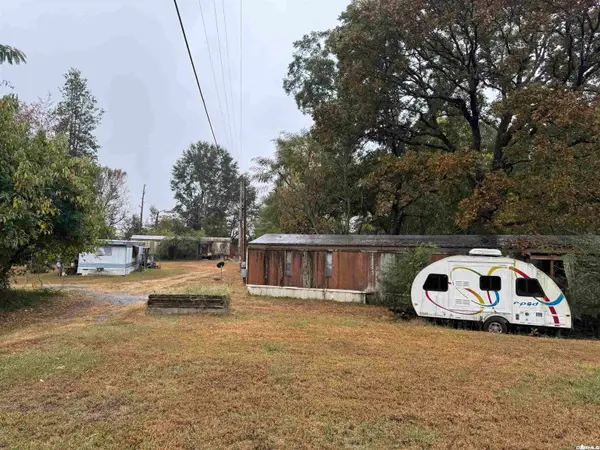 $329,000Active2 beds 2 baths864 sq. ft.
112 Breezy Lane, Hatfield, AR 71945
MLS# 26043909Listed by: SELECT REALTY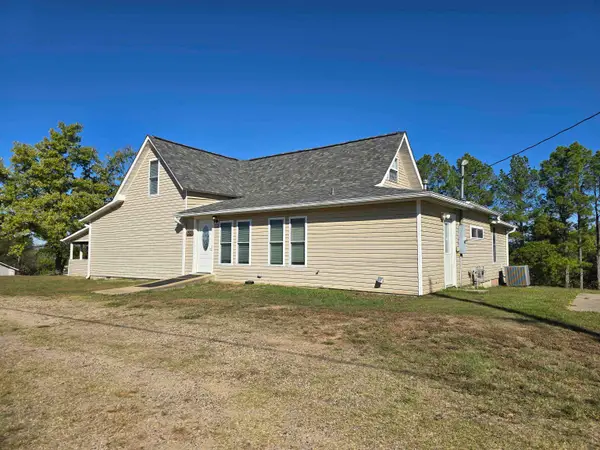 $235,000Active5 beds 3 baths2,325 sq. ft.
105 Polk Road 282, Hatfield, AR 71945
MLS# 26042849Listed by: SELECT REALTY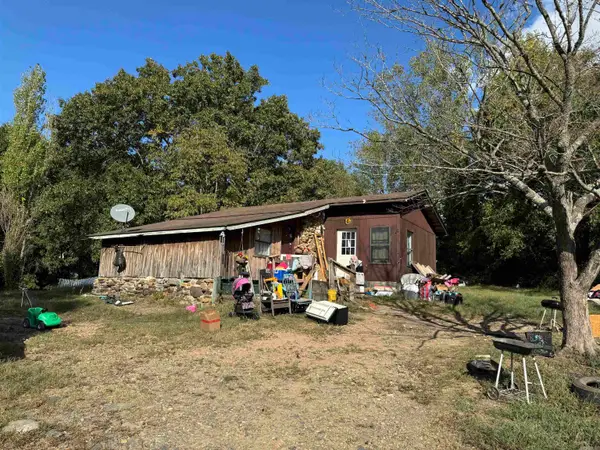 $65,000Active3 beds 1 baths1,152 sq. ft.
138 Polk Road 29, Hatfield, AR 71945
MLS# 26041700Listed by: SELECT REALTY $250,000Active4 beds 2 baths1,890 sq. ft.
238 Polk Road 35, Hatfield, AR 71945
MLS# 26036655Listed by: RE/MAX MENA REAL ESTATE, INC.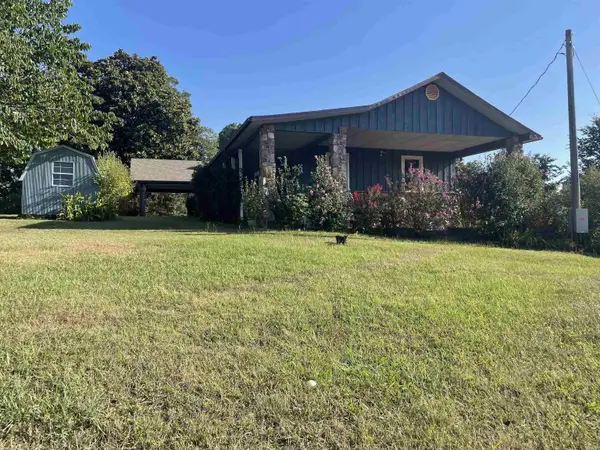 $349,900Active3 beds 3 baths1,711 sq. ft.
1355 W Highway 246, Hatfield, AR 71945
MLS# 26033847Listed by: CENTURY 21 PERRY REAL ESTATE $525,830Active100 Acres
TBD Polk Road 283, Hatfield, AR 71945
MLS# 26033086Listed by: RE/MAX MENA REAL ESTATE, INC. $156,100Active28.73 Acres
TBD Polk Road 283, Hatfield, AR 71945
MLS# 26033089Listed by: RE/MAX MENA REAL ESTATE, INC.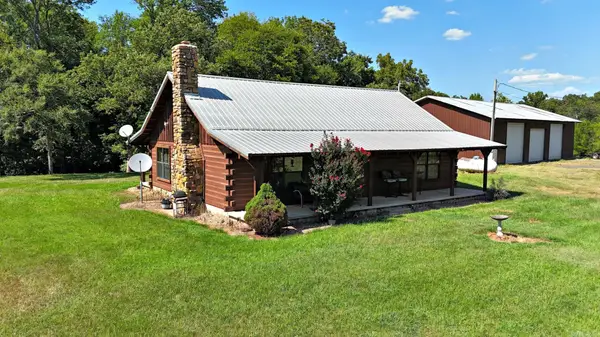 $400,000Active2 beds 1 baths1,260 sq. ft.
1337 Polk Road 38, Hatfield, AR 71945
MLS# 26030671Listed by: RE/MAX MENA REAL ESTATE, INC.


Protect your home and budget from life's surprises with an Assurant Home Warranty, backed by a partner that supports you through every step of homeownership. Explore Plans.
© 2023 - 2026 ERA Franchise Systems LLC. All rights reserved. ERA Franchise Systems LLC fully supports the principles of the Fair Housing Act and the Equal Opportunity Act. ERA, ERA Real Estate powered, and their respective logos are registered service marks of ERA Franchise Systems LLC. Each office is independently owned and operated.