
1238 Palisades Circle, Heber Springs, AR 72543
Local realty services provided by:ERA TEAM Real Estate
1238 Palisades Circle,Heber Springs, AR 72543
$542,500
- 3 Beds
- 4 Baths
- - sq. ft.
- Single family
- Sold
Listed by: ashley herring, boyd anderson
Office: crye*leike brock real estate
MLS#:26014178
Source:AR_CARMLS
Sorry, we are unable to map this address
Price summary
- Price:$542,500
About this home
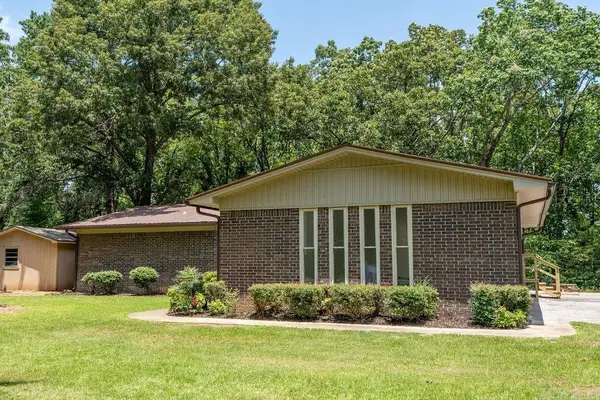
This beautiful home is a gem! Located in a Heber Springs neighborhood close to Greers Ferry Lake and sits on 4 lots in town! The home is a 2,930 sq ft, 3-bedroom, 3.5-bath with a master suite that includes a dedicated office space. Two fireplaces and hardwood floors throughout the house add to it's charm. The layout provides a balance of open and private areas, making it suitable for a family or hosting guests. The main living areas offer ample space for everyday living and entertaining, with a functional flow between the kitchen, dining, and living spaces. Rich in charm and character, this home showcases distinctive features and a welcoming atmosphere. The property’s location provides easy access to Greers Ferry Lake, offering opportunities for boating, fishing, and outdoor recreation. Just minutes from Sandy Beach and the school. Whether used as a primary residence or a secondary home, this property offers a practical layout and a desirable location near the lake.
Contact an agent
Home facts
- Year built:1971
- Listing ID #:26014178
- Added:87 day(s) ago
- Updated:July 07, 2026 at 06:54 AM
Rooms and interior
- Bedrooms:3
- Total bathrooms:4
- Full bathrooms:3
- Half bathrooms:1
- Flooring:Wood
- Dining Description:Breakfast Bar, Eat-In Kitchen, Living/Dining Combo
- Kitchen Description:Dishwasher, Disposal, Double Oven, Free-Standing Stove, Gas Range, Microwave, Refrigerator-Stays
- Bedroom Description:3 Bedrooms Same Level
Heating and cooling
- Cooling:Central Cool-Electric
- Heating:Central Heat-Electric
Structure and exterior
- Roof:Architectural Shingle
- Year built:1971
- Lot Features:In Subdivision, Level
- Architectural Style:Traditional
- Construction Materials:Rock & Frame
- Exterior Features:Deck, Guttering
- Foundation Description:Crawl Space
- Levels:1 Story
Utilities
- Water:Water-Public
- Sewer:Sewer-Public
Finances and disclosures
- Price:$542,500
- Tax amount:$2,604
Features and amenities
- Appliances:Dishwasher, Disposal, Free-Standing Stove, Gas Range, Microwave
- Laundry features:Laundry Room
- Amenities:Built-Ins, Sheet Rock, Skylight - Ceiling, Smoke Detector(s), Walk-In Closet(s), Walk-in Shower
Parking
- Parking description:Garage, Two Car
New listings near 1238 Palisades Circle
- New
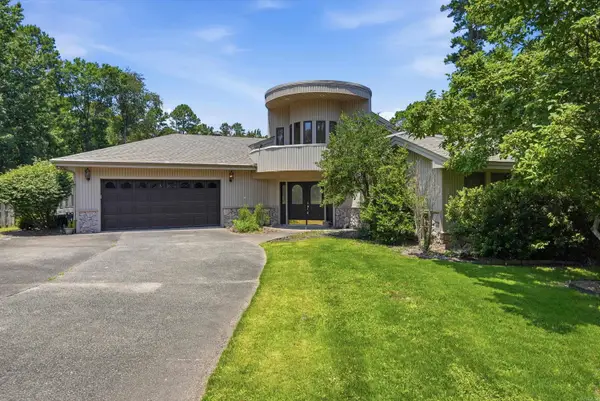 $590,000Active4 beds 4 baths5,238 sq. ft.
940 Huntington Circle, Heber Springs, AR 72543
MLS# 26027238Listed by: OWNIT GLOBAL PROPERTY GROUP - New
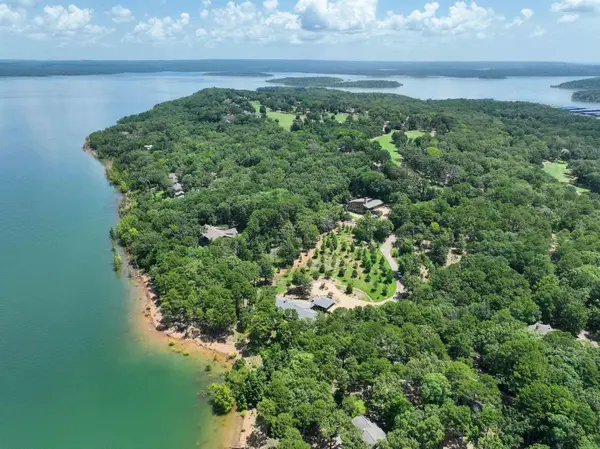 $999,000Active1.04 Acres
621 Stony Ridge Road, Heber Springs, AR 72543
MLS# 26026906Listed by: MCKENZIE REALTY GROUP - New
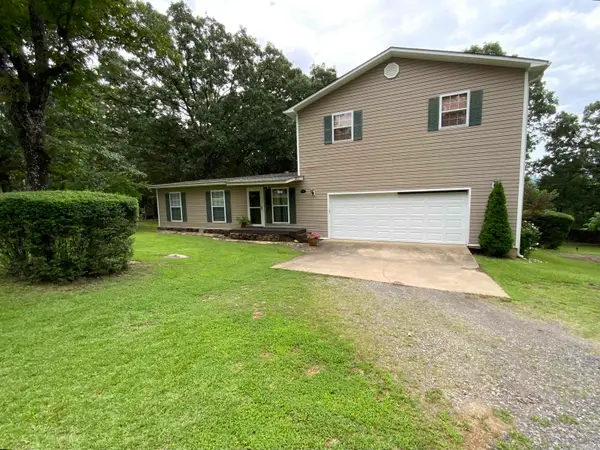 $480,000Active4 beds 2 baths1,984 sq. ft.
29 Harbor Hill Road, Heber Springs, AR 72543
MLS# 26026859Listed by: RE/MAX ADVANTAGE HEBER SPRINGS - New
 $590,000Active3 beds 3 baths1,692 sq. ft.
789 Ferguson Road, Heber Springs, AR 72543
MLS# 26026678Listed by: CRYE*LEIKE BROCK REAL ESTATE - New
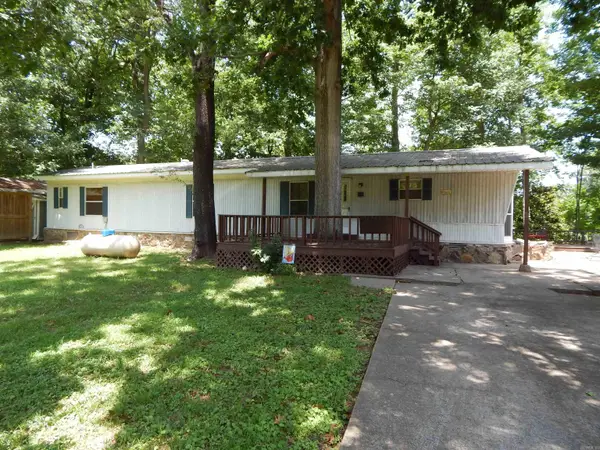 $325,000Active2 beds 2 baths1,072 sq. ft.
29 Valley Lane, Heber Springs, AR 72543
MLS# 26026575Listed by: MCKENZIE REALTY GROUP - New
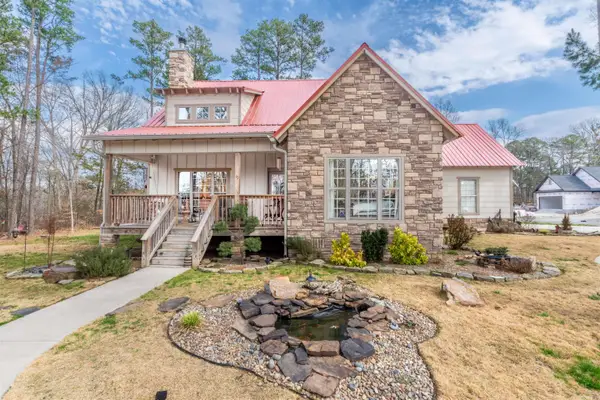 $385,000Active3 beds 3 baths2,100 sq. ft.
17 Dianes Loop, Heber Springs, AR 72543
MLS# 26026520Listed by: KELLER WILLIAMS REALTY CENTRAL - New
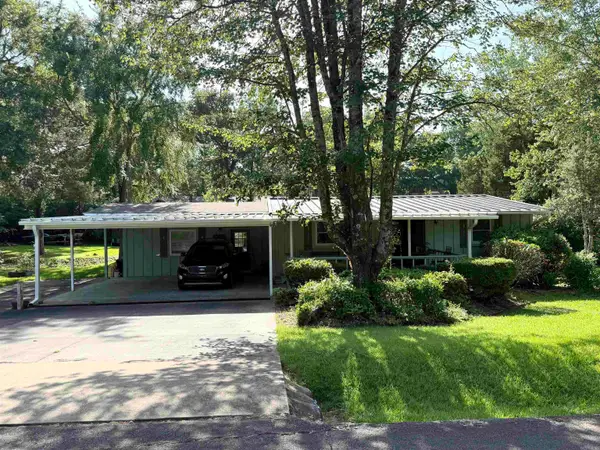 $124,900Active2 beds 2 baths1,435 sq. ft.
2500 Lakeview Drive, Heber Springs, AR 72543
MLS# 26026468Listed by: CRYE*LEIKE BROCK REAL ESTATE - New
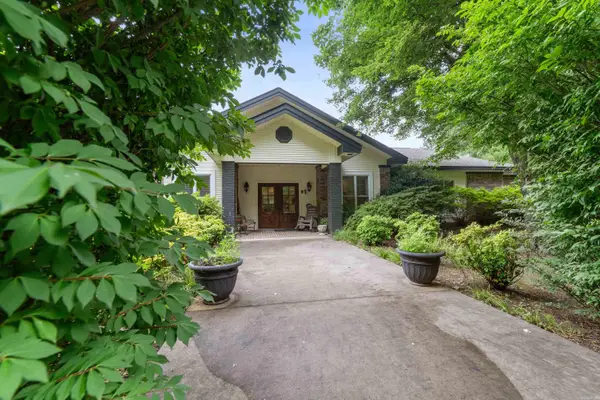 $585,000Active3 beds 5 baths4,363 sq. ft.
2312 Riverbend Rd., Heber Springs, AR 72543
MLS# 26026336Listed by: RE/MAX ADVANTAGE HEBER SPRINGS - New
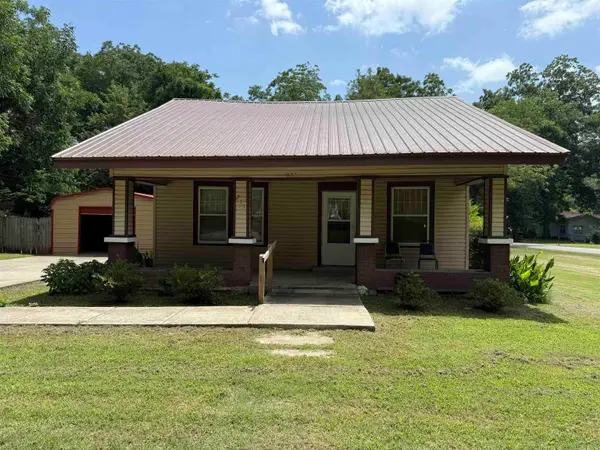 $135,000Active2 beds 1 baths1,322 sq. ft.
211 S 1st Street, Heber Springs, AR 72543
MLS# 26026296Listed by: CRYE*LEIKE BROCK REAL ESTATE - New
 $625,000Active3 beds 3 baths2,330 sq. ft.
25 Beloit Drive, Heber Springs, AR 72543
MLS# 26026140Listed by: MCKENZIE REALTY GROUP


Protect your home and budget from life's surprises with an Assurant Home Warranty, backed by a partner that supports you through every step of homeownership. Explore Plans.
© 2023 - 2026 ERA Franchise Systems LLC. All rights reserved. ERA Franchise Systems LLC fully supports the principles of the Fair Housing Act and the Equal Opportunity Act. ERA, ERA Real Estate powered, and their respective logos are registered service marks of ERA Franchise Systems LLC. Each office is independently owned and operated.