
940 Huntington Circle, Heber Springs, AR 72543
Local realty services provided by:ERA Doty Real Estate
940 Huntington Circle,Heber Springs, AR 72543
$590,000
- 4 Beds
- 4 Baths
- 5,238 sq. ft.
- Single family
- Active
Listed by: tripp pugmire
Office: ownit global property group
MLS#:26027238
Source:AR_CARMLS
Price summary
- Price:$590,000
- Price per sq. ft.:$112.64
About this home
Seller Offering $10,000 In Buyer Concessions with accepted offer! Welcome to 940 Huntington Circle! An exceptional home in one of Heber Springs most desirable neighborhoods. Perfectly located just minutes from Greers Ferry Lake, Sandy Beach, and multiple marinas, this property offers the ideal blend of luxury and recreation! Boasting over 5,200 square feet, this contemporary home features spacious living areas, a large kitchen, multiple entertaining spaces, and an incredible indoor pool that can be enjoyed year-round. Whether you're hosting gatherings, relaxing after a day on the lake, or entertaining guests, this home was designed for making memories. Situated near the harbor, golf courses, the Little Red River, restaurants, and downtown Heber Springs, you'll have easy access to boating, fishing, hiking, and all the outdoor recreation that makes this area one of Arkansas's premier lake destinations. This property also presents an exciting opportunity as a vacation home or potential short-term rental (subject to local regulations and applicable restrictions). The indoor pool, generous floor plan, and proximity to Greers Ferry Lake make it an attractive destination!...
Contact an agent
Home facts
- Year built:1998
- Subdivision & Development:Huntington Place
- Listing ID #:26027238
- Added:90 day(s) ago
- Updated:October 05, 2026 at 02:37 PM
Rooms and interior
- Bedrooms:4
- Total bathrooms:4
- Full bathrooms:3
- Half bathrooms:1
- Flooring:Carpet, Tile
- Dining Description:Breakfast Bar, Separate Dining Room
- Kitchen Description:Built-In Stove, Dishwasher, Disposal, Electric Range, Freezer, Microwave, Pantry, Refrigerator-Stays
- Bedroom Description:Guest Bedroom Apart, Primary Bedroom Apart
- Living area:5,238 sq. ft.
Structure and exterior
- Roof:Architectural Shingle
- Year built:1998
- Building area:5,238 sq. ft.
- Lot area:0.64 Acres
- Lot Features:Corner Lot, Cul-de-sac, In Subdivision, Level
- Construction Materials:Stone
- Exterior Features:Deck, Guttering
- Levels:Tri-Level
Utilities
- Water:Water-Public
- Sewer:Sewer-Public
Finances and disclosures
- Price:$590,000
- Price per sq. ft.:$112.64
- Tax amount:$3,907
Features and amenities
- Appliances:Built-In Stove, Dishwasher, Disposal, Electric Range, Microwave
- Laundry features:Dryer Connection-Electric, Dryer-Stays, Laundry Room, Washer Connection, Washer-Stays
- Amenities:Balcony/Loft, Party Room, Sheet Rock, Smoke Detector(s), Walk-In Closet(s), Walk-in Shower
- Pool features:Enclosed Pool, Inground Pool, Swimming Pool(s)
Parking
- Parking description:Garage
New listings near 940 Huntington Circle
- New
 $595,000Active3 beds 3 baths1,852 sq. ft.
916 Sugar Maple Drive, Heber Springs, AR 72543
MLS# 26040161Listed by: DILLON HOMES AND REAL ESTATE - New
 $880,000Active4 beds 3 baths2,406 sq. ft.
85 Down River, Heber Springs, AR 72543
MLS# 26040147Listed by: REMAX ULTIMATE - New
 $249,900Active3 beds 2 baths1,404 sq. ft.
2417 Scenic Lane, Heber Springs, AR 72543
MLS# 26039897Listed by: MCKENZIE REALTY GROUP - New
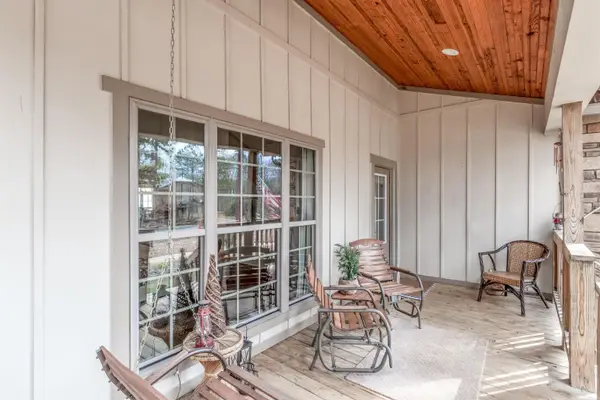 $384,900Active3 beds 3 baths2,100 sq. ft.
17 Dianes Loop, Heber Springs, AR 72543
MLS# 26039853Listed by: KELLER WILLIAMS REALTY CENTRAL - New
 $229,000Active4 beds 2 baths2,098 sq. ft.
300 N Sixth Street, Heber Springs, AR 72543
MLS# 26039741Listed by: CHRISTOPHER REALTY, INC. - New
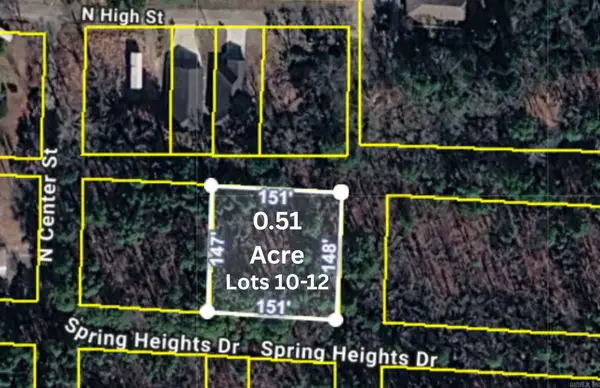 $19,000Active0.51 Acres
00 Spring Heights Drive, Heber Springs, AR 72543
MLS# 26039582Listed by: REMAX ULTIMATE - New
 $25,000Active0.33 Acres
508 N Conway St, Heber Springs, AR 72543
MLS# 26039593Listed by: REMAX ULTIMATE - New
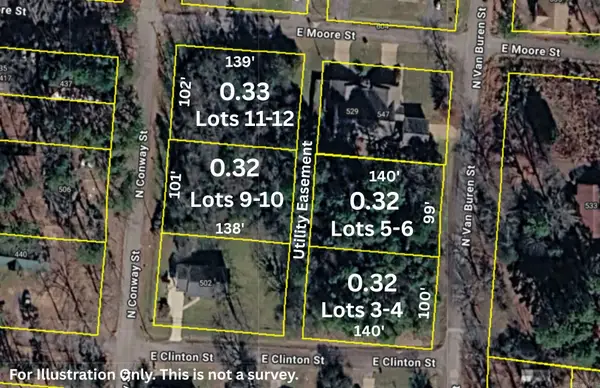 $25,000Active0.33 Acres
504 N Conway St, Heber Springs, AR 72543
MLS# 26039594Listed by: REMAX ULTIMATE - New
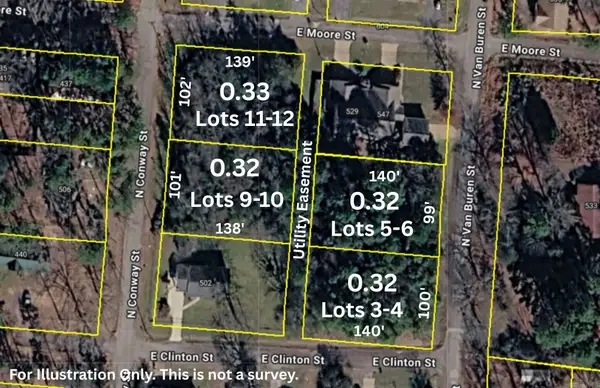 $25,000Active0.32 Acres
533 N Van Buren St, Heber Springs, AR 72543
MLS# 26039597Listed by: REMAX ULTIMATE - New
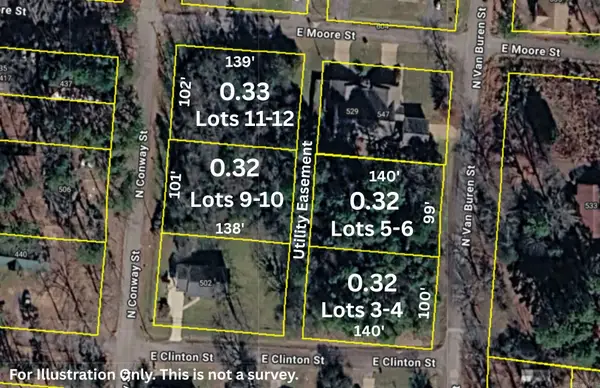 $25,000Active0.32 Acres
541 N Van Buren St, Heber Springs, AR 72543
MLS# 26039599Listed by: REMAX ULTIMATE


Protect your home and budget from life's surprises with an Assurant Home Warranty, backed by a partner that supports you through every step of homeownership. Explore Plans.
© 2023 - 2026 ERA Franchise Systems LLC. All rights reserved. ERA Franchise Systems LLC fully supports the principles of the Fair Housing Act and the Equal Opportunity Act. ERA, ERA Real Estate powered, and their respective logos are registered service marks of ERA Franchise Systems LLC. Each office is independently owned and operated.