
1499 Plantation Drive E, Heber Springs, AR 72543
Local realty services provided by:ERA TEAM Real Estate
1499 Plantation Drive E,Heber Springs, AR 72543
$397,000
- 3 Beds
- 2 Baths
- 2,100 sq. ft.
- Single family
- Active
Listed by: cheryl shook
Office: re/max advantage heber springs
MLS#:26045218
Source:AR_CARMLS
Price summary
- Price:$397,000
- Price per sq. ft.:$189.05
About this home
YOUR OWN PRIVATE RETREAT IN BEAUTIFUL MOUNTAIN AIRE SUBDIVISION! Situated on 1.49 acres just minutes from downtown Heber Springs, this beautifully updated 3BR/2BA home offers approximately 2,100 SF of comfortable living space with exceptional amenities inside & out! Enjoy a cozy fireplace w/gas logs, remodeled primary bath, new appliances, corian countertops, new HVAC, new carpet, fresh paint, new windows in front & back, plus an encapsulated crawl space. An attached 2-car garage AND an additional detached 2-car garage provide plenty of room for vehicles, boats & hobbies. The heated & cooled spacious party/game room is perfect for entertaining, while the fenced 12x28 in-ground saltwater pool creates your own backyard oasis! RV enthusiasts will love the covered RV parking w/full hookups, including a separate septic system. A storm cellar adds extra peace of mind. With room to entertain, relax & enjoy the outdoors, this property truly has it all! Agents see remarks!
Contact an agent
Home facts
- Year built:2007
- Subdivision & Development:Mountain Aire East Plat 3
- Listing ID #:26045218
- Added:1 day(s) ago
- Updated:November 11, 2026 at 02:58 AM
Rooms and interior
- Bedrooms:3
- Total bathrooms:2
- Full bathrooms:2
- Flooring:Tile, Wood
- Dining Description:Breakfast Bar, Eat-In Kitchen, Kitchen/Dining Combo, Separate Dining Room
- Kitchen Description:Dishwasher, Disposal, Refrigerator-Stays, Surface Range
- Bedroom Description:3 Bedrooms Same Level, Primary Bedroom/Main Level
- Living area:2,100 sq. ft.
Structure and exterior
- Roof:Composition
- Year built:2007
- Building area:2,100 sq. ft.
- Lot area:1.49 Acres
- Lot Features:In Subdivision, Level, Resort Property, River/Lake Area, Rural Property, Sloped
- Architectural Style:Traditional
- Construction Materials:Brick, Metal/Vinyl Siding
- Exterior Features:Deck, Guttering, Patio, Porch
- Foundation Description:Crawl Space
- Levels:1 Story
Utilities
- Water:Water-Public
- Sewer:Septic
Finances and disclosures
- Price:$397,000
- Price per sq. ft.:$189.05
- Tax amount:$1,609
Features and amenities
- Appliances:Dishwasher, Disposal, Surface Range
- Laundry features:Dryer Connection-Electric, Laundry Room, Washer Connection
- Amenities:Party Room, Sheet Rock, Tray Ceiling, Walk-In Closet(s), Walk-in Shower
- Pool features:Hot Tub/Spa, Inground Pool, Swimming Pool(s)
Parking
- Parking description:Detached, Four Car or More, Garage
New listings near 1499 Plantation Drive E
- New
 $49,000Active6.23 Acres
000 Falls Lane Road, Heber Springs, AR 72543
MLS# 26045190Listed by: ON POINT REALTY GROUP LLC - New
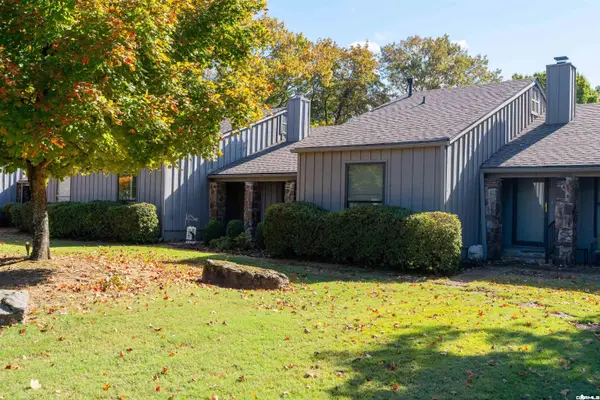 $299,900Active2 beds 2 baths1,230 sq. ft.
408 Orchard, Heber Springs, AR 72543
MLS# 26045024Listed by: MCKENZIE REALTY GROUP - New
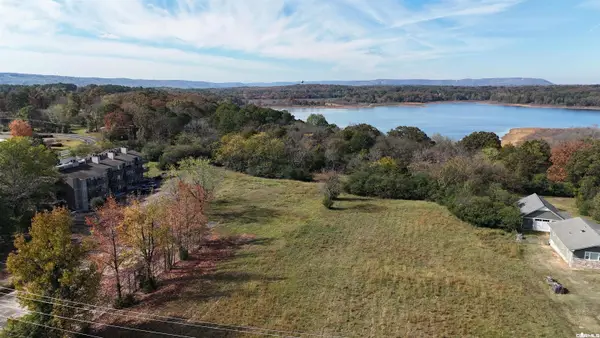 $499,900Active5.13 Acres
0 Hwy 110 West, Heber Springs, AR 72543
MLS# 26044970Listed by: RE/MAX ADVANTAGE HEBER SPRINGS - New
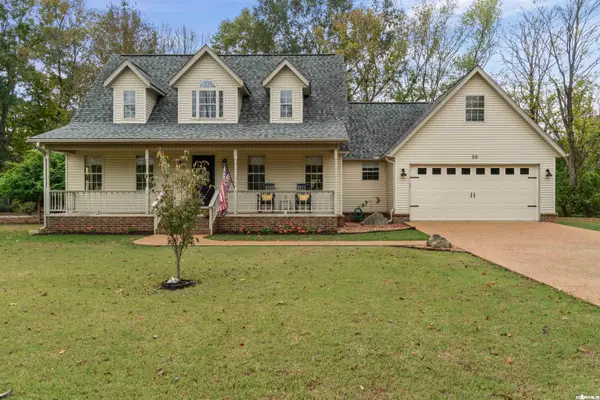 $425,000Active3 beds 3 baths2,398 sq. ft.
50 Winkley Shoals Trce, Heber Springs, AR 72543
MLS# 26044976Listed by: EXP REALTY - New
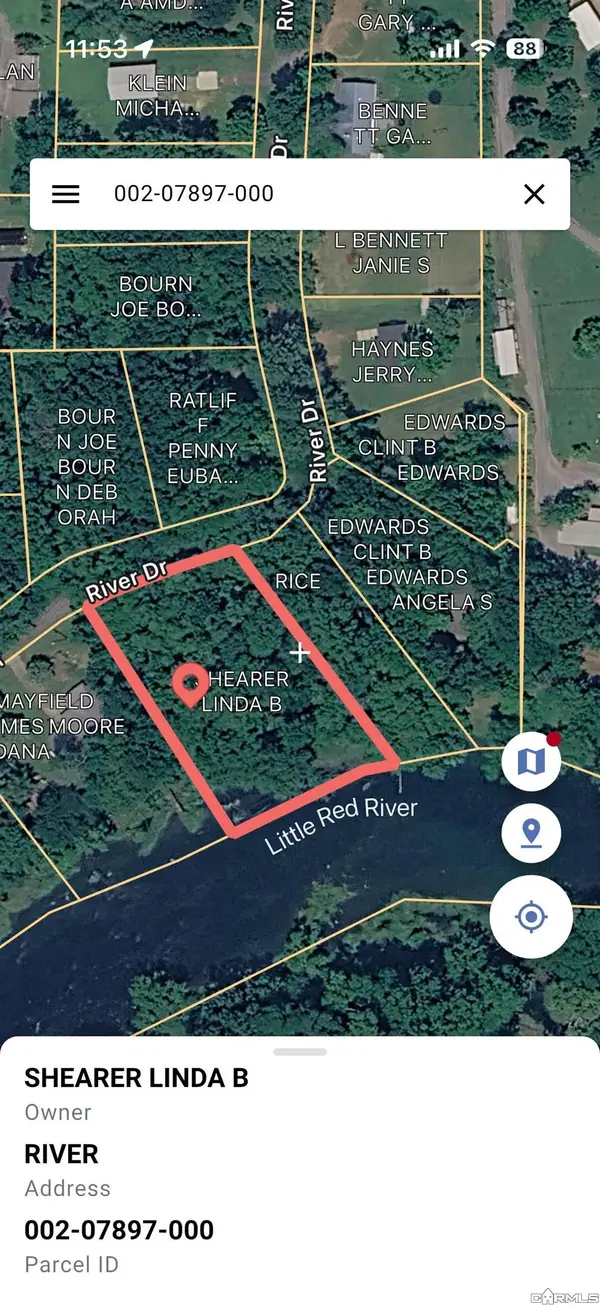 $80,000Active0.95 Acres
Address Withheld By Seller, Heber Springs, AR 72543
MLS# 26044936Listed by: ON POINT REALTY GROUP LLC - New
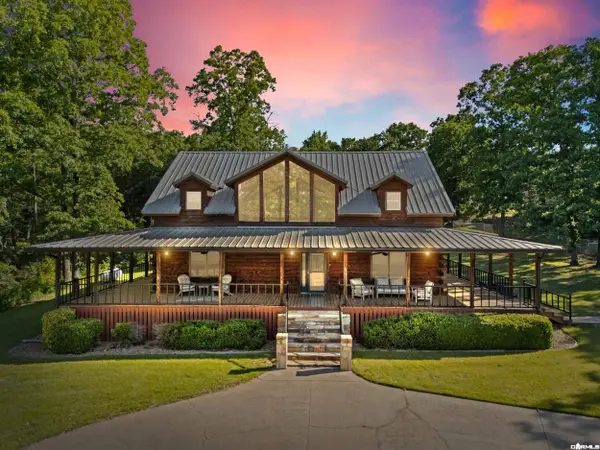 $599,900Active3 beds 3 baths2,908 sq. ft.
705 Industrial Park Rd, Heber Springs, AR 72543
MLS# 26044863Listed by: CRYE*LEIKE BROCK REAL ESTATE - New
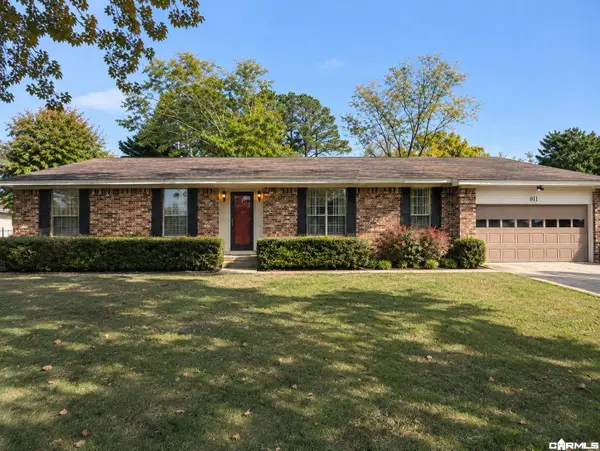 $230,000Active3 beds 2 baths1,612 sq. ft.
411 Ely Drive, Heber Springs, AR 72543
MLS# 26044700Listed by: CRYE*LEIKE BROCK REAL ESTATE - New
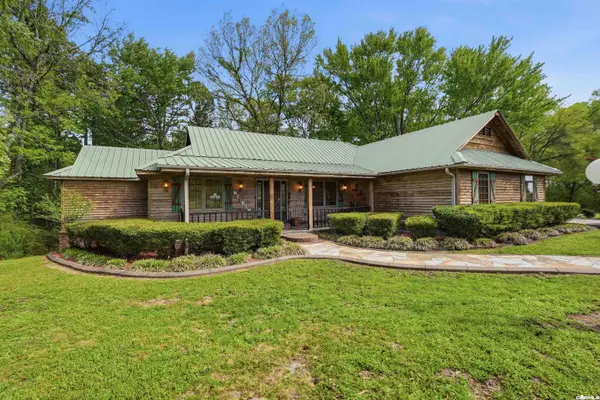 $499,000Active3 beds 2 baths2,552 sq. ft.
944 Rock Products Road, Heber Springs, AR 72543
MLS# 26044562Listed by: ENGEL & VOLKERS - New
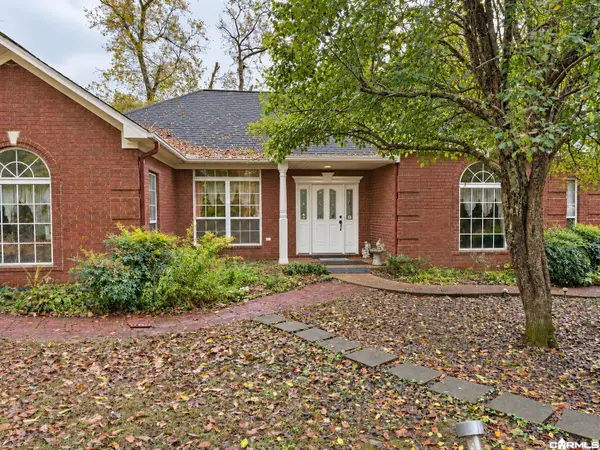 $520,000Active3 beds 2 baths2,128 sq. ft.
314 Swinging Bridge Drive, Heber Springs, AR 72543
MLS# 26044565Listed by: CRYE*LEIKE BROCK REAL ESTATE


Protect your home and budget from life's surprises with an Assurant Home Warranty, backed by a partner that supports you through every step of homeownership. Explore Plans.
© 2023 - 2026 ERA Franchise Systems LLC. All rights reserved. ERA Franchise Systems LLC fully supports the principles of the Fair Housing Act and the Equal Opportunity Act. ERA, ERA Real Estate powered, and their respective logos are registered service marks of ERA Franchise Systems LLC. Each office is independently owned and operated.