
49 Heber Springs Road, Heber Springs, AR 72543
Local realty services provided by:ERA TEAM Real Estate
49 Heber Springs Road,Heber Springs, AR 72543
$189,900
- 3 Beds
- 2 Baths
- 1,136 sq. ft.
- Single family
- Active
Listed by: nikki turney
Office: mckenzie realty group
MLS#:26036176
Source:AR_CARMLS
Price summary
- Price:$189,900
- Price per sq. ft.:$167.17
About this home
Charming 3-bedroom, 2-bath home offering 1,136 sq. ft. on approximately 1 acre, subject to survey. Four skylights fill the home with natural light, creating a bright and inviting atmosphere. Conveniently located just outside the Heber Springs city limits with easy highway access. This unrestricted property offers the feel of country living while still being one minute away to downtown Heber. Recent updates include a new HVAC system in 2024, new water heater in 2026, dishwasher, gas range, lighting, fans, and updated bathrooms! Additional features include an oversized, fully insulated pull-through garage and a heated and cooled storage room, providing excellent space for hobbies, storage, or projects. Whether you're looking for a primary residence, investment property, or a place with a little extra room to enjoy, this property offers plenty of possibilities in a convenient location. This home can also be purchased with +/- 10 acres for $325,000. See MLS# 26036124.
Contact an agent
Home facts
- Year built:1940
- Subdivision & Development:METES & BOUNDS
- Listing ID #:26036176
- Added:58 day(s) ago
- Updated:November 10, 2026 at 03:34 PM
Rooms and interior
- Bedrooms:3
- Total bathrooms:2
- Full bathrooms:2
- Flooring:Laminate, Tile, Vinyl
- Dining Description:Breakfast Bar, Separate Dining Room
- Kitchen Description:Dishwasher, Disposal, Free-Standing Stove, Gas Range, Microwave
- Bedroom Description:3 Bedrooms Same Level
- Living area:1,136 sq. ft.
Structure and exterior
- Roof:Metal
- Year built:1940
- Building area:1,136 sq. ft.
- Lot area:1 Acres
- Lot Features:Cleared, Level, Not in Subdivision, Sloped, Wooded
- Architectural Style:Traditional
- Exterior Features:Porch
- Foundation Description:Slab/Crawl Combination
- Levels:1 Story
Utilities
- Water:Water Heater-Gas, Water-Public
- Sewer:Septic
Finances and disclosures
- Price:$189,900
- Price per sq. ft.:$167.17
- Tax amount:$703
Features and amenities
- Appliances:Dishwasher, Disposal, Free-Standing Stove, Gas Range, Microwave
- Laundry features:Dryer Connection-Gas, Laundry Room, Washer Connection
- Amenities:Sheet Rock, Sheet Rock Ceiling, Skylight - Ceiling, Window Treatments
Parking
- Parking description:Garage, Rear Entry, Two Car
New listings near 49 Heber Springs Road
- New
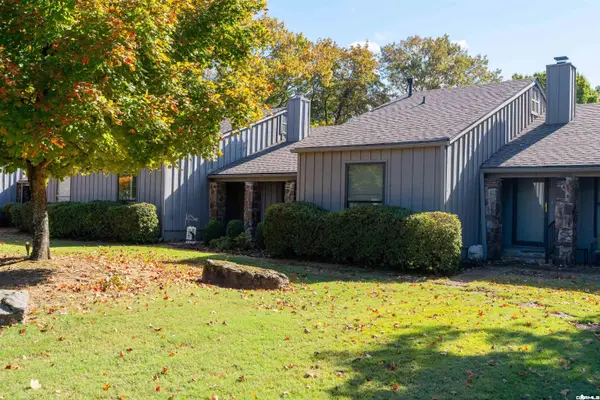 $299,900Active2 beds 2 baths1,230 sq. ft.
408 Orchard, Heber Springs, AR 72543
MLS# 26045024Listed by: MCKENZIE REALTY GROUP - New
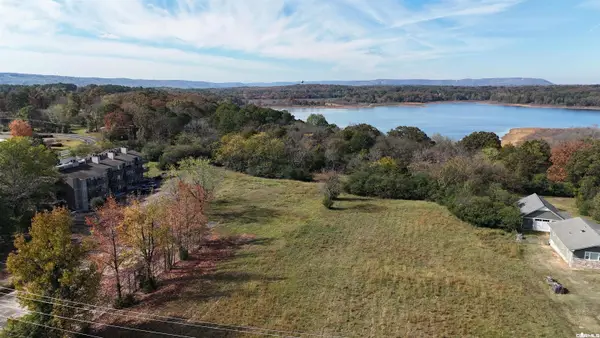 $499,900Active5.13 Acres
0 Hwy 110 West, Heber Springs, AR 72543
MLS# 26044970Listed by: RE/MAX ADVANTAGE HEBER SPRINGS - New
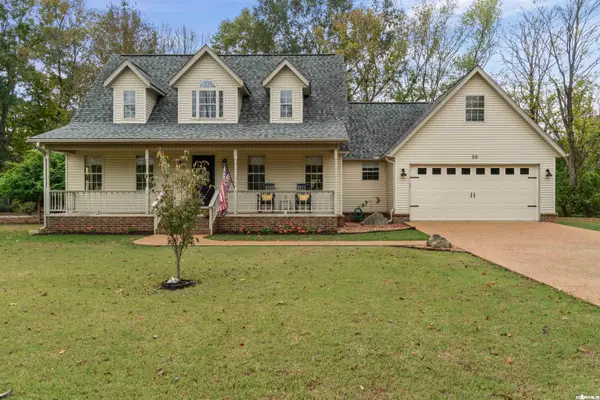 $425,000Active3 beds 3 baths2,398 sq. ft.
50 Winkley Shoals Trce, Heber Springs, AR 72543
MLS# 26044976Listed by: EXP REALTY - New
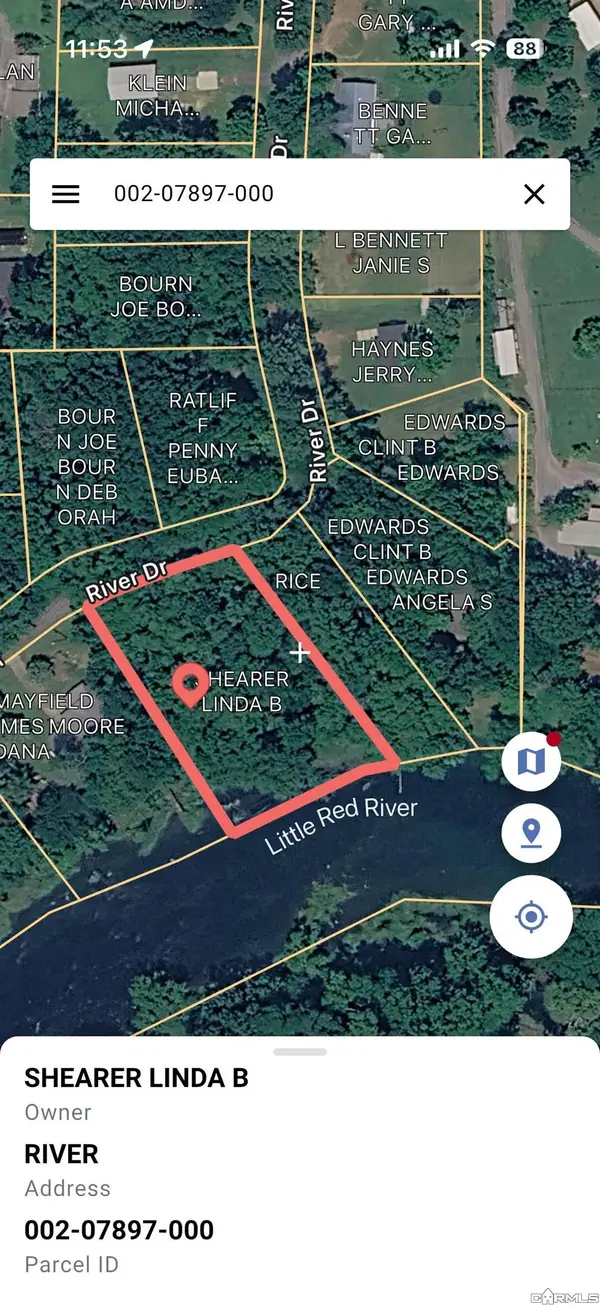 $80,000Active0.95 Acres
Address Withheld By Seller, Heber Springs, AR 72543
MLS# 26044936Listed by: ON POINT REALTY GROUP LLC - New
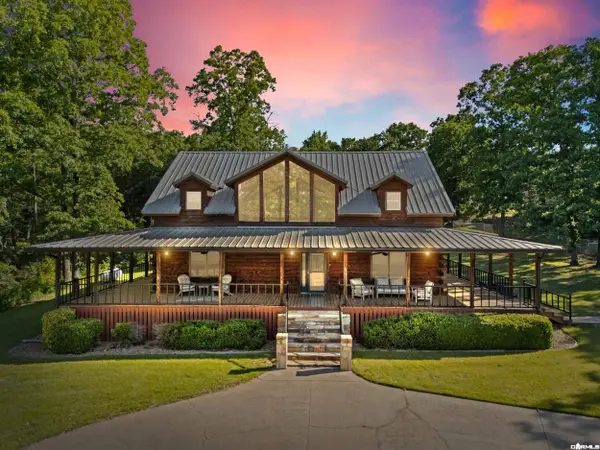 $599,900Active3 beds 3 baths2,908 sq. ft.
705 Industrial Park Rd, Heber Springs, AR 72543
MLS# 26044863Listed by: CRYE*LEIKE BROCK REAL ESTATE - New
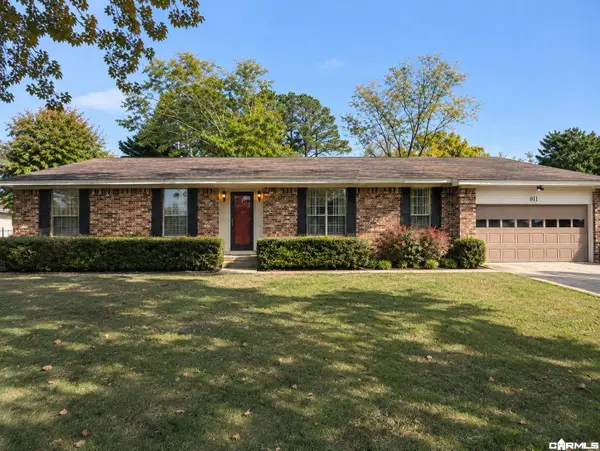 $230,000Active3 beds 2 baths1,612 sq. ft.
411 Ely Drive, Heber Springs, AR 72543
MLS# 26044700Listed by: CRYE*LEIKE BROCK REAL ESTATE - New
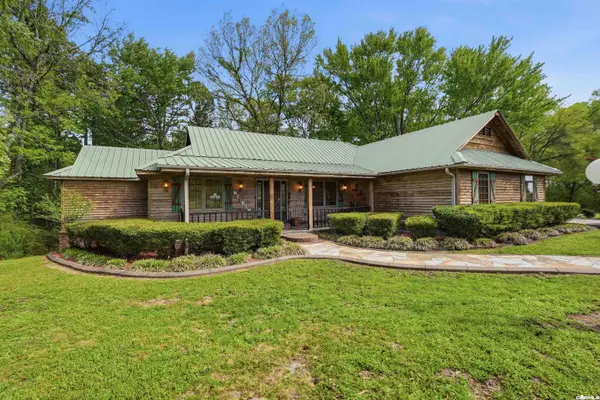 $499,000Active3 beds 2 baths2,552 sq. ft.
944 Rock Products Road, Heber Springs, AR 72543
MLS# 26044562Listed by: ENGEL & VOLKERS - New
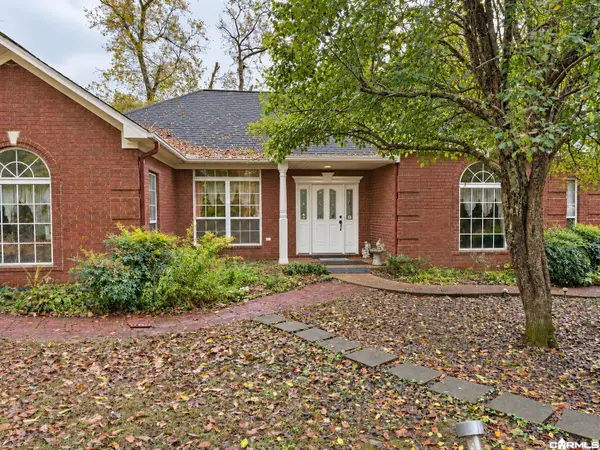 $520,000Active3 beds 2 baths2,128 sq. ft.
314 Swinging Bridge Drive, Heber Springs, AR 72543
MLS# 26044565Listed by: CRYE*LEIKE BROCK REAL ESTATE - New
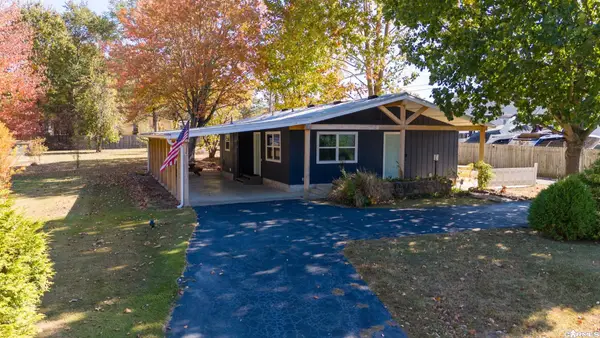 $199,900Active2 beds 2 baths1,144 sq. ft.
2311 Pinewood Drive, Heber Springs, AR 72543
MLS# 26044370Listed by: GATEWAY PROPERTIES - New
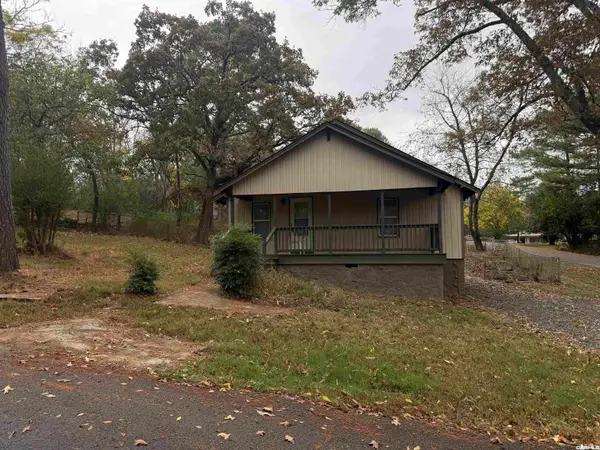 $139,900Active2 beds 1 baths1,008 sq. ft.
400 W Clinton Street, Heber Springs, AR 72543
MLS# 26044274Listed by: RE/MAX ADVANTAGE HEBER SPRINGS


Protect your home and budget from life's surprises with an Assurant Home Warranty, backed by a partner that supports you through every step of homeownership. Explore Plans.
© 2023 - 2026 ERA Franchise Systems LLC. All rights reserved. ERA Franchise Systems LLC fully supports the principles of the Fair Housing Act and the Equal Opportunity Act. ERA, ERA Real Estate powered, and their respective logos are registered service marks of ERA Franchise Systems LLC. Each office is independently owned and operated.