
735 Case Ford Road, Heber Springs, AR 72543
Local realty services provided by:ERA Doty Real Estate
735 Case Ford Road,Heber Springs, AR 72543
$399,900
- 3 Beds
- 3 Baths
- 1,316 sq. ft.
- Townhouse
- Active
Listed by: billie smith
Office: crye*leike brock real estate
MLS#:26045437
Source:AR_CARMLS
Price summary
- Price:$399,900
- Price per sq. ft.:$303.88
- Monthly HOA dues:$91.67
About this home
Custom Townhome with Upscale Finishes & Exceptional Features! Stand out from the rest with this beautifully appointed, fully furnished custom townhome, loaded with upgrades and thoughtful details throughout! Elegant crown molding and gorgeous travertine tile creates a warm feel from the moment you walk in. The well-designed kitchen features a breakfast bar, granite countertops, corner sink, glass block accents that bring in additional natural light, and stainless steel appliances. Additional highlights include a charming bay window, custom built-ins, and a convenient dry bar complete with wine refrigerator and ice maker—perfect for entertaining! You'll also appreciate the dedicated laundry area, half bath, and beautiful tile walk-in shower. Step outside to enjoy the Brazilian hardwood deck and refreshing outdoor shower. Additional amenities include a boat slip with lift, making lake days even more convenient. Being offered fully furnished, this exceptional townhome is ready for you to move in and start enjoying!...
Contact an agent
Home facts
- Year built:2006
- Subdivision & Development:EAGLE VIEW COVE
- Listing ID #:26045437
- Added:1 day(s) ago
- Updated:November 13, 2026 at 11:59 AM
Rooms and interior
- Bedrooms:3
- Total bathrooms:3
- Full bathrooms:2
- Half bathrooms:1
- Flooring:Carpet, Tile
- Dining Description:Breakfast Bar, Living/Dining Combo
- Kitchen Description:Dishwasher, Disposal, Electric Range, Microwave, Pantry, Refrigerator-Stays
- Bedroom Description:All Bedrooms Up
- Living area:1,316 sq. ft.
Structure and exterior
- Roof:Composition
- Year built:2006
- Building area:1,316 sq. ft.
- Lot area:0.03 Acres
- Lot Features:Common to Lake, In Subdivision, Resort Property, River/Lake Area
- Architectural Style:Townhouse
- Construction Materials:Brick
- Foundation Description:Slab/Crawl Combination
- Levels:2 Stories
Utilities
- Water:Water Heater-Electric, Water-Public
- Sewer:Sewer-Public
Finances and disclosures
- Price:$399,900
- Price per sq. ft.:$303.88
- Tax amount:$2,505 (2026)
Features and amenities
- Appliances:Dishwasher, Disposal, Electric Range, Microwave
- Laundry features:Dryer-Stays, Washer-Stays
- Amenities:Dry Bar, Security System, Sheet Rock
Parking
- Parking description:Parking Pads
New listings near 735 Case Ford Road
- New
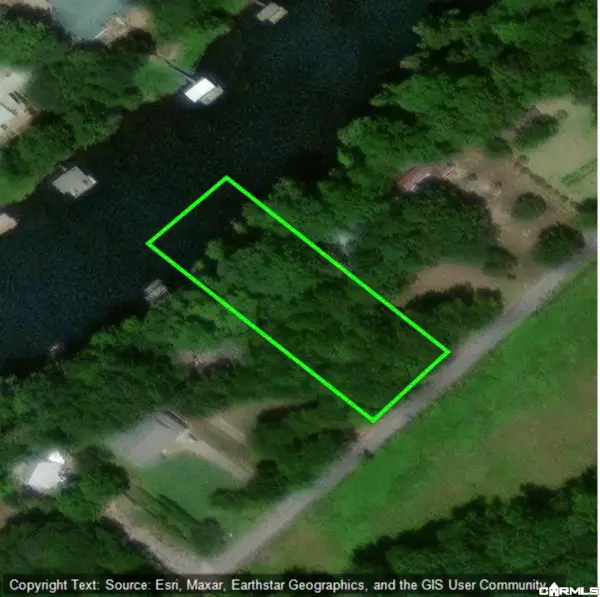 $149,000Active0.76 Acres
250 Gardner Drive, Heber Springs, AR 72543
MLS# 26045538Listed by: CRYE*LEIKE BROCK REAL ESTATE - New
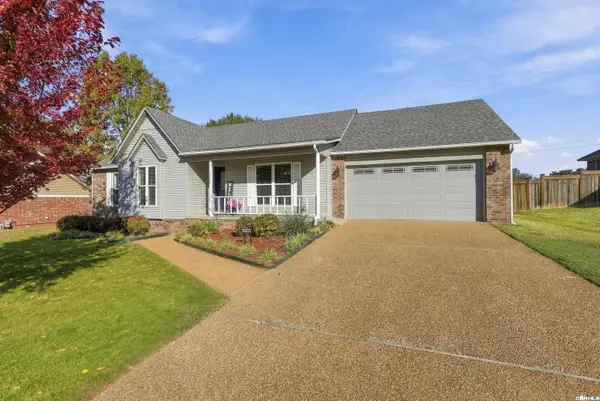 $389,000Active3 beds 2 baths1,962 sq. ft.
2110 Lakeshore Drive, Heber Springs, AR 72543
MLS# 26045389Listed by: CARLTON LAKE REALTY - New
 $397,000Active3 beds 2 baths2,100 sq. ft.
1499 Plantation Drive E, Heber Springs, AR 72543
MLS# 26045218Listed by: RE/MAX ADVANTAGE HEBER SPRINGS - New
 $49,000Active6.23 Acres
000 Falls Lane Road, Heber Springs, AR 72543
MLS# 26045190Listed by: ON POINT REALTY GROUP LLC - New
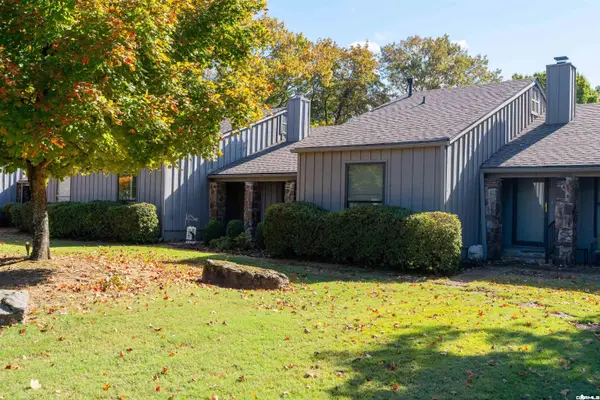 $299,900Active2 beds 2 baths1,230 sq. ft.
408 Orchard, Heber Springs, AR 72543
MLS# 26045024Listed by: MCKENZIE REALTY GROUP - New
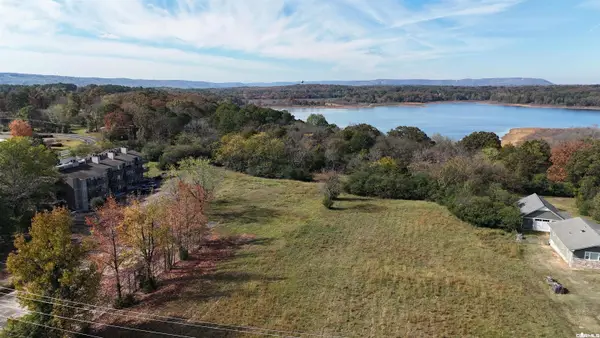 $499,900Active5.13 Acres
0 Hwy 110 West, Heber Springs, AR 72543
MLS# 26044970Listed by: RE/MAX ADVANTAGE HEBER SPRINGS - New
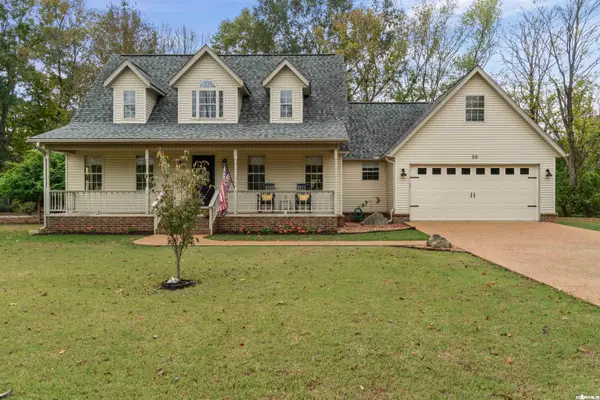 $425,000Active3 beds 3 baths2,398 sq. ft.
50 Winkley Shoals Trce, Heber Springs, AR 72543
MLS# 26044976Listed by: EXP REALTY - New
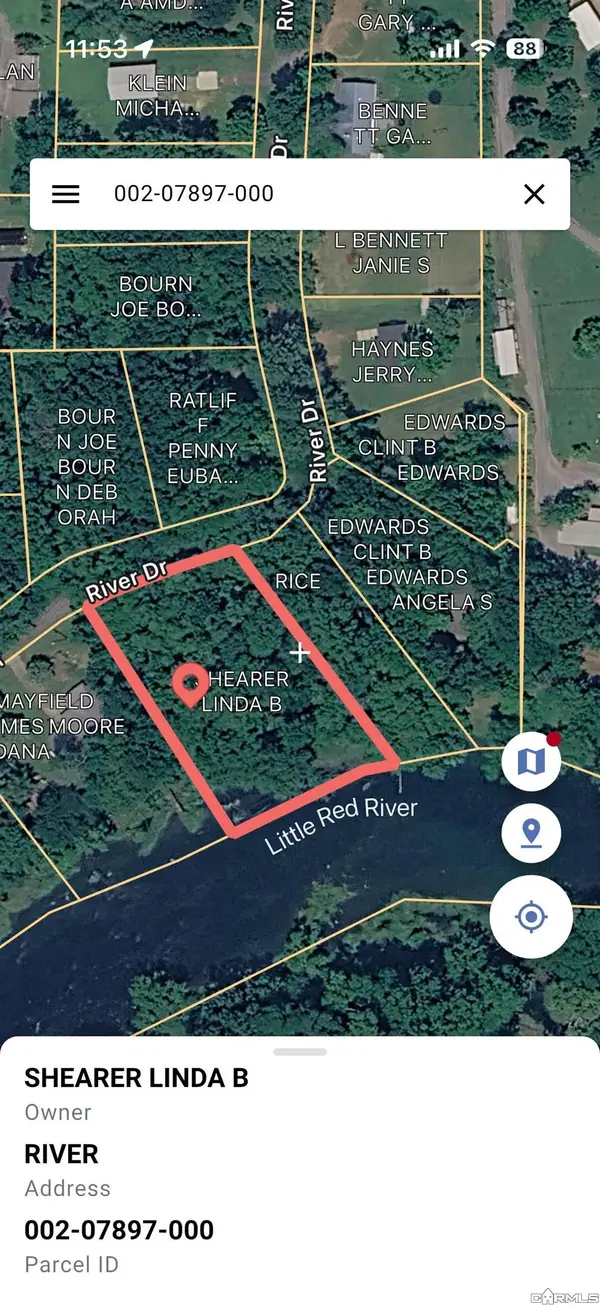 $80,000Active0.95 Acres
Address Withheld By Seller, Heber Springs, AR 72543
MLS# 26044936Listed by: ON POINT REALTY GROUP LLC - New
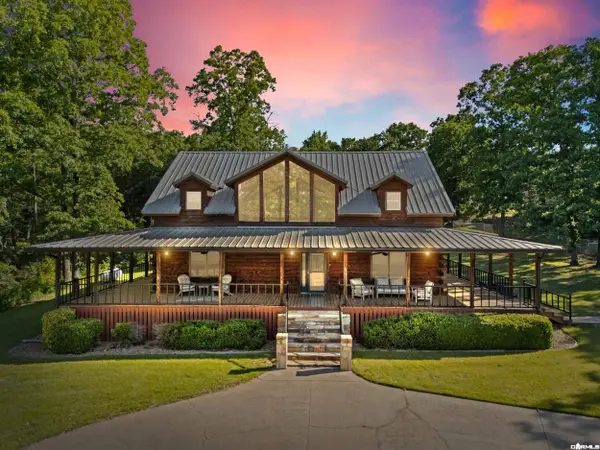 $599,900Active3 beds 3 baths2,908 sq. ft.
705 Industrial Park Rd, Heber Springs, AR 72543
MLS# 26044863Listed by: CRYE*LEIKE BROCK REAL ESTATE


Protect your home and budget from life's surprises with an Assurant Home Warranty, backed by a partner that supports you through every step of homeownership. Explore Plans.
© 2023 - 2026 ERA Franchise Systems LLC. All rights reserved. ERA Franchise Systems LLC fully supports the principles of the Fair Housing Act and the Equal Opportunity Act. ERA, ERA Real Estate powered, and their respective logos are registered service marks of ERA Franchise Systems LLC. Each office is independently owned and operated.