
85 Down River, Heber Springs, AR 72543
Local realty services provided by:ERA TEAM Real Estate
85 Down River,Heber Springs, AR 72543
$880,000
- 4 Beds
- 3 Baths
- 2,406 sq. ft.
- Single family
- Active
Listed by: laura davis
Office: remax ultimate
MLS#:26040147
Source:AR_CARMLS
Price summary
- Price:$880,000
- Price per sq. ft.:$365.75
About this home
LITTLE RED RIVER FRONTAGE WITH A COVERED DOCK!! New construction home all one level with a 2 car garage. Enjoy all the perks of living on the river in a home that is move in ready. Located in the city limits and close to all of the city amenities with city sewer, water, and fiber internet. Large porch on the front with rock steps and sidewalk add to the already charming home with its dark paint on the hardi board and lighter stain on the porches and trellis. The large deck planned will be a feature in the backyard that pales in comparison to the view of the water. The interior has all the extras with a stone gas fireplace and tongue and groove on the ceiling. Custom cabinetry with plenty of drawers so no digging at the back of the cabinets. Big windows to capture the views. 12 foot ceiling in the living room and 10 foot ceilings in the rest of the home. Custom shelving in the closets. Tile flooring in the laundry room. The hidden pantry is a feature all in itself with butcher block countertops, tongue and groove ceiling and shiplap walls. No room was left without a custom touch. Home is scheduled to be completed at the first of November. Definitely don't want to miss this one!!...
Contact an agent
Home facts
- Year built:2026
- Subdivision & Development:RIVER WOOD RANCH - PHASE 1
- Listing ID #:26040147
- Added:1 day(s) ago
- Updated:October 05, 2026 at 02:37 PM
Rooms and interior
- Bedrooms:4
- Total bathrooms:3
- Full bathrooms:2
- Half bathrooms:1
- Flooring:Luxury Vinyl, Tile
- Dining Description:Breakfast Bar, Kitchen/Dining Combo
- Kitchen Description:Dishwasher, Disposal, Gas Range, Microwave, Pantry
- Bedroom Description:4 Bedrooms Same Level, Primary Bedroom Apart, Primary Bedroom/Main Level
- Living area:2,406 sq. ft.
Structure and exterior
- Roof:Architectural Shingle
- Year built:2026
- Building area:2,406 sq. ft.
- Lot area:0.66 Acres
- Lot Features:In Subdivision, River Front, River View, River/Lake Area
- Architectural Style:Traditional
- Construction Materials:Stone
- Exterior Features:Boat Dock, Covered Patio, Deck, Guttering, Porch
- Foundation Description:Slab
- Levels:1 Story
Utilities
- Water:Water Heater-Gas, Water-Public
- Sewer:Sewer-Public
Finances and disclosures
- Price:$880,000
- Price per sq. ft.:$365.75
Features and amenities
- Appliances:Dishwasher, Disposal, Gas Range, Microwave
- Laundry features:Dryer Connection-Electric, Laundry Room, Washer Connection
- Amenities:Built-Ins, Floored Attic, Sheet Rock, Sheet Rock Ceiling, Smoke Detector(s), Tray Ceiling, Walk-In Closet(s), Walk-in Shower, Wood Ceiling
Parking
- Parking description:Garage, Two Car
New listings near 85 Down River
- New
 $595,000Active3 beds 3 baths1,852 sq. ft.
916 Sugar Maple Drive, Heber Springs, AR 72543
MLS# 26040161Listed by: DILLON HOMES AND REAL ESTATE - New
 $249,900Active3 beds 2 baths1,404 sq. ft.
2417 Scenic Lane, Heber Springs, AR 72543
MLS# 26039897Listed by: MCKENZIE REALTY GROUP - New
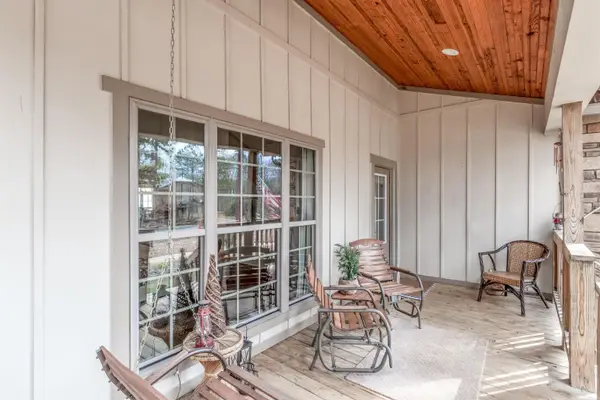 $384,900Active3 beds 3 baths2,100 sq. ft.
17 Dianes Loop, Heber Springs, AR 72543
MLS# 26039853Listed by: KELLER WILLIAMS REALTY CENTRAL - New
 $229,000Active4 beds 2 baths2,098 sq. ft.
300 N Sixth Street, Heber Springs, AR 72543
MLS# 26039741Listed by: CHRISTOPHER REALTY, INC. - New
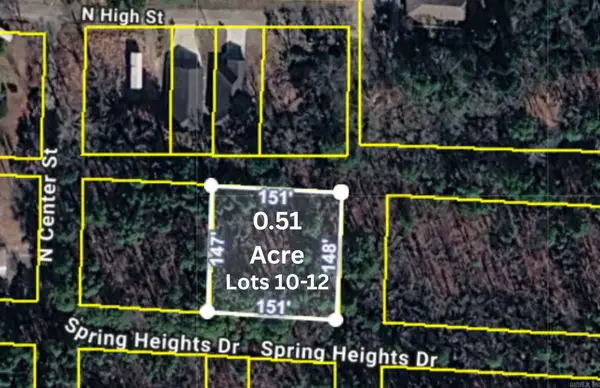 $19,000Active0.51 Acres
00 Spring Heights Drive, Heber Springs, AR 72543
MLS# 26039582Listed by: REMAX ULTIMATE - New
 $25,000Active0.33 Acres
508 N Conway St, Heber Springs, AR 72543
MLS# 26039593Listed by: REMAX ULTIMATE - New
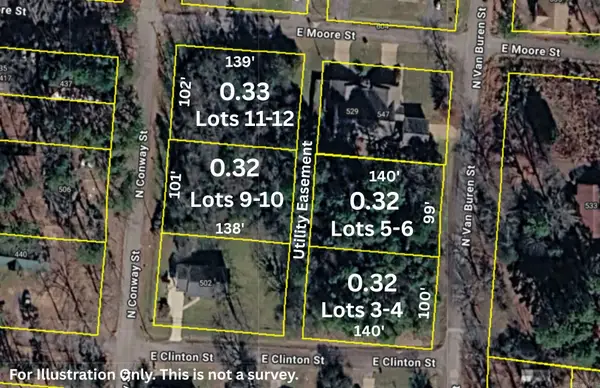 $25,000Active0.33 Acres
504 N Conway St, Heber Springs, AR 72543
MLS# 26039594Listed by: REMAX ULTIMATE - New
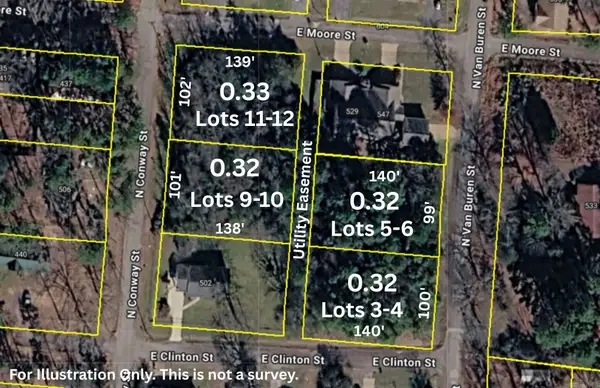 $25,000Active0.32 Acres
533 N Van Buren St, Heber Springs, AR 72543
MLS# 26039597Listed by: REMAX ULTIMATE - New
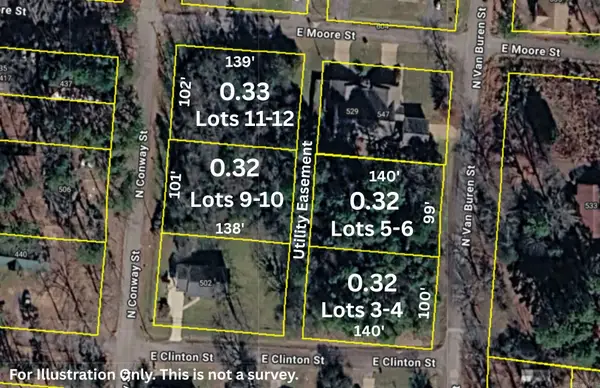 $25,000Active0.32 Acres
541 N Van Buren St, Heber Springs, AR 72543
MLS# 26039599Listed by: REMAX ULTIMATE


Protect your home and budget from life's surprises with an Assurant Home Warranty, backed by a partner that supports you through every step of homeownership. Explore Plans.
© 2023 - 2026 ERA Franchise Systems LLC. All rights reserved. ERA Franchise Systems LLC fully supports the principles of the Fair Housing Act and the Equal Opportunity Act. ERA, ERA Real Estate powered, and their respective logos are registered service marks of ERA Franchise Systems LLC. Each office is independently owned and operated.