
300 N Sixth Street, Heber Springs, AR 72543
Local realty services provided by:ERA Doty Real Estate
300 N Sixth Street,Heber Springs, AR 72543
$229,000
- 4 Beds
- 2 Baths
- 2,098 sq. ft.
- Single family
- Active
Listed by: c. scott westerman
Office: christopher realty, inc.
MLS#:26039741
Source:AR_CARMLS
Price summary
- Price:$229,000
- Price per sq. ft.:$109.15
About this home
Look at this beautiful cottage situated on a hill over looking downtown Heber Springs and the surrounding mountains! Too many vintage plantings in the yard to name. Home is completely wheelchair assessible inside and out. Lots of original touches inside. Beautifully refinished original hardwood floors. Newly remodeled kitchen and baths. The deck is enormous with views that are the best in Heber Springs! 2 blocks off Main and 2.5 blocks from the school. Workshop and 2 large rooms in the unfinished walkout basement. A super value for a fine home...
Contact an agent
Home facts
- Year built:1948
- Subdivision & Development:WEST ADDITION
- Listing ID #:26039741
- Added:2 day(s) ago
- Updated:October 03, 2026 at 03:06 PM
Rooms and interior
- Bedrooms:4
- Total bathrooms:2
- Full bathrooms:2
- Flooring:Tile, Wood
- Dining Description:Eat-In Kitchen, Separate Dining Room
- Kitchen Description:Dishwasher, Free-Standing Stove, Gas Range, Pantry, Refrigerator-Stays
- Bedroom Description:4 Bedrooms Same Level
- Basement Description:Basement, Inside Access
- Living area:2,098 sq. ft.
Structure and exterior
- Roof:Architectural Shingle
- Year built:1948
- Building area:2,098 sq. ft.
- Lot area:0.34 Acres
- Lot Features:Corner Lot, Down Slope, Historical District, River/Lake Area, Sloped
- Architectural Style:Bungalow/Cottage
- Construction Materials:Metal/Vinyl Siding
- Exterior Features:Deck, Guttering, Porch
- Foundation Description:Slab/Crawl Combination
- Levels:Split-Level
Utilities
- Water:Water-Public
- Sewer:Sewer-Public
Finances and disclosures
- Price:$229,000
- Price per sq. ft.:$109.15
- Tax amount:$1,290
Features and amenities
- Appliances:Dishwasher, Free-Standing Stove, Gas Range
- Amenities:Paneling, Sheet Rock, Sheet Rock Ceiling
Parking
- Parking description:Carport, Side Entry
New listings near 300 N Sixth Street
- New
 $249,900Active3 beds 2 baths1,404 sq. ft.
2417 Scenic Lane, Heber Springs, AR 72543
MLS# 26039897Listed by: MCKENZIE REALTY GROUP - New
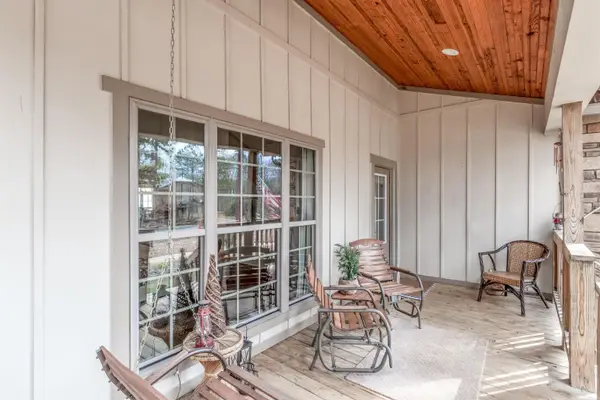 $384,900Active3 beds 3 baths2,100 sq. ft.
17 Dianes Loop, Heber Springs, AR 72543
MLS# 26039853Listed by: KELLER WILLIAMS REALTY CENTRAL - New
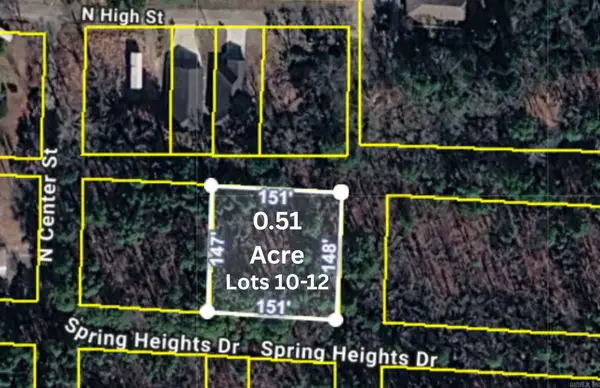 $19,000Active0.51 Acres
00 Spring Heights Drive, Heber Springs, AR 72543
MLS# 26039582Listed by: REMAX ULTIMATE - New
 $25,000Active0.33 Acres
508 N Conway St, Heber Springs, AR 72543
MLS# 26039593Listed by: REMAX ULTIMATE - New
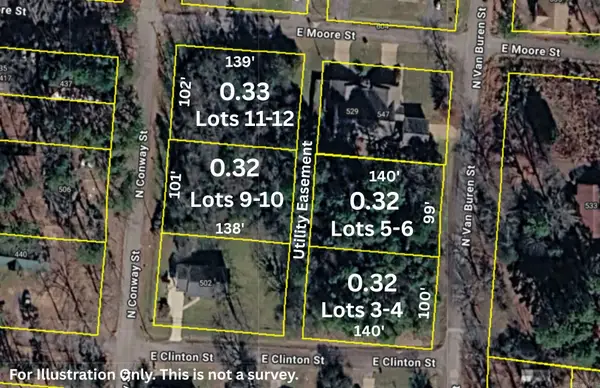 $25,000Active0.33 Acres
504 N Conway St, Heber Springs, AR 72543
MLS# 26039594Listed by: REMAX ULTIMATE - New
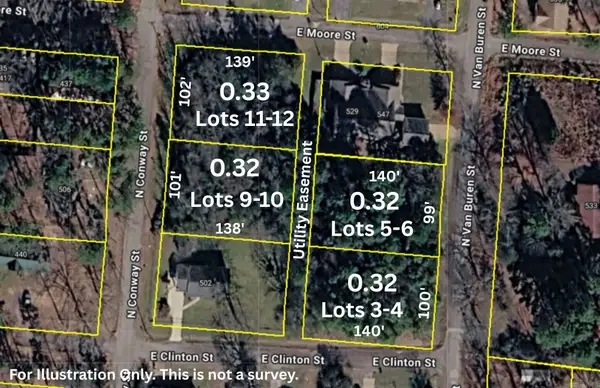 $25,000Active0.32 Acres
533 N Van Buren St, Heber Springs, AR 72543
MLS# 26039597Listed by: REMAX ULTIMATE - New
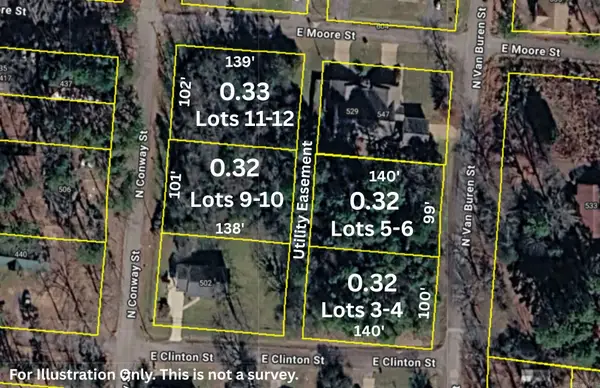 $25,000Active0.32 Acres
541 N Van Buren St, Heber Springs, AR 72543
MLS# 26039599Listed by: REMAX ULTIMATE - New
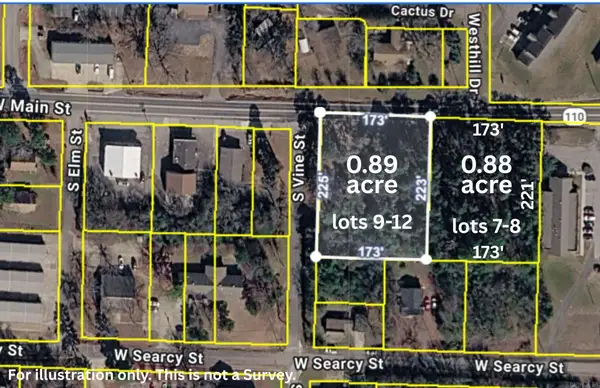 $49,000Active0.89 Acres
Address Withheld By Seller, Heber Springs, AR 72543
MLS# 26039606Listed by: REMAX ULTIMATE - New
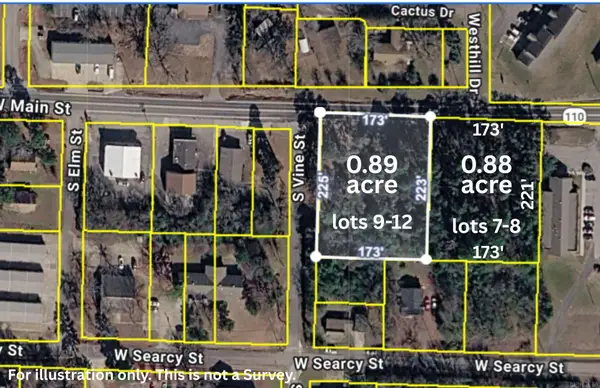 $49,000Active0.88 Acres
Address Withheld By Seller, Heber Springs, AR 72543
MLS# 26039607Listed by: REMAX ULTIMATE


Protect your home and budget from life's surprises with an Assurant Home Warranty, backed by a partner that supports you through every step of homeownership. Explore Plans.
© 2023 - 2026 ERA Franchise Systems LLC. All rights reserved. ERA Franchise Systems LLC fully supports the principles of the Fair Housing Act and the Equal Opportunity Act. ERA, ERA Real Estate powered, and their respective logos are registered service marks of ERA Franchise Systems LLC. Each office is independently owned and operated.