
2605 Hwy 62 412, Highland, AR 72542
Local realty services provided by:ERA TEAM Real Estate
2605 Hwy 62 412,Highland, AR 72542
$289,000
- 4 Beds
- 3 Baths
- 3,120 sq. ft.
- Single family
- Active
Listed by: cathy johnson
Office: united country cotham & co.
MLS#:26032430
Source:AR_CARMLS
Price summary
- Price:$289,000
- Price per sq. ft.:$92.63
About this home
RARE IN-LAW QUARTERS + SPACIOUS LOG-SIDED HOME IN HIGHLAND! Looking for flexibility, extra space, or potential rental income? This unique property delivers! The main home features 3 bedrooms with possible 4th bedroom, 2 full baths, a large living room with cozy wood stove, and spacious kitchen/dining area. The attached, fully handicap-accessible in-law quarters offer 1 bedroom, 1 bath, full kitchen, living room, and private entrance—all on one level. The two living spaces are connected by a covered patio and carport, making this an ideal setup for multigenerational living while maintaining privacy. Enjoy a large, flat, usable lot with two driveway entrances and plenty of room for gardening, entertaining, or outdoor activities. Convenient Highland location just minutes from schools, shopping, medical facilities, Ash Flat, and Hardy. Live together, rent one side, or enjoy the extra space—this property offers options you won't find every day!
Contact an agent
Home facts
- Year built:2000
- Subdivision & Development:SUNDOWN
- Listing ID #:26032430
- Added:4 day(s) ago
- Updated:August 09, 2026 at 04:55 AM
Rooms and interior
- Bedrooms:4
- Total bathrooms:3
- Full bathrooms:3
- Flooring:Laminate, Vinyl
- Dining Description:Breakfast Bar, Kitchen/Dining Combo
- Kitchen Description:Ice Maker Connection
- Bedroom Description:4 Bedrooms Same Level
- Living area:3,120 sq. ft.
Heating and cooling
- Cooling:Mini Split
- Heating:Mini Split
Structure and exterior
- Roof:Architectural Shingle
- Year built:2000
- Building area:3,120 sq. ft.
- Lot area:2 Acres
- Lot Features:Cleared, In Subdivision, Level, River/Lake Area
- Architectural Style:Log
- Construction Materials:Log
- Exterior Features:Covered Patio, Deck, Patio
- Foundation Description:Slab
- Levels:1 Story
Schools
- High school:Highland
- Middle school:Highland
- Elementary school:Cherokee
Utilities
- Water:Water Heater-Electric, Water-Public
- Sewer:Sewer-Public
Finances and disclosures
- Price:$289,000
- Price per sq. ft.:$92.63
- Tax amount:$1,044
Features and amenities
- Appliances:Ice Maker Connection
- Laundry features:Dryer Connection-Electric, Laundry Room, Washer Connection
- Amenities:Fitness/Bike Trail, Picnic Area, Playground, Sheet Rock, Walk-in Shower, Wired for Highspeed Inter
Parking
- Parking description:Carport, Two Car
New listings near 2605 Hwy 62 412
- New
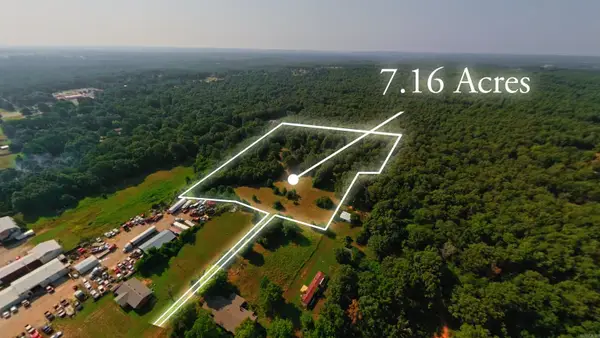 $100,000Active7.16 Acres
000 Highway 62/412, Highland, AR 72542
MLS# 26032713Listed by: UNITED COUNTRY - COZORT REALTY, INC. - New
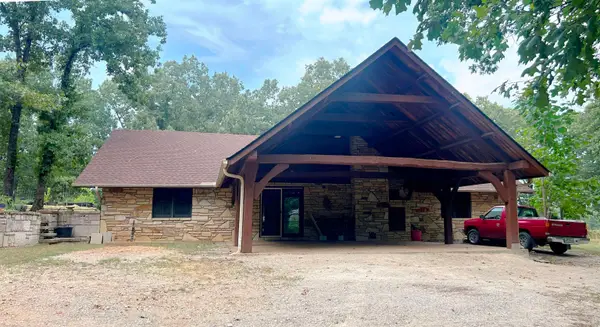 $674,000Active2 beds 2 baths2,828 sq. ft.
2616 Hwy 62/412, Highland, AR 72542
MLS# 26032565Listed by: UNITED COUNTRY COTHAM & CO. - New
 $210,000Active3 beds 2 baths1,164 sq. ft.
1343 Hwy 62/412, Highland, AR 72542
MLS# 26032277Listed by: UNITED COUNTRY - COZORT REALTY, INC.  $23,000Active2.1 Acres
159 Alma Drive, Highland, AR 72542
MLS# 10131270Listed by: SCENIC RIVERS REALTY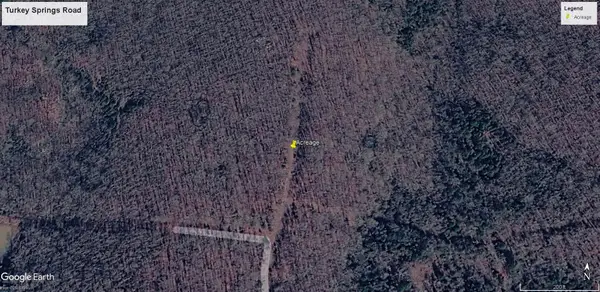 $63,500Active26.12 Acres
Turkey Springs Road, Highland, AR 72542
MLS# 26029953Listed by: OZARK GATEWAY REALTY OGW LLC $279,000Active3 beds 2 baths1,500 sq. ft.
9 & 15 Pear Tree Lane, Highland, AR 72542
MLS# 26028750Listed by: SCENIC RIVERS REALTY $2,250Active0.5 Acres
Part 16/2 Timberlane Drive, Highland, AR 72542
MLS# 26028279Listed by: CENTURY 21 PORTFOLIO SRAB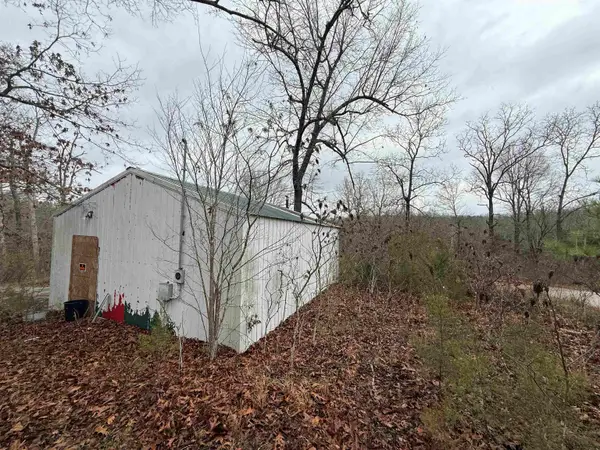 $10,000Active0.21 Acres
0 Northwood Drive, Highland, AR 72542
MLS# 26002424Listed by: UNITED COUNTRY COTHAM & CO.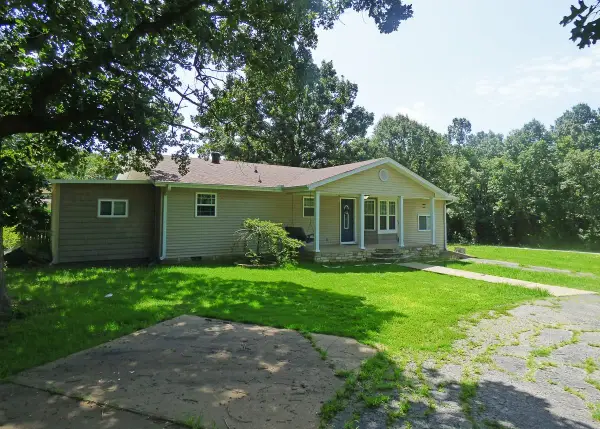 $155,000Active4 beds 2 baths1,850 sq. ft.
34 Alma Drive, Highland, AR 72542
MLS# 26027344Listed by: KING-RHODES & ASSOCIATES, INC.


Protect your home and budget from life's surprises with an Assurant Home Warranty, backed by a partner that supports you through every step of homeownership. Explore Plans.
© 2023 - 2026 ERA Franchise Systems LLC. All rights reserved. ERA Franchise Systems LLC fully supports the principles of the Fair Housing Act and the Equal Opportunity Act. ERA, ERA Real Estate powered, and their respective logos are registered service marks of ERA Franchise Systems LLC. Each office is independently owned and operated.