
1306 S Little Rock Road, Horseshoe Bend, AR 72512
Local realty services provided by:ERA Doty Real Estate
1306 S Little Rock Road,Horseshoe Bend, AR 72512
$220,000
- 3 Beds
- 2 Baths
- 1,492 sq. ft.
- Single family
- Active
Listed by: john tate
Office: ozark gateway realty ogw llc.
MLS#:26041951
Source:AR_CARMLS
Price summary
- Price:$220,000
- Price per sq. ft.:$147.45
About this home
This home is in an awesome location. Less than a 1/4 mile from Crown Lake and less than 3/4 mile from Diamond Lake. It has recently been updated and remodeled. This is a 3-bedroom 2-bath home sitting on a good sized 0.33-acre lot in Horseshoe Bend, This updated home has an open-concept layout with lots of natural light. This would be a great family home or even a vacation home with a layout that is setup great for entertaining and or family get togethers. It has a large living room with 2/3 sliding glass doors, vaulted ceilings and a wood-burning fireplace. There is a new large front deck that wraps partially around one side of the home. The perfect place for relaxing with a cup of coffee, glass of iced tea or firing up a grill for a BBQ with friends. The hall bath has been updated with a beautifully done shower and an LED back-lit mirror. The primary bedroom includes an en-suite bath with a walk-in shower, a massive walk-in closet and a nice sitting area. The lower level is a bonus space with its own outside access. It was and still can be used as the 3rd Bedroom, a guest house, mother-in-law Suite, etc. It has its own fireplace as well....
Contact an agent
Home facts
- Year built:1984
- Subdivision & Development:EMERALD COVE
- Listing ID #:26041951
- Added:4 day(s) ago
- Updated:October 21, 2026 at 02:34 PM
Rooms and interior
- Bedrooms:3
- Total bathrooms:2
- Full bathrooms:2
- Flooring:Laminate, Tile
- Dining Description:Kitchen/Dining Combo, Living/Dining Combo
- Kitchen Description:Dishwasher, Free-Standing Stove, Microwave, Refrigerator-Stays
- Bedroom Description:2 Bedrooms Same Level, Guest Bedroom Apart, Primary Bedroom/Main Level
- Basement Description:Basement, Cooled, Heated, Partially Finished
- Living area:1,492 sq. ft.
Structure and exterior
- Roof:Metal
- Year built:1984
- Building area:1,492 sq. ft.
- Lot area:0.33 Acres
- Lot Features:Cleared, In Subdivision, River/Lake Area, Sloped, Upslope
- Architectural Style:Traditional
- Construction Materials:Masonite
- Exterior Features:Deck
- Foundation Description:Slab/Crawl Combination
- Levels:1 Story
Utilities
- Water:Water-Public
- Sewer:Sewer-Public
Finances and disclosures
- Price:$220,000
- Price per sq. ft.:$147.45
- Tax amount:$463 (2025)
Features and amenities
- Appliances:Dishwasher, Free-Standing Stove, Microwave
- Laundry features:Dryer Connection-Electric, Laundry Room, Washer Connection
- Amenities:Clubhouse, Fitness/Bike Trail, Golf Course, Marina, Picnic Area, Playground, Sheet Rock, Sheet Rock Ceiling, Tennis Court(s), Walk-In Closet(s), Walk-in Shower, Wood Ceiling
Parking
- Parking description:Carport, Parking Pads, Two Car
New listings near 1306 S Little Rock Road
- New
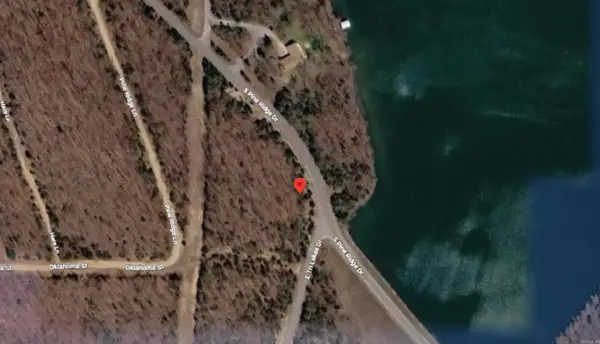 $14,250Active0.33 Acres
1113 Pine Ridge Drive, Horseshoe Bend, AR 72512
MLS# 26041563Listed by: RE/MAX REAL ESTATE RESULTS - New
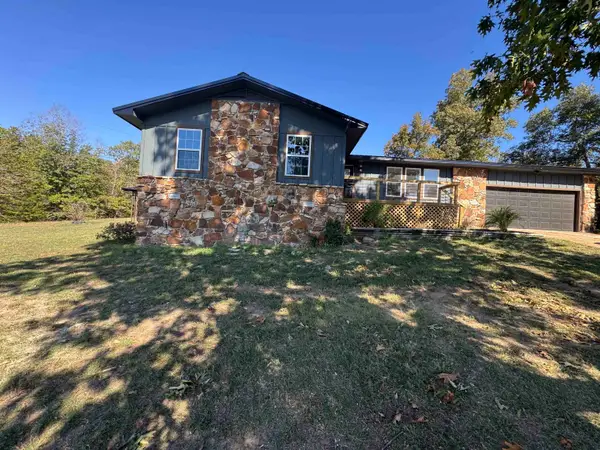 $224,900Active3 beds 2 baths1,620 sq. ft.
901 Lynwood Avenue, Horseshoe Bend, AR 72512
MLS# 26041550Listed by: UNITED COUNTRY MOODY REALTY, INC. - New
 $14,500Active0.44 Acres
1007 E Wisconsin Avenue, Horseshoe Bend, AR 72512
MLS# 26041455Listed by: OZARK GATEWAY REALTY OGW LLC - New
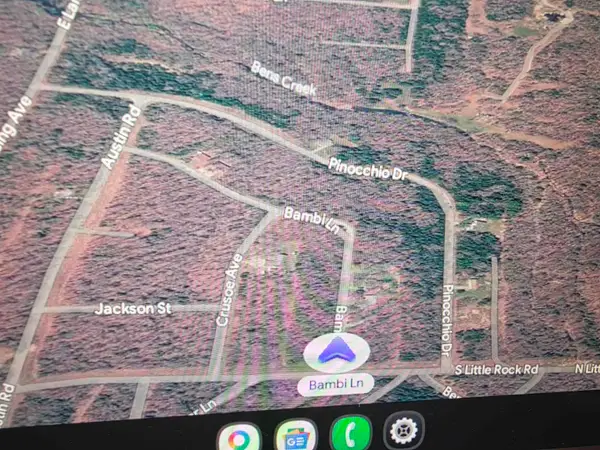 $37,500Active0.93 Acres
1001-1005 E Bambi Lane, Horseshoe Bend, AR 72512
MLS# 26041456Listed by: OZARK GATEWAY REALTY OGW LLC 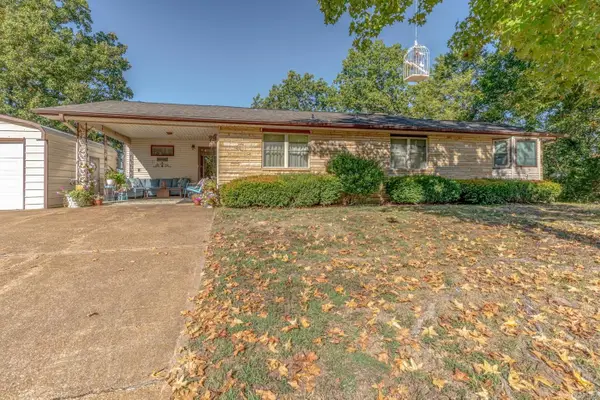 $155,000Active3 beds 3 baths1,590 sq. ft.
1319 Riverview Dr, Horseshoe Bend, AR 72512
MLS# 26040750Listed by: COMPASS ROSE REALTY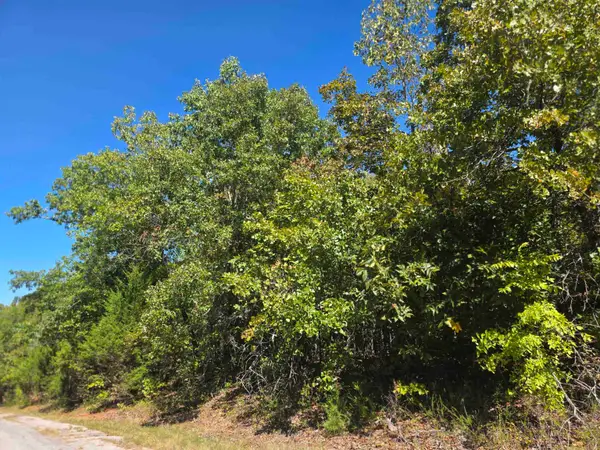 $2,800Active0.28 Acres
1106 S Michigan Avenue, Horseshoe Bend, AR 72512
MLS# 26040659Listed by: OZARK GATEWAY REALTY OGW LLC $549,000Active3 beds 2 baths2,000 sq. ft.
1357 E Tri Lakes Drive, Horseshoe Bend, AR 72512
MLS# 26039495Listed by: CHOICE REALTY $284,900Active2 beds 2 baths1,432 sq. ft.
911 S Edgewater Dr., Horseshoe Bend, AR 72512
MLS# 26037468Listed by: UNITED COUNTRY OZARK REALTY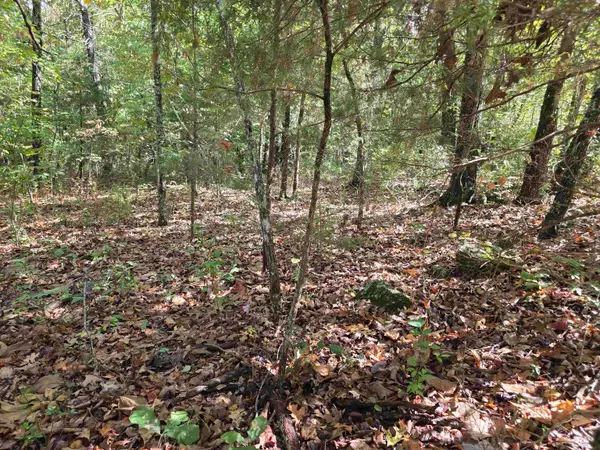 $2,800Active0.28 Acres
704 N Parkway Lane, Horseshoe Bend, AR 72512
MLS# 26037228Listed by: OZARK GATEWAY REALTY OGW LLC


Protect your home and budget from life's surprises with an Assurant Home Warranty, backed by a partner that supports you through every step of homeownership. Explore Plans.
© 2023 - 2026 ERA Franchise Systems LLC. All rights reserved. ERA Franchise Systems LLC fully supports the principles of the Fair Housing Act and the Equal Opportunity Act. ERA, ERA Real Estate powered, and their respective logos are registered service marks of ERA Franchise Systems LLC. Each office is independently owned and operated.