
1319 Riverview Dr, Horseshoe Bend, AR 72512
Local realty services provided by:ERA Doty Real Estate
1319 Riverview Dr,Horseshoe Bend, AR 72512
$155,000
- 3 Beds
- 3 Baths
- 1,590 sq. ft.
- Single family
- Active
Listed by: andrea andrews
Office: compass rose realty
MLS#:26040750
Source:AR_CARMLS
Price summary
- Price:$155,000
- Price per sq. ft.:$97.48
About this home
Welcome to Market 1319 Riverview Dr in Horseshoe Bend, AR in the River View Sub within the Izard County School District. Nestled in the Ozark Mountains, this ranch-style home offers 1,590 sf., 3 bedrooms, 2.5 bathrooms, and 3 lots totaling 1.33 +/- ac. Wrapped in stone and vinyl siding and topped w/ a 2025 roof, the exterior features established landscaping, an attached carport, a detached 24x24 insulated and wired 2-car garage, and an enclosed catio. Inside, you'll love the vaulted wood-beam ceiling, wood-burning fireplace, and spacious living/dining area. The kitchen offers generous cabinetry and electric stove. The master suite features a sitting area, spacious closet, and private bathroom, while 2 additional bedrooms and bathrooms complete the living quarters. A utility/laundry room offers additional workspace. Along the rear of the home, a large sunroom overlooks the scenic wooded grounds. Additional storage/workshop areas are located beneath the home. Enjoy the surrounding wildlife, scenic views, and nearby lakes, golf, and recreational amenities. Priced below $100 per sf. Call today to make this house your home, home away from home, or next addition to your rental portfolio....
Contact an agent
Home facts
- Year built:1970
- Subdivision & Development:River View
- Listing ID #:26040750
- Added:1 day(s) ago
- Updated:October 08, 2026 at 02:43 PM
Rooms and interior
- Bedrooms:3
- Total bathrooms:3
- Full bathrooms:2
- Half bathrooms:1
- Flooring:Carpet, Vinyl
- Dining Description:Living/Dining Combo
- Kitchen Description:Built-In Stove, Electric Range
- Bedroom Description:3 Bedrooms Same Level, Guest Bedroom on Main Level, Primary Bedroom/Main Level
- Living area:1,590 sq. ft.
Structure and exterior
- Roof:Architectural Shingle
- Year built:1970
- Building area:1,590 sq. ft.
- Lot area:1.33 Acres
- Lot Features:Extra Landscaping, In Subdivision, River/Lake Area, Sloped, Wooded
- Architectural Style:Ranch
- Construction Materials:Metal/Vinyl Siding, Stone
- Exterior Features:Guttering
- Foundation Description:Crawl Space
- Levels:1 Story
Schools
- High school:Izard County
- Middle school:Izard County
- Elementary school:Izard County
Utilities
- Water:Water-Public
- Sewer:Septic
Finances and disclosures
- Price:$155,000
- Price per sq. ft.:$97.48
- Tax amount:$210 (2026)
Features and amenities
- Appliances:Built-In Stove, Electric Range
- Laundry features:Dryer Connection-Electric, Laundry Room, Washer Connection
- Amenities:Fitness/Bike Trail, Golf Course, Marina, Picnic Area, Playground, Tennis Court(s), Window Treatments
- Pool features:Swimming Pool(s)
Parking
- Parking description:Carport, Garage, One Car, Two Car
New listings near 1319 Riverview Dr
- New
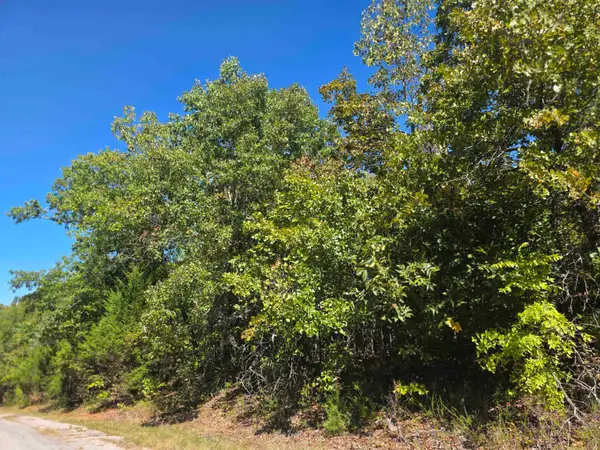 $2,800Active0.28 Acres
1106 S Michigan Avenue, Horseshoe Bend, AR 72512
MLS# 26040659Listed by: OZARK GATEWAY REALTY OGW LLC - New
 $549,000Active3 beds 2 baths2,000 sq. ft.
1357 E Tri Lakes Drive, Horseshoe Bend, AR 72512
MLS# 26039495Listed by: CHOICE REALTY  $284,900Active2 beds 2 baths1,432 sq. ft.
911 S Edgewater Dr., Horseshoe Bend, AR 72512
MLS# 26037468Listed by: UNITED COUNTRY OZARK REALTY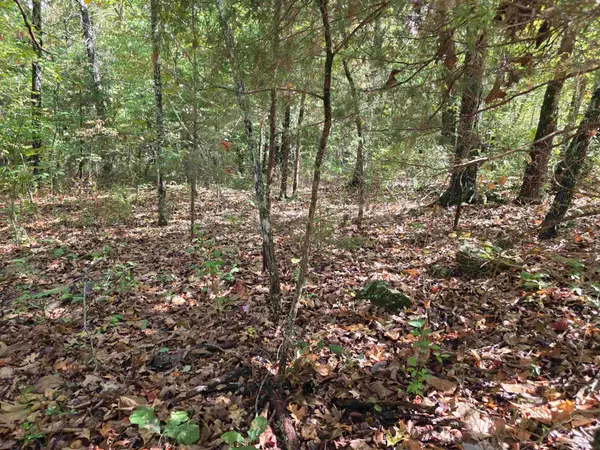 $2,800Active0.28 Acres
704 N Parkway Lane, Horseshoe Bend, AR 72512
MLS# 26037228Listed by: OZARK GATEWAY REALTY OGW LLC $157,000Active2 beds 2 baths1,488 sq. ft.
107 E Church St, Horseshoe Bend, AR 72512
MLS# 26036925Listed by: UNITED COUNTRY OZARK REALTY $169,900Active2 beds 2 baths1,242 sq. ft.
1502 Emerald Cove Dr, Horseshoe Bend, AR 72512
MLS# 26036338Listed by: COMPASS ROSE REALTY $147,500Active2 beds 2 baths1,253 sq. ft.
205 S Nightingale Drive, Horseshoe Bend, AR 72512
MLS# 26036143Listed by: COMPASS ROSE REALTY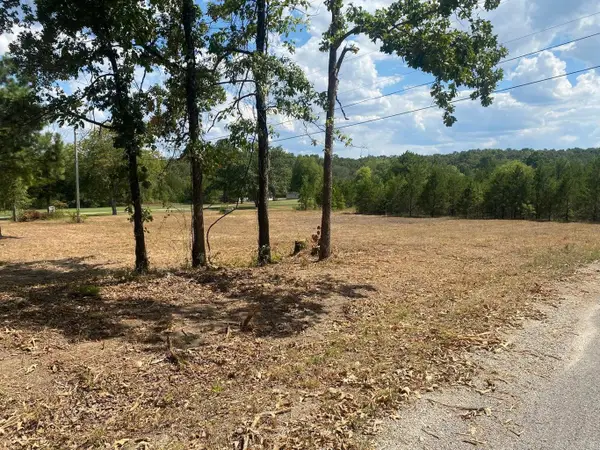 $15,000Active0.78 Acres
304/306 Wedge, Horseshoe Bend, AR 72512
MLS# 26035895Listed by: CHOICE REALTY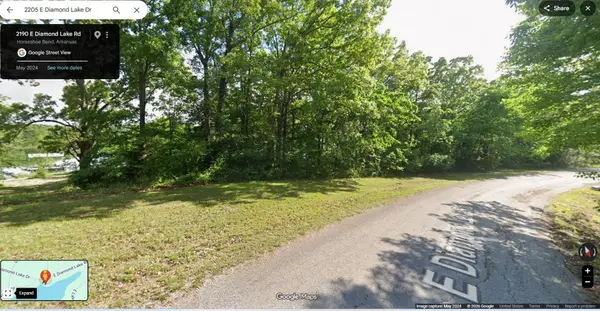 $45,000Active0.58 Acres
2205 E Diamond Lake Drive, Horseshoe Bend, AR 72512
MLS# 26035412Listed by: COLDWELL BANKER OZARK REAL ESTATE COMPANY


Protect your home and budget from life's surprises with an Assurant Home Warranty, backed by a partner that supports you through every step of homeownership. Explore Plans.
© 2023 - 2026 ERA Franchise Systems LLC. All rights reserved. ERA Franchise Systems LLC fully supports the principles of the Fair Housing Act and the Equal Opportunity Act. ERA, ERA Real Estate powered, and their respective logos are registered service marks of ERA Franchise Systems LLC. Each office is independently owned and operated.