
517 W Tri Lakes Drive, Horseshoe Bend, AR 72512
Local realty services provided by:ERA Doty Real Estate
517 W Tri Lakes Drive,Horseshoe Bend, AR 72512
$135,900
- 3 Beds
- 2 Baths
- 1,352 sq. ft.
- Single family
- Active
Listed by: yvonne cooper
Office: scenic rivers realty
MLS#:26042591
Source:AR_CARMLS
Price summary
- Price:$135,900
- Price per sq. ft.:$100.52
About this home
**QUIET NEIGHBORHOOD HOME NEAR CROWN LAKE & GOLF COURSE IN IZARD COUNTY, ARKANSAS** Enjoy comfortable living in a peaceful Horseshoe Bend neighborhood with this 3-bed, 2-bath home conveniently located less than 5 minutes from beautiful Crown Lake and Turkey Mountain Golf Course. With easy access to town, recreation, and everyday amenities, this property offers a great combination of location and small-town living. The home features a newer hvac system (2019), a covered carport, and an exterior accented with both siding and rock. Kitchen appliances will remain with the property, making the move that much easier. Under the home, you'll also find a small storage area that's ideal for keeping a lawn mower, gardening tools, or other outdoor equipment. Outside, the flat, level lot provides a nice yard with plenty of possibilities. Add a garden, create flower beds, or simply enjoy having usable outdoor space without a steep or difficult-to-maintain yard. Whether you're searching for a full-time residence, a retirement home, or a placeclose to the lake and golf course, this Horseshoe Bend property deserves a look. Come see what this convenient Izard County location has to offer!...
Contact an agent
Home facts
- Year built:1985
- Subdivision & Development:White Oak
- Listing ID #:26042591
- Added:1 day(s) ago
- Updated:October 22, 2026 at 09:19 PM
Rooms and interior
- Bedrooms:3
- Total bathrooms:2
- Full bathrooms:2
- Flooring:Vinyl
- Dining Description:Eat-In Kitchen, Kitchen/Dining Combo, Living/Dining Combo
- Kitchen Description:Free-Standing Stove, Gas Range, Refrigerator-Stays
- Bedroom Description:3 Bedrooms Same Level, Primary Bedroom/Main Level
- Living area:1,352 sq. ft.
Structure and exterior
- Roof:3 Tab Shingles
- Year built:1985
- Building area:1,352 sq. ft.
- Lot area:0.53 Acres
- Lot Features:Level
- Architectural Style:Ranch
- Construction Materials:Metal/Vinyl Siding, Rock & Frame
- Exterior Features:Deck, Guttering, Porch
- Foundation Description:Crawl Space
- Levels:1 Story
Schools
- High school:Izard Cnty Cons.
- Middle school:Izard Cnty Cons.
- Elementary school:Izard Cnty Cons.
Utilities
- Water:Water-Public
- Sewer:Septic
Finances and disclosures
- Price:$135,900
- Price per sq. ft.:$100.52
- Tax amount:$514 (2025)
Features and amenities
- Appliances:Free-Standing Stove, Gas Range
- Laundry features:Dryer Connection-Electric, Laundry Room, Washer Connection
- Amenities:Marina
Parking
- Parking description:Carport
New listings near 517 W Tri Lakes Drive
- New
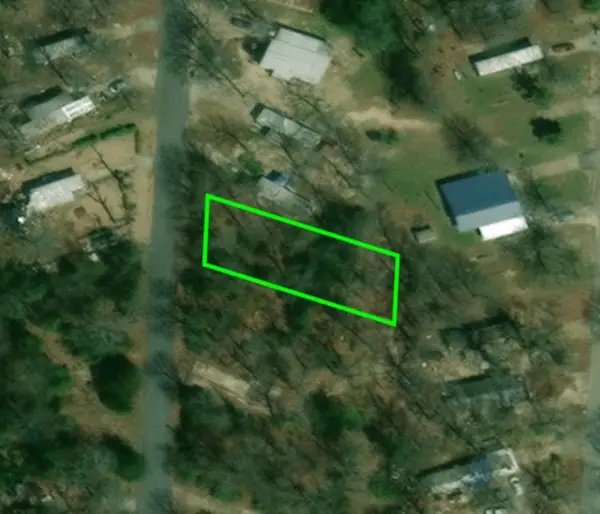 $3,500Active0.19 Acres
Lot 86 Ridge Circle, Horseshoe Bend, AR 72512
MLS# 1366016Listed by: REMAX REAL ESTATE RESULTS - New
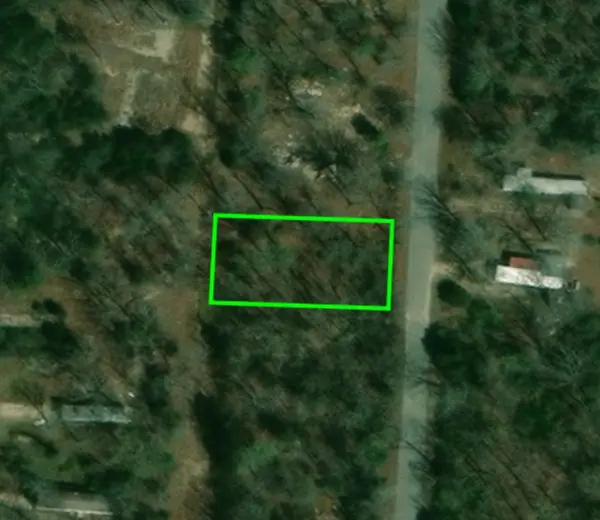 $3,500Active0.23 Acres
1307 W Ridge Circle, Horseshoe Bend, AR 72512
MLS# 1366003Listed by: REMAX REAL ESTATE RESULTS - New
 $3,750Active0.31 Acres
217 Vicksburg Drive, Horseshoe Bend, AR 72512
MLS# 1365980Listed by: REMAX REAL ESTATE RESULTS - New
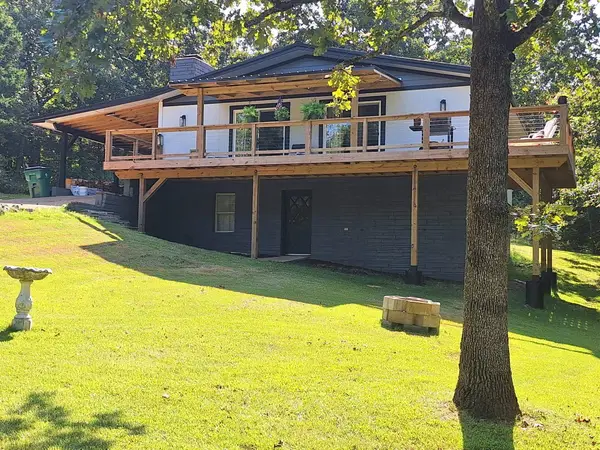 $220,000Active3 beds 2 baths1,492 sq. ft.
1306 S Little Rock Road, Horseshoe Bend, AR 72512
MLS# 26041951Listed by: OZARK GATEWAY REALTY OGW LLC - New
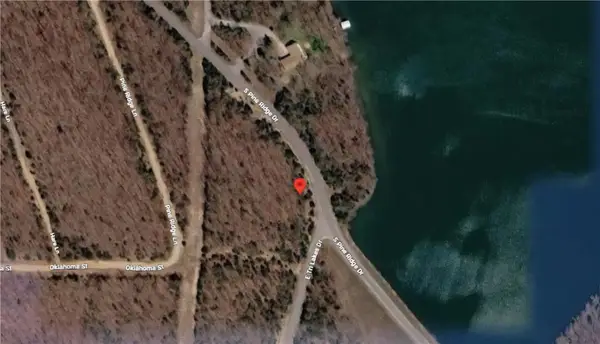 $14,250Active0.33 Acres
1113 Pine Ridge Drive, Horseshoe Bend, AR 72512
MLS# 1365159Listed by: REMAX REAL ESTATE RESULTS - New
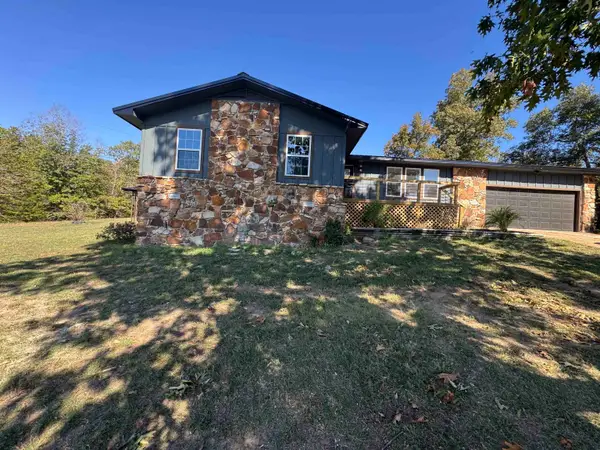 $224,900Active3 beds 2 baths1,620 sq. ft.
901 Lynwood Avenue, Horseshoe Bend, AR 72512
MLS# 26041550Listed by: UNITED COUNTRY MOODY REALTY, INC. - New
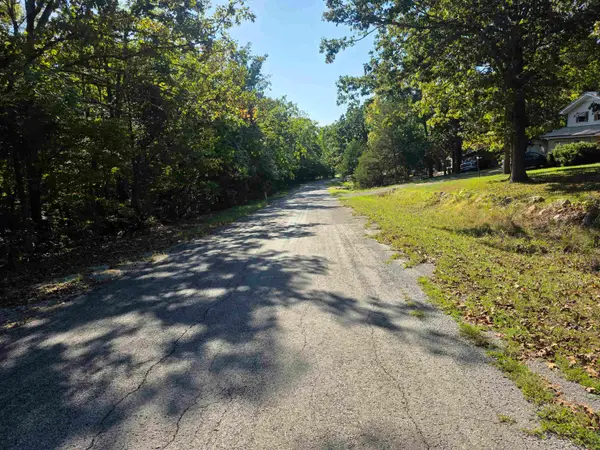 $14,500Active0.44 Acres
1007 E Wisconsin Avenue, Horseshoe Bend, AR 72512
MLS# 26041455Listed by: OZARK GATEWAY REALTY OGW LLC - New
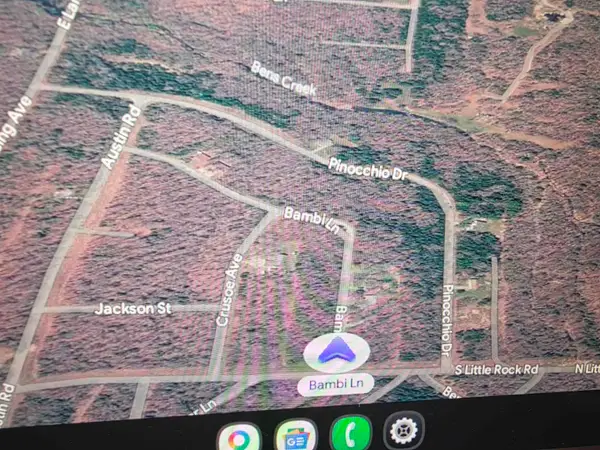 $37,500Active0.93 Acres
1001-1005 E Bambi Lane, Horseshoe Bend, AR 72512
MLS# 26041456Listed by: OZARK GATEWAY REALTY OGW LLC 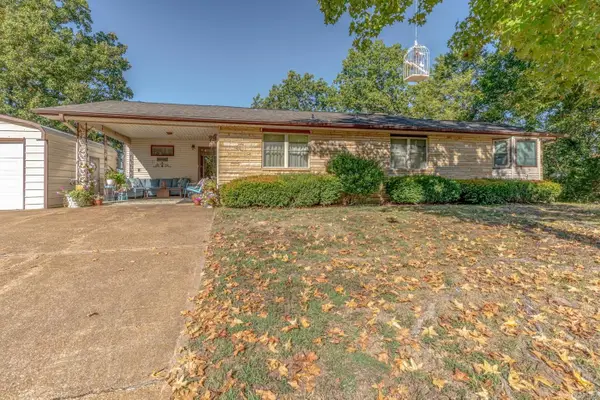 $155,000Active3 beds 3 baths1,590 sq. ft.
1319 Riverview Dr, Horseshoe Bend, AR 72512
MLS# 26040750Listed by: COMPASS ROSE REALTY


Protect your home and budget from life's surprises with an Assurant Home Warranty, backed by a partner that supports you through every step of homeownership. Explore Plans.
© 2023 - 2026 ERA Franchise Systems LLC. All rights reserved. ERA Franchise Systems LLC fully supports the principles of the Fair Housing Act and the Equal Opportunity Act. ERA, ERA Real Estate powered, and their respective logos are registered service marks of ERA Franchise Systems LLC. Each office is independently owned and operated.