
109 Ravenwood Place, Hot Springs National Park, AR 71901
Local realty services provided by:ERA TEAM Real Estate
109 Ravenwood Place,Hot Springs, AR 71901
$625,000
- 5 Beds
- 5 Baths
- 4,434 sq. ft.
- Single family
- Active
Listed by: lindsey roddy, michael mathes
Office: mcgraw realtors - hs
MLS#:26033037
Source:AR_CARMLS
Price summary
- Price:$625,000
- Price per sq. ft.:$140.96
About this home
Welcome to 109 Ravenwood Place, a spacious home tucked away in the desirable Eastgate II subdivision and conveniently located just minutes from Lakeside School. Offering 5 bedrooms, 3 full bathrooms and 2 half bathrooms, this home provides an abundance of space with a versatile floor plan designed for both everyday living and entertaining. Step inside to a dramatic living area highlighted by soaring ceilings, oversized arched windows, abundant natural light, and a fireplace with built-in cabinetry. The spacious kitchen features granite countertops, stainless steel appliances, a center island, and plenty of workspace for gathering with family and friends. One of the home's standout features is the finished basement/in-law quarters, providing flexible space for extended family, guests, a home office, recreation area, or additional living quarters. Outside, you will find multiple levels of decking overlooking a private, tree-lined backyard designed for entertaining. Enjoy summers around the heated in-ground pool, shoot hoops on the basketball court, or relax and entertain in the covered outdoor bar and gathering area. A full list of features available. Agents see remarks....
Contact an agent
Home facts
- Year built:1995
- Subdivision & Development:Eastgate II Phase III
- Listing ID #:26033037
- Added:1 day(s) ago
- Updated:August 14, 2026 at 02:57 PM
Rooms and interior
- Bedrooms:5
- Total bathrooms:5
- Full bathrooms:3
- Half bathrooms:2
- Flooring:Carpet, Tile, Wood
- Dining Description:Eat-In Kitchen, Separate Dining Room
- Kitchen Description:Bar/Fridge, Built-In Stove, Dishwasher, Double Oven, Electric Range, Microwave, Pantry, Wall Oven
- Bedroom Description:4 Bedrooms Same Level, Primary Bedroom Apart, Primary Bedroom/Main Level
- Basement Description:Basement, Finished, Full, Inside Access, Outside Access/Walk-Out
- Living area:4,434 sq. ft.
Heating and cooling
- Cooling:Central Cool-Electric
- Heating:Central Heat-Gas
Structure and exterior
- Roof:Architectural Shingle
- Year built:1995
- Building area:4,434 sq. ft.
- Lot area:1.72 Acres
- Lot Features:Sloped
- Architectural Style:Traditional
- Construction Materials:Brick, Frame
- Exterior Features:Deck, Gazebo, Patio
- Foundation Description:Slab/Crawl Combination
- Levels:Tri-Level
Utilities
- Water:Water Heater-Gas, Water-Public
- Sewer:Sewer-Public
Finances and disclosures
- Price:$625,000
- Price per sq. ft.:$140.96
- Tax amount:$4,182
Features and amenities
- Appliances:Built-In Stove, Dishwasher, Electric Range, Microwave, Wall Oven
- Laundry features:Dryer Connection-Electric, Laundry Room, Washer Connection
- Amenities:Central Vacuum, Walk-In Closet(s), Walk-in Shower
- Pool features:Heated Pool, Inground Pool, Swimming Pool(s)
Parking
- Parking description:Garage, Parking Pads, Two Car
New listings near 109 Ravenwood Place
- New
 $169,000Active-- beds -- baths2,268 sq. ft.
312 A&B Hagen Street, Hot Springs, AR 71913
MLS# 156828Listed by: ESQ. REALTY GROUP - New
 $420,000Active3 beds 1 baths1,292 sq. ft.
325 Galveston Rd Drive, Hot Springs, AR 71913
MLS# 26033193Listed by: CAPITAL SOTHEBY'S INTERNATIONAL REALTY - New
 $43,900Active0.45 Acres
000 Chinook Drive, Hot Springs, AR 71913
MLS# 156824Listed by: TRADEMARK REAL ESTATE, INC. - New
 $263,500Active3 beds 2 baths1,539 sq. ft.
210 Restful Ridge Road, Hot Springs, AR 71913
MLS# 26033149Listed by: MCGRAW REALTORS - HS - New
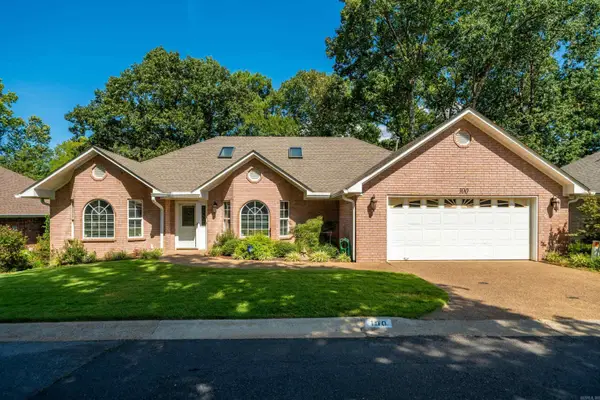 $299,000Active3 beds 2 baths1,916 sq. ft.
100 Forest View Court, Hot Springs, AR 71913
MLS# 26033122Listed by: WHITE STONE REAL ESTATE - New
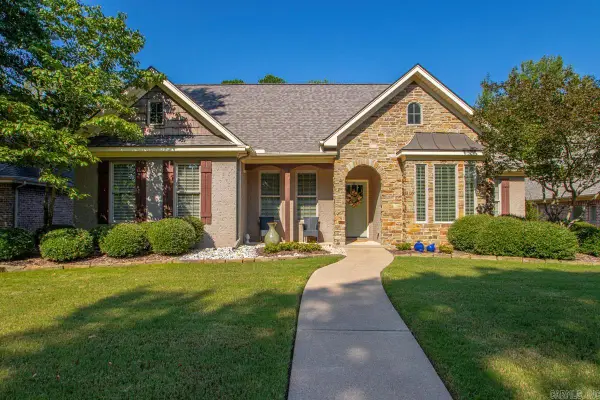 $545,000Active3 beds 3 baths2,468 sq. ft.
146 Garden Gates Circle, Hot Springs, AR 71913
MLS# 26033124Listed by: BAXLEY-PENFIELD-MOUDY REALTORS - New
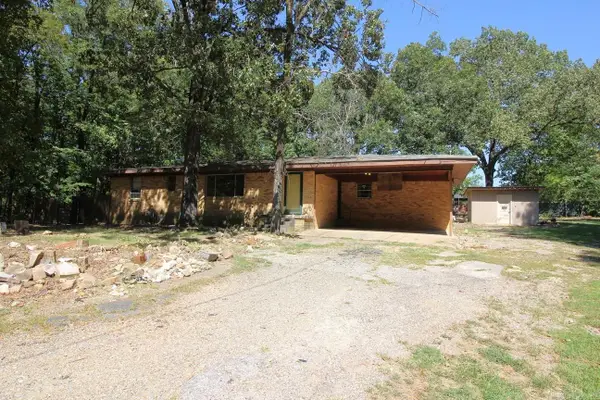 $125,000Active3 beds 2 baths1,388 sq. ft.
2218 Lakeshore Drive, Hot Springs, AR 71913
MLS# 26033125Listed by: TRADEMARK REAL ESTATE, INC. - New
 $545,000Active3 beds 3 baths2,468 sq. ft.
146 Gardens Gate, Hot Springs, AR 71913
MLS# 156823Listed by: BAXLEY-PENFIELD-MOUDY REALTORS - New
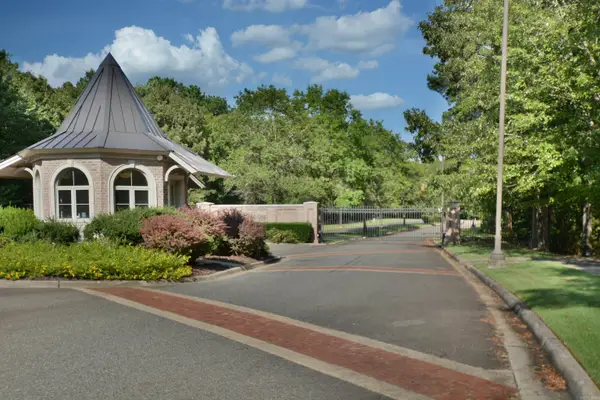 $41,500Active0.24 Acres
LOT 14 Garden Gate Circle, Hot Springs, AR 71913
MLS# 26033088Listed by: TRADEMARK REAL ESTATE, INC. - New
 $109,000Active3 beds 2 baths1,216 sq. ft.
109 Chiska Court, Hot Springs, AR 71913
MLS# 156815Listed by: SIGNATURE HOMES REAL ESTATE


Protect your home and budget from life's surprises with an Assurant Home Warranty, backed by a partner that supports you through every step of homeownership. Explore Plans.
© 2023 - 2026 ERA Franchise Systems LLC. All rights reserved. ERA Franchise Systems LLC fully supports the principles of the Fair Housing Act and the Equal Opportunity Act. ERA, ERA Real Estate powered, and their respective logos are registered service marks of ERA Franchise Systems LLC. Each office is independently owned and operated.