
121 Margaret Drive, Hot Springs National Park, AR 71901
Local realty services provided by:ERA Doty Real Estate
121 Margaret Drive,Hot Springs National Park, AR 71901
$245,000
- 3 Beds
- 2 Baths
- 1,702 sq. ft.
- Single family
- Active
Listed by: dillon erwin
Office: real broker
MLS#:26045687
Source:AR_CARMLS
Price summary
- Price:$245,000
- Price per sq. ft.:$143.95
About this home
Looking for a home in the Hot Springs area, just outside the city limits without giving up convenience? Built in 2009, 121 Margaret Drive offers a wooded Garland County setting just minutes from the Hot Springs area. Major recent improvements include a new roof and new HVAC system, both installed in 2024. The home features an attached two-car garage and an elevated covered rear deck overlooking the natural surroundings. Mature trees and the wooded backdrop help create a private feel, while the location provides convenient access to the Lakeside area and Hot Springs shopping, dining, and everyday amenities. Lakeside School District is just a few minutes away!
Contact an agent
Home facts
- Year built:2009
- Subdivision & Development:IRWIN, C.J.
- Listing ID #:26045687
- Added:2 day(s) ago
- Updated:November 15, 2026 at 11:11 PM
Rooms and interior
- Bedrooms:3
- Total bathrooms:2
- Full bathrooms:2
- Flooring:Carpet, Tile, Wood
- Dining Description:Breakfast Bar, Eat-In Kitchen
- Kitchen Description:Built-In Stove, Dishwasher, Electric Range, Refrigerator-Stays
- Bedroom Description:2 Bedrooms Same Level, Primary Bedroom/Main Level
- Living area:1,702 sq. ft.
Structure and exterior
- Roof:Architectural Shingle, Composition
- Year built:2009
- Building area:1,702 sq. ft.
- Lot area:0.23 Acres
- Lot Features:Down Slope, Sloped
- Architectural Style:Contemporary, Traditional
- Construction Materials:Brick
- Exterior Features:Deck, Porch
- Foundation Description:Slab/Crawl Combination
- Levels:1.5 Stories, Split-Level
Utilities
- Water:Water Heater-Electric, Water-Public
- Sewer:Septic
Finances and disclosures
- Price:$245,000
- Price per sq. ft.:$143.95
- Tax amount:$1,733
Features and amenities
- Appliances:Built-In Stove, Dishwasher, Electric Range
- Laundry features:Dryer Connection-Electric, Laundry Room, Washer Connection
- Amenities:Sheet Rock, Sheet Rock Ceiling, Smoke Detector(s)
Parking
- Parking description:Garage, Two Car
New listings near 121 Margaret Drive
- New
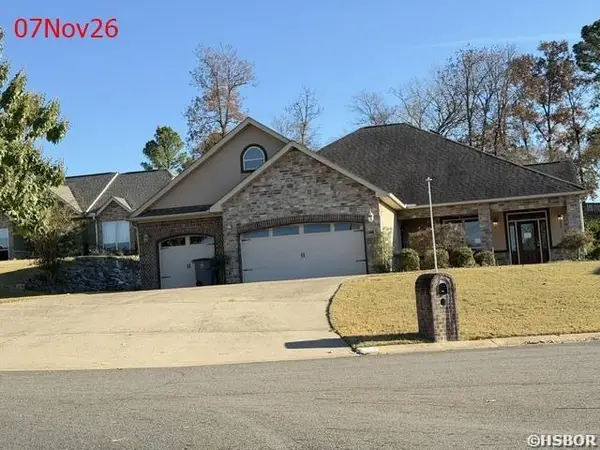 $379,500Active3 beds 3 baths2,416 sq. ft.
`209 Forest Lakes Boulevard, Hot Springs, AR 71913
MLS# 157976Listed by: HOT SPRINGS REALTY - New
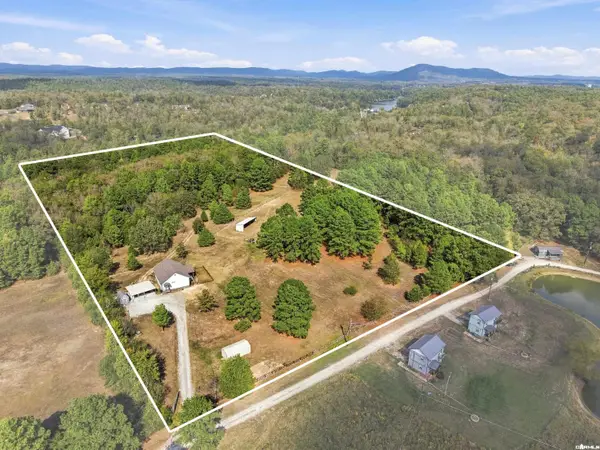 $489,900Active2 beds 2 baths1,170 sq. ft.
198 Shelly Lane, Hot Springs, AR 71913
MLS# 26045897Listed by: LPT REALTY - New
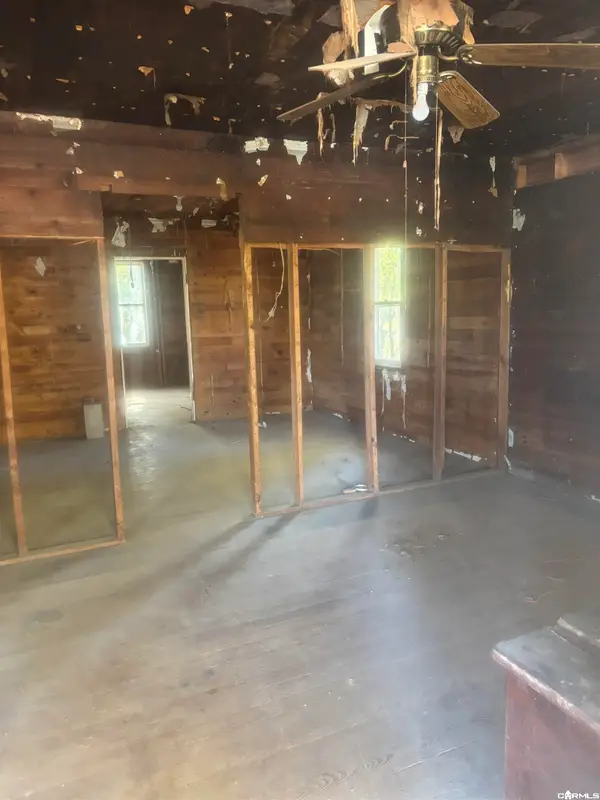 $39,000Active3 beds 1 baths988 sq. ft.
706 Cones Rd Roads, Hot Springs, AR 71901
MLS# 26045882Listed by: GRIFFIN REALTORS - New
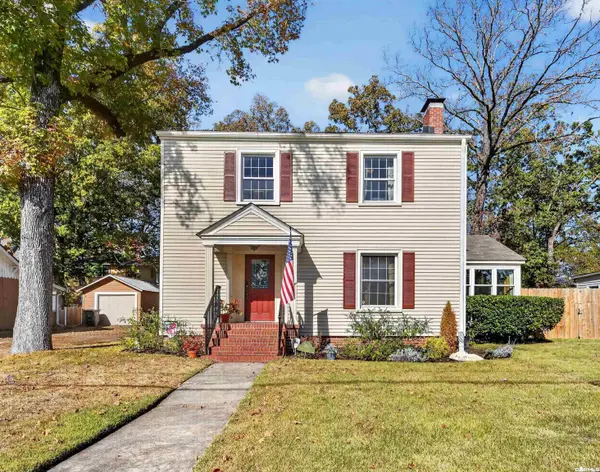 $310,000Active4 beds 3 baths2,700 sq. ft.
Address Withheld By Seller, Hot Springs, AR 71913
MLS# 26045853Listed by: KELLER WILLIAMS REALTY HOT SPRINGS - New
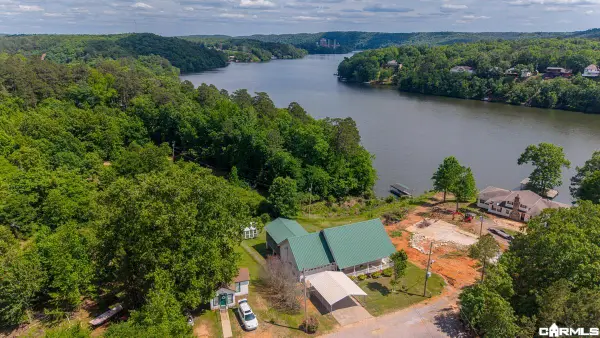 $285,000Active3 beds 2 baths1,840 sq. ft.
141 Couchwood Terrace, Hot Springs, AR 71901
MLS# 26045822Listed by: BAXLEY-PENFIELD-MOUDY REALTORS - New
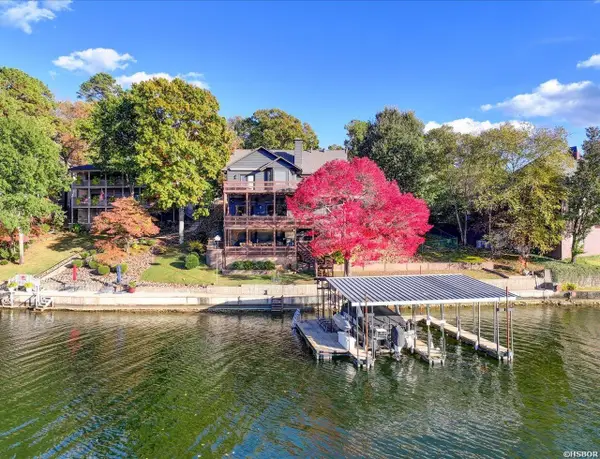 $1,650,000Active5 beds 4 baths4,017 sq. ft.
496 W Mountain View Drive, Hot Springs, AR 71913
MLS# 157971Listed by: KELLER WILLIAMS REALTY THE BERGERON GROUP - New
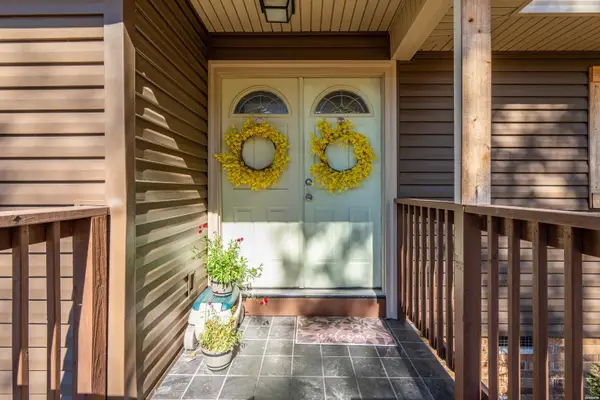 $274,900Active3 beds 2 baths1,730 sq. ft.
141 Arlington, Hot Springs, AR 71913
MLS# 157972Listed by: CRYE-LEIKE REALTORS HOT SPRINGS - New
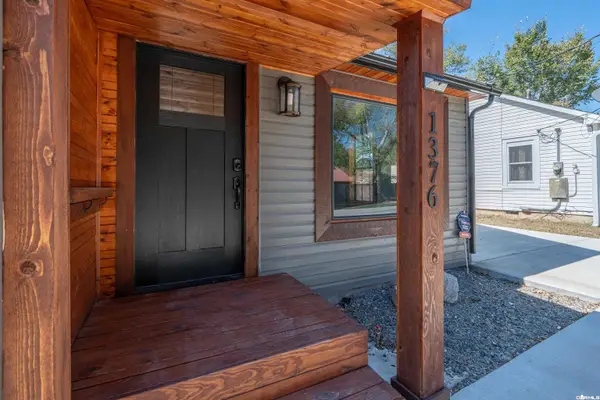 $142,000Active2 beds 1 baths1,125 sq. ft.
1376 Seventh Street, Hot Springs, AR 71913
MLS# 26045803Listed by: RIX REALTY ADVANTAGE TEAM REALTORS - New
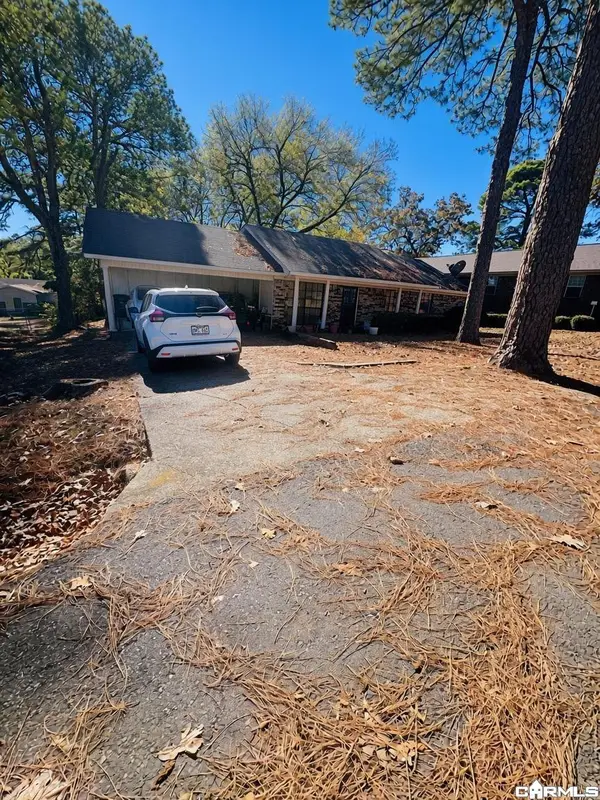 $130,000Active3 beds 2 baths1,344 sq. ft.
106 Robinwood St, Hot Springs, AR 71901
MLS# 26045796Listed by: EXP REALTY - New
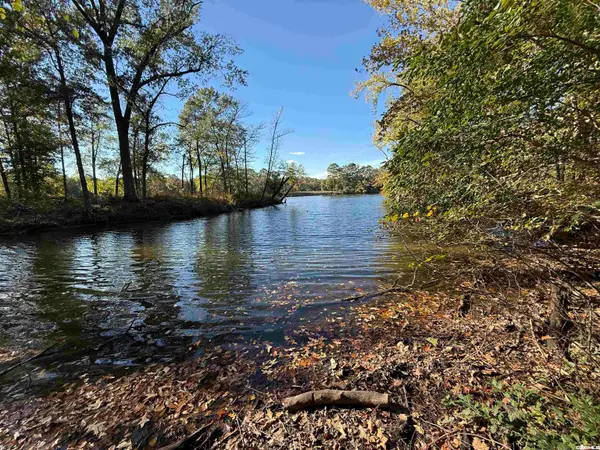 $195,000Active1.8 Acres
lot 2914A/2916A Hubble Terrace, Hot Springs, AR 71913
MLS# 26045800Listed by: ADKINS & ASSOCIATES REAL ESTATE


Protect your home and budget from life's surprises with an Assurant Home Warranty, backed by a partner that supports you through every step of homeownership. Explore Plans.
© 2023 - 2026 ERA Franchise Systems LLC. All rights reserved. ERA Franchise Systems LLC fully supports the principles of the Fair Housing Act and the Equal Opportunity Act. ERA, ERA Real Estate powered, and their respective logos are registered service marks of ERA Franchise Systems LLC. Each office is independently owned and operated.