
3 Sanchez Way, Hot Springs Village, AR 71909
Local realty services provided by:ERA Doty Real Estate
3 Sanchez Way,Hot Springs Village, AR 71909
$355,500
- 3 Beds
- 2 Baths
- 2,169 sq. ft.
- Single family
- Active
Upcoming open houses
- Sat, Nov 1411:00 am - 02:00 pm
- Sun, Nov 1501:00 pm - 03:00 pm
Listed by: dana smith
Office: re/max of hot springs village
MLS#:26045604
Source:AR_CARMLS
Price summary
- Price:$355,500
- Price per sq. ft.:$163.9
- Monthly HOA dues:$116
About this home
MOTIVATED SELLER! This Balboa Lake neighborhood's most affordable home. Like New 3 bedroom, 2 bath. 2169 square feet. Open Floor plan with very large rooms. High end finishes featuring leathered granite counters, custom tile work and beautiful luxury vinyl floors throughout. Low maintenance Stone, Brick and siding exterior. Just mins to the East Gate and 5 of HSV's top Golf Courses, Doctor and Dentist offices, restaurants and even a Hair Salon! Most Bang for your Buck by far! Seller's loss is your gain. Will consider all offers!
Contact an agent
Home facts
- Year built:2024
- Subdivision & Development:SANCHEZ
- Listing ID #:26045604
- Added:1 day(s) ago
- Updated:November 13, 2026 at 03:33 PM
Rooms and interior
- Bedrooms:3
- Total bathrooms:2
- Full bathrooms:2
- Flooring:Luxury Vinyl
- Dining Description:Kitchen/Dining Combo
- Kitchen Description:Dishwasher, Disposal, Free-Standing Stove, Microwave
- Bedroom Description:Primary Bedroom Apart
- Living area:2,169 sq. ft.
Structure and exterior
- Roof:Architectural Shingle
- Year built:2024
- Building area:2,169 sq. ft.
- Lot area:0.28 Acres
- Lot Features:Wooded
- Architectural Style:Traditional
- Construction Materials:Brick, Metal/Vinyl Siding
- Foundation Description:Slab
- Levels:1 Story
Utilities
- Water:POA Water
- Sewer:Sewer-Public
Finances and disclosures
- Price:$355,500
- Price per sq. ft.:$163.9
- Tax amount:$3,028 (2023)
Features and amenities
- Appliances:Dishwasher, Disposal, Free-Standing Stove, Microwave
- Laundry features:Laundry Room
- Amenities:Fitness/Bike Trail, Gated Entrance, Golf Course, Marina, Security, TV-Cable, Telephone-Private, Tennis Court(s)
- Pool features:Swimming Pool(s)
Parking
- Parking description:Garage, Two Car
New listings near 3 Sanchez Way
- New
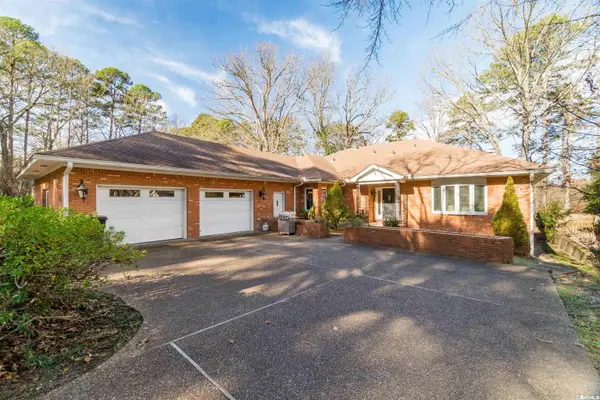 $345,000Active5 beds 6 baths5,326 sq. ft.
1 Ensenada Lane, Hot Springs Village, AR 71909
MLS# 26045565Listed by: RE/MAX OF HOT SPRINGS VILLAGE - New
 $349,900Active3 beds 2 baths2,454 sq. ft.
214 Pizarro Drive, Hot Springs Village, AR 71909
MLS# 157954Listed by: MCGRAW REALTORS - New
 $429,000Active3 beds 2 baths1,850 sq. ft.
311 Maderas Drive, Hot Springs Village, AR 71909
MLS# 26045512Listed by: RE/MAX OF HOT SPRINGS VILLAGE - New
 $439,000Active3 beds 2 baths1,900 sq. ft.
313 Maderas Drive, Hot Springs Village, AR 71909
MLS# 26045514Listed by: RE/MAX OF HOT SPRINGS VILLAGE - New
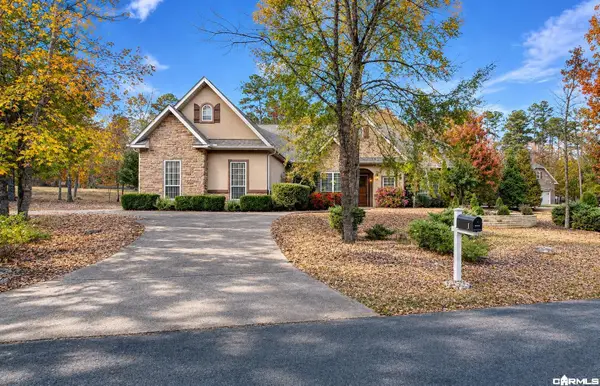 $509,000Active3 beds 2 baths2,510 sq. ft.
1 Brilliante Way, Hot Springs Village, AR 71909
MLS# 26045488Listed by: CBRPM MAUMELLE - New
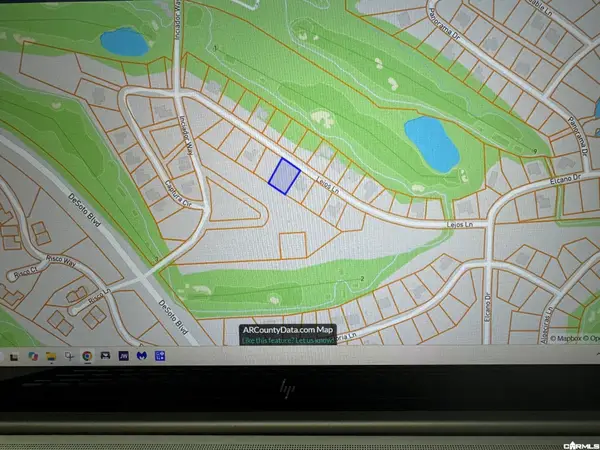 $16,900Active0.25 Acres
12 Lejos Lane, Hot Springs Village, AR 71909
MLS# 26045357Listed by: TRADEMARK REAL ESTATE, INC. - New
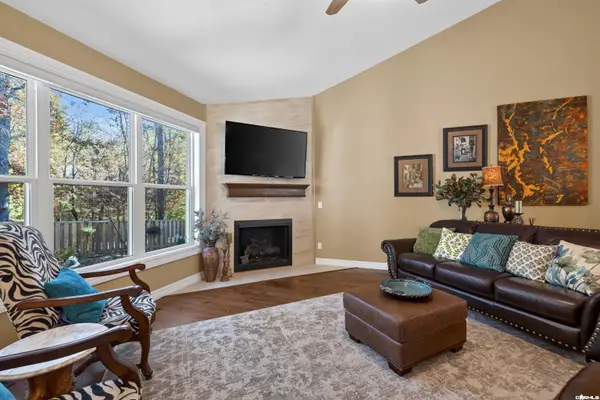 $529,000Active3 beds 3 baths3,033 sq. ft.
4 Darro Way, Hot Springs Village, AR 71909
MLS# 26045313Listed by: MCGRAW REALTORS - HSV - New
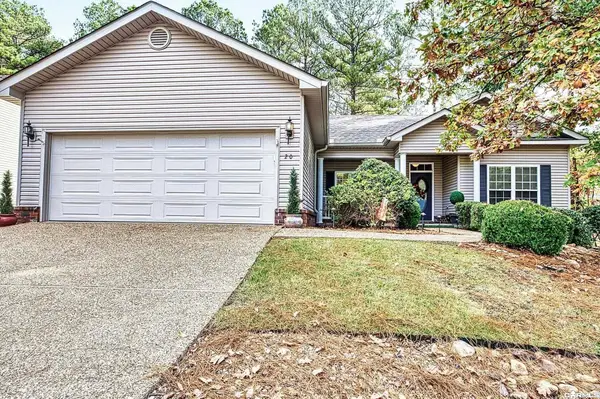 $289,900Active2 beds 2 baths1,584 sq. ft.
20 Jardin Way, Hot Springs Village, AR 71909
MLS# 26045221Listed by: HOT SPRINGS VILLAGE REAL ESTATE - New
 $549,000Active3 beds 3 baths3,285 sq. ft.
22 Princesa Drive, Hot Springs Village, AR 71909
MLS# 26045203Listed by: RE/MAX OF HOT SPRINGS VILLAGE


Protect your home and budget from life's surprises with an Assurant Home Warranty, backed by a partner that supports you through every step of homeownership. Explore Plans.
© 2023 - 2026 ERA Franchise Systems LLC. All rights reserved. ERA Franchise Systems LLC fully supports the principles of the Fair Housing Act and the Equal Opportunity Act. ERA, ERA Real Estate powered, and their respective logos are registered service marks of ERA Franchise Systems LLC. Each office is independently owned and operated.