
41 Estremedura Circle, Hot Springs Village, AR 71909
Local realty services provided by:ERA Doty Real Estate
41 Estremedura Circle,Hot Springs Village, AR 71909
$421,000
- 3 Beds
- 3 Baths
- 2,265 sq. ft.
- Single family
- Active
Listed by: kari bars
Office: southern realty of hot springs, inc.
MLS#:26033875
Source:AR_CARMLS
Price summary
- Price:$421,000
- Price per sq. ft.:$185.87
- Monthly HOA dues:$116
About this home
Brand-new construction in a great location near the Glazypeaux Gate of Hot Springs Village. This 3 bedroom with BONUS room, 2.5-bath home has an open floor plan with a large granite island, split bedrooms and a private primary suite. The primary bedroom also has custom walk-in closets, soaker tub and oversized shower. Located in the Fountain Lake School District, this home has plenty of room and some really nice features. If you’re looking for a new home in this area, be sure to put this one on your list to see!
Contact an agent
Home facts
- Year built:2026
- Subdivision & Development:Hot Springs Village
- Listing ID #:26033875
- Added:1 day(s) ago
- Updated:August 20, 2026 at 02:42 PM
Rooms and interior
- Bedrooms:3
- Total bathrooms:3
- Full bathrooms:2
- Half bathrooms:1
- Flooring:Luxury Vinyl
- Dining Description:Breakfast Bar, Kitchen/Dining Combo, Living/Dining Combo
- Kitchen Description:Dishwasher, Refrigerator-Stays
- Bedroom Description:3 Bedrooms Same Level, Guest Bedroom Apart, Guest Bedroom on Main Level, Primary Bedroom Apart, Primary Bedroom/Main Level
- Living area:2,265 sq. ft.
Heating and cooling
- Cooling:Central Cool-Electric
- Heating:Central Heat-Electric
Structure and exterior
- Roof:Architectural Shingle
- Year built:2026
- Building area:2,265 sq. ft.
- Lot area:0.29 Acres
- Lot Features:In Subdivision
- Architectural Style:Contemporary
- Exterior Features:Guttering, Porch
- Foundation Description:Slab
- Levels:1.5 Stories
Finances and disclosures
- Price:$421,000
- Price per sq. ft.:$185.87
- Tax amount:$8 (2025)
Features and amenities
- Appliances:Dishwasher
- Laundry features:Dryer Connection-Electric, Washer Connection
- Amenities:Clubhouse, Gated Entrance, Golf Course, Marina, Sheet Rock, Sheet Rock Ceiling
Parking
- Parking description:Garage, Two Car
New listings near 41 Estremedura Circle
- New
 $539,000Active3 beds 3 baths2,844 sq. ft.
33 Excelso Way, Hot Springs Village, AR 71909
MLS# 26033966Listed by: RE/MAX OF HOT SPRINGS VILLAGE - Open Sat, 1 to 2:30pmNew
 $325,000Active3 beds 2 baths1,892 sq. ft.
15 Arista Lane, Hot Springs Village, AR 71909
MLS# 26033954Listed by: MCGRAW REALTORS - HSV - New
 $259,900Active2 beds 2 baths1,308 sq. ft.
13 Pego Circle, Hot Springs Village, AR 71909
MLS# 26033927Listed by: CRYE-LEIKE REALTORS - New
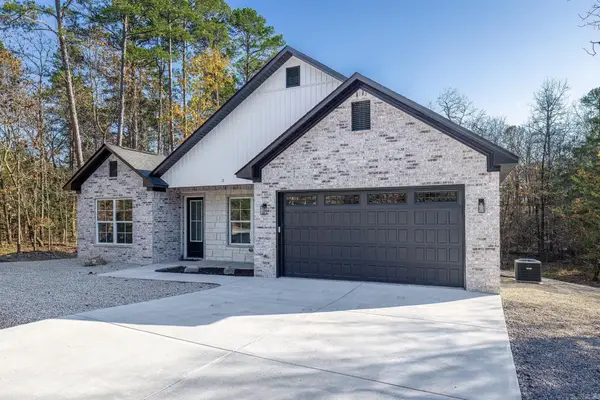 $398,500Active3 beds 2 baths2,047 sq. ft.
3 Sanchez Way, Hot Springs Village, AR 71909
MLS# 26033823Listed by: RE/MAX OF HOT SPRINGS VILLAGE - New
 $414,900Active3 beds 4 baths2,429 sq. ft.
117 Cifuentes Way, Hot Springs Village, AR 71909
MLS# 26033671Listed by: LPT REALTY - New
 $274,000Active3 beds 2 baths1,784 sq. ft.
22 Laguna Way, Hot Springs Village, AR 71909
MLS# 26033672Listed by: CENTURY 21 H.S.V. REALTY - New
 $449,000Active3 beds 2 baths3,066 sq. ft.
6 Navegar Circle, Hot Springs Village, AR 71909
MLS# 26033665Listed by: RE/MAX OF HOT SPRINGS VILLAGE - New
 $8,000Active0.24 Acres
3 Saldana Way, Hot Springs Village, AR 71909
MLS# 26033660Listed by: TAYLOR REALTY GROUP HSV - New
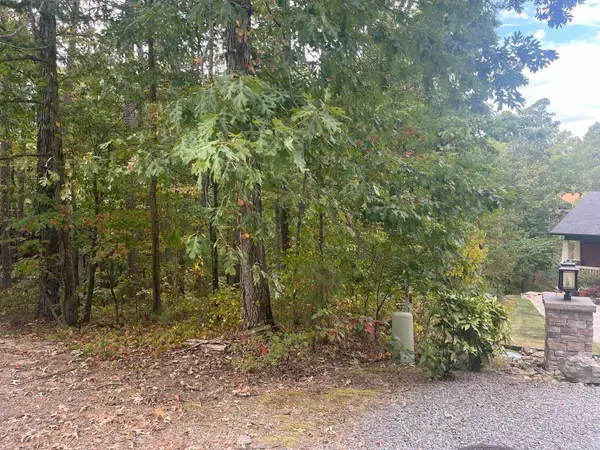 $29,000Active0.36 Acres
14 Guindola Circle, Hot Springs Village, AR 71909
MLS# 26033600Listed by: TAYLOR REALTY GROUP HSV


Protect your home and budget from life's surprises with an Assurant Home Warranty, backed by a partner that supports you through every step of homeownership. Explore Plans.
© 2023 - 2026 ERA Franchise Systems LLC. All rights reserved. ERA Franchise Systems LLC fully supports the principles of the Fair Housing Act and the Equal Opportunity Act. ERA, ERA Real Estate powered, and their respective logos are registered service marks of ERA Franchise Systems LLC. Each office is independently owned and operated.