
108 Chiska Court, Hot Springs, AR 71913
Local realty services provided by:ERA Doty Real Estate
108 Chiska Court,Hot Springs, AR 71913
$140,000
- 3 Beds
- 2 Baths
- 1,120 sq. ft.
- Mobile / Manufactured
- Active
Listed by: angela rudd
Office: lpt realty nlr
MLS#:26044904
Source:AR_CARMLS
Price summary
- Price:$140,000
- Price per sq. ft.:$125
About this home
Charming 1985 Mobile/Manufactured Home in a Quiet Hot Springs Setting! Looking for an affordable getaway, a cozy primary residence, or a smart investment property in Hot Springs? Check out 108 Chiska Ct! Featuring 1,120 square feet of comfortable living space, this home offers a functional layout with 3 bedrooms, 2 full bathrooms and central heating / cooling to keep you comfortable year-round. Situated on a generous lot (.219 of an acre) in the 71913 zip code, you get a peaceful neighborhood feel while remaining close to all the natural beauty, lakes, and attractions that Hot Springs has to offer. • Highlights: • Fenced Back Yard • 2 Storage Sheds • Carport • Spacious lot with room to relax • Great potential at an accessible price point *Front porch *Back porch made to keep little dogs in *New flooring throughout (no carpet) *New taped & textured walls *New trim throughout *New light fixtures *New floor vents *New toilets As is, No Owner Financing, No Rent to Own
Contact an agent
Home facts
- Year built:1985
- Subdivision & Development:QUAIL RIDGE
- Listing ID #:26044904
- Added:1 day(s) ago
- Updated:November 09, 2026 at 03:48 PM
Rooms and interior
- Bedrooms:3
- Total bathrooms:2
- Full bathrooms:2
- Flooring:Vinyl
- Dining Description:Breakfast Bar, Eat-In Kitchen, Kitchen/Dining Combo
- Kitchen Description:Convection Oven, Electric Range, Free-Standing Stove, Pantry, Refrigerator-Stays
- Bedroom Description:3 Bedrooms Same Level
- Living area:1,120 sq. ft.
Structure and exterior
- Roof:Metal
- Year built:1985
- Building area:1,120 sq. ft.
- Lot area:0.21 Acres
- Lot Features:Cleared, Corner Lot, Cul-de-sac, In Subdivision, Level, Rural Property, Sloped, Wooded
- Architectural Style:Traditional
- Construction Materials:Metal/Vinyl Siding
- Exterior Features:Deck, Patio, Porch
- Foundation Description:Crawl Space, Not Permanent
- Levels:1 Story
Utilities
- Water:Water Heater-Electric, Water-Public
- Sewer:Sewer-Public
Finances and disclosures
- Price:$140,000
- Price per sq. ft.:$125
- Tax amount:$70
Features and amenities
- Appliances:Electric Range, Free-Standing Stove
- Laundry features:Dryer Connection-Electric, Dryer-Stays, Washer Connection, Washer-Stays
- Amenities:Playground, Sheet Rock, Smoke Detector(s), TV-Cable
Parking
- Parking description:Carport, Detached, Four Car or More, Parking Pads
New listings near 108 Chiska Court
 $489,900Active2 beds 2 baths1,170 sq. ft.
198 Shelly Lane, Hot Springs, AR 71913
MLS# 26041635Listed by: LPT REALTY- New
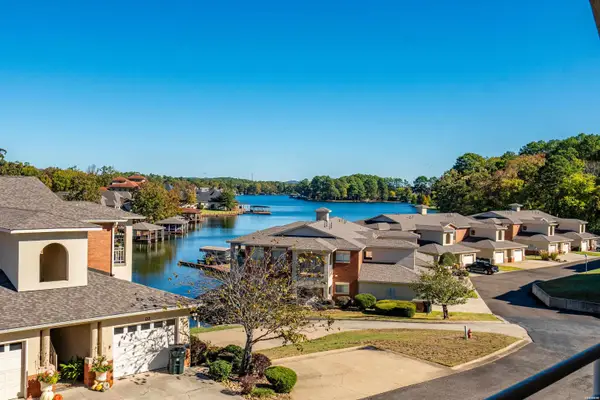
 $215,000Active3 beds 2 baths1,105 sq. ft.
304 Freida Street, Hot Springs, AR 71913
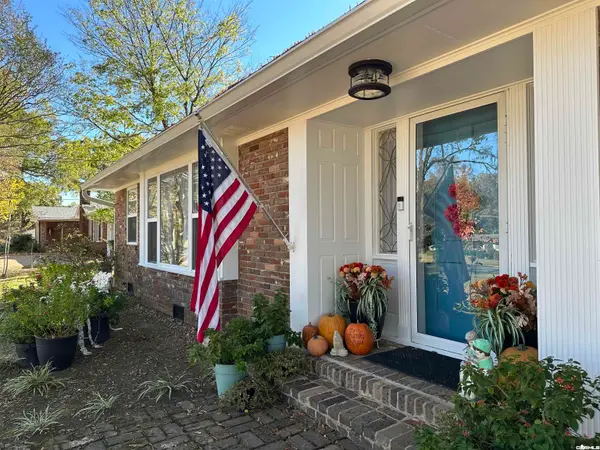
MLS# 26044942Listed by: AMERICA'S BEST REALTY - New
 $399,900Active2 beds 2 baths1,720 sq. ft.
518 Amity Road #H-3, Hot Springs, AR 71913
MLS# 157916Listed by: HOT SPRINGS 1ST CHOICE REALTY - New
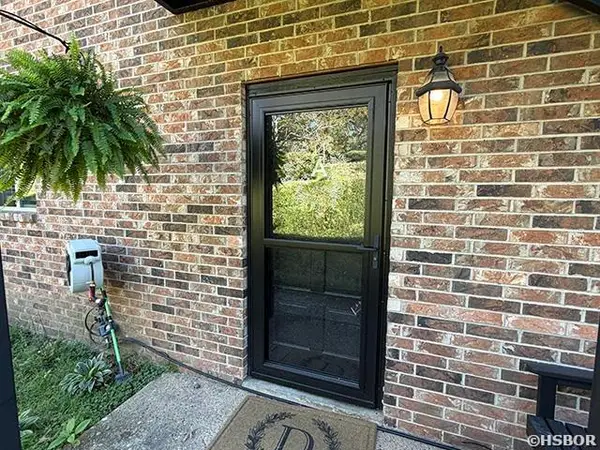
 $345,000Active3 beds 2 baths1,985 sq. ft.
202 Bellaire Dr Drive, Hot Springs, AR 71901
MLS# 26044925Listed by: MCGRAW REALTORS - HSV - New
 $277,900Active2 beds 2 baths1,324 sq. ft.
1117 Twin Points #A, Hot Springs, AR 71913
MLS# 157915Listed by: SOUTHERN HOMES REALTY - HOT SP - New
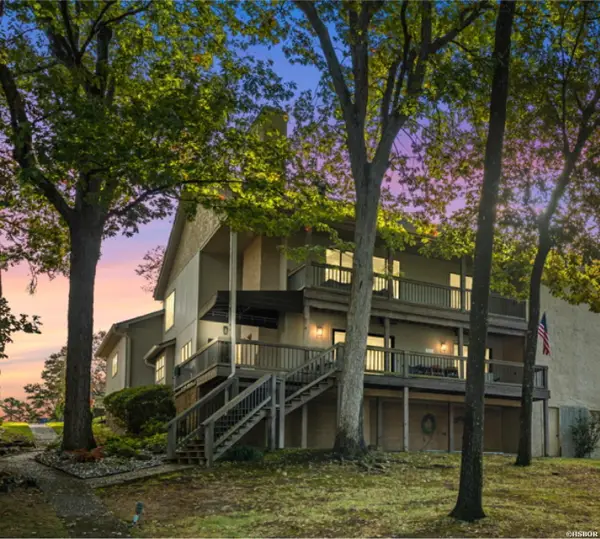 $850,000Active3 beds 2 baths2,592 sq. ft.
211 Brown Street #5, Hot Springs, AR 71913
MLS# 157878Listed by: THE CHARLOTTE JOHN COMPANY/CON - New
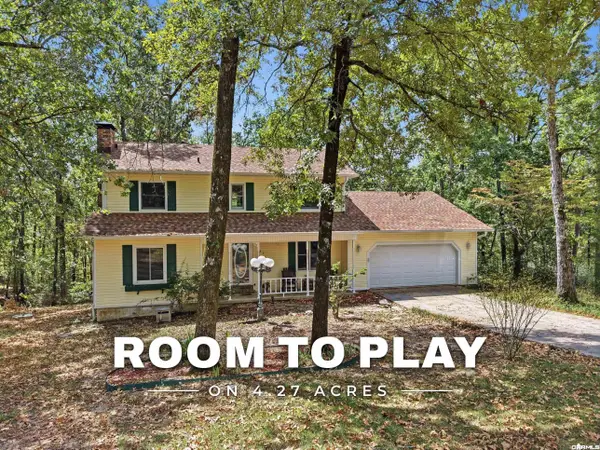 $359,000Active3 beds 3 baths2,100 sq. ft.
237 Longview Point, Hot Springs, AR 71913
MLS# 26044866Listed by: LPT REALTY - New
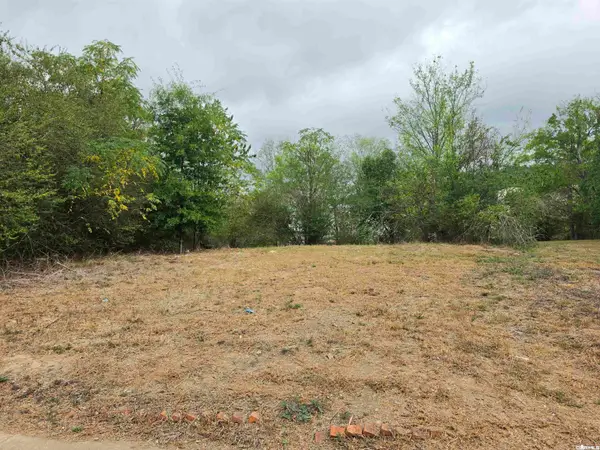 $12,000Active0.17 Acres
Xxx Garden Street, Hot Springs, AR 71901
MLS# 26044859Listed by: CROSSROADS REALTY GROUP - New
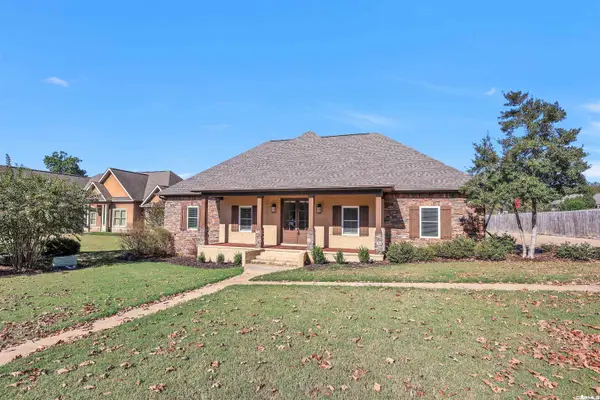 $549,000Active5 beds 3 baths3,295 sq. ft.
118 Beulah Land, Hot Springs, AR 71901
MLS# 26044862Listed by: LAKE HAMILTON REALTY, INC.


Protect your home and budget from life's surprises with an Assurant Home Warranty, backed by a partner that supports you through every step of homeownership. Explore Plans.
© 2023 - 2026 ERA Franchise Systems LLC. All rights reserved. ERA Franchise Systems LLC fully supports the principles of the Fair Housing Act and the Equal Opportunity Act. ERA, ERA Real Estate powered, and their respective logos are registered service marks of ERA Franchise Systems LLC. Each office is independently owned and operated.