
304 Freida Street, Hot Springs, AR 71913
Local realty services provided by:ERA TEAM Real Estate
304 Freida Street,Hot Springs, AR 71913
$215,000
- 3 Beds
- 2 Baths
- 1,105 sq. ft.
- Single family
- Active
Listed by: leslie clark, diana hilyard
Office: america's best realty
MLS#:26044942
Source:AR_CARMLS
Price summary
- Price:$215,000
- Price per sq. ft.:$194.57
About this home
This is a new construction with all the bells and whistles. 3 bedrooms, 2 bathrooms Approximately 1,105 square feet of living space Open Concept layout Split-bedroom floor plan Primary bedroom with private bathroom Dedicated kitchen with granite countertops Stainless steel electric appliances ENERGY STAR® appliances Front & Back porch Architectural asphalt shingle roof Vinyl board-and-batten siding Cellulose attic insulation for added energy efficiency
Contact an agent
Home facts
- Year built:2026
- Subdivision & Development:Metes & Bounds
- Listing ID #:26044942
- Added:1 day(s) ago
- Updated:November 09, 2026 at 03:48 PM
Rooms and interior
- Bedrooms:3
- Total bathrooms:2
- Full bathrooms:2
- Flooring:Luxury Vinyl
- Dining Description:Kitchen/Dining Combo
- Kitchen Description:Dishwasher, Electric Range, Ice Maker Connection, Microwave
- Bedroom Description:Primary Bedroom/Main Level
- Living area:1,105 sq. ft.
Structure and exterior
- Roof:Architectural Shingle
- Year built:2026
- Building area:1,105 sq. ft.
- Lot area:0.19 Acres
- Lot Features:Cleared, In Subdivision, Level
- Architectural Style:Traditional
- Exterior Features:Porch
- Foundation Description:Slab
- Levels:1 Story
Schools
- High school:Hot Springs
- Middle school:Hot Springs
- Elementary school:Hot Springs
Utilities
- Water:Water Heater-Electric, Water-Public
Finances and disclosures
- Price:$215,000
- Price per sq. ft.:$194.57
- Tax amount:$197
Features and amenities
- Appliances:Dishwasher, Electric Range, Ice Maker Connection, Microwave
- Laundry features:Washer Connection
- Amenities:Sheet Rock, Vault Ceiling
Parking
- Parking description:Parking Pads
New listings near 304 Freida Street
 $489,900Active2 beds 2 baths1,170 sq. ft.
198 Shelly Lane, Hot Springs, AR 71913
MLS# 26041635Listed by: LPT REALTY- New
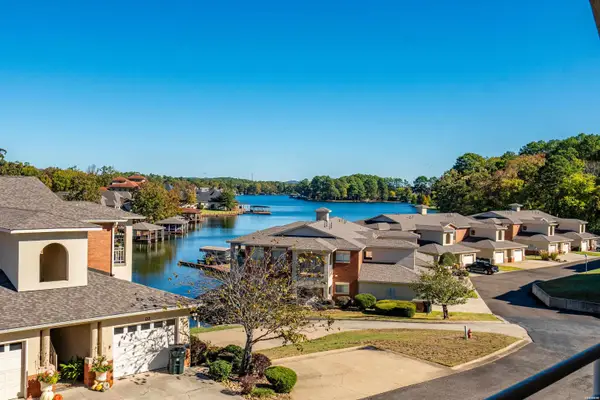 $399,900Active2 beds 2 baths1,720 sq. ft.
518 Amity Road #H-3, Hot Springs, AR 71913
MLS# 157916Listed by: HOT SPRINGS 1ST CHOICE REALTY - New
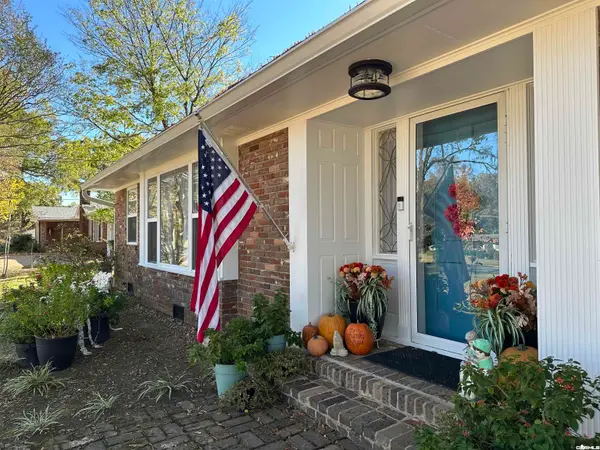 $345,000Active3 beds 2 baths1,985 sq. ft.
202 Bellaire Dr Drive, Hot Springs, AR 71901
MLS# 26044925Listed by: MCGRAW REALTORS - HSV - New
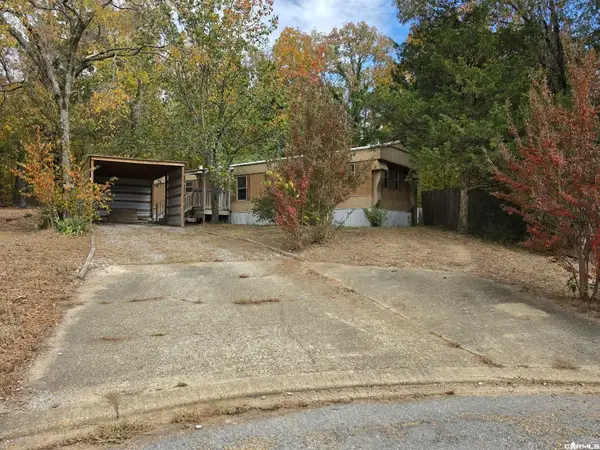 $140,000Active3 beds 2 baths1,120 sq. ft.
108 Chiska Court, Hot Springs, AR 71913
MLS# 26044904Listed by: LPT REALTY NLR - New
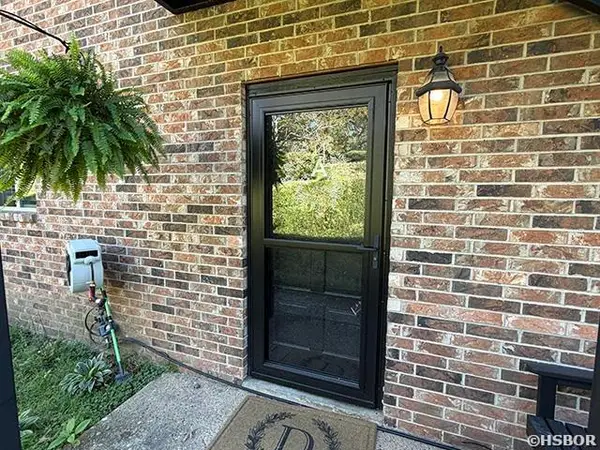 $277,900Active2 beds 2 baths1,324 sq. ft.
1117 Twin Points #A, Hot Springs, AR 71913
MLS# 157915Listed by: SOUTHERN HOMES REALTY - HOT SP - New
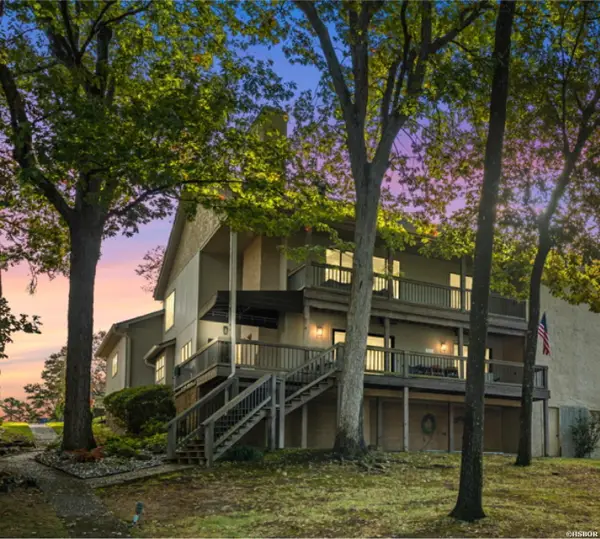 $850,000Active3 beds 2 baths2,592 sq. ft.
211 Brown Street #5, Hot Springs, AR 71913
MLS# 157878Listed by: THE CHARLOTTE JOHN COMPANY/CON - New
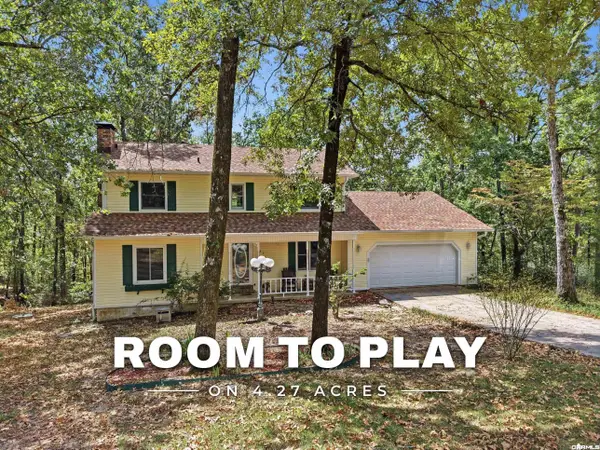 $359,000Active3 beds 3 baths2,100 sq. ft.
237 Longview Point, Hot Springs, AR 71913
MLS# 26044866Listed by: LPT REALTY - New
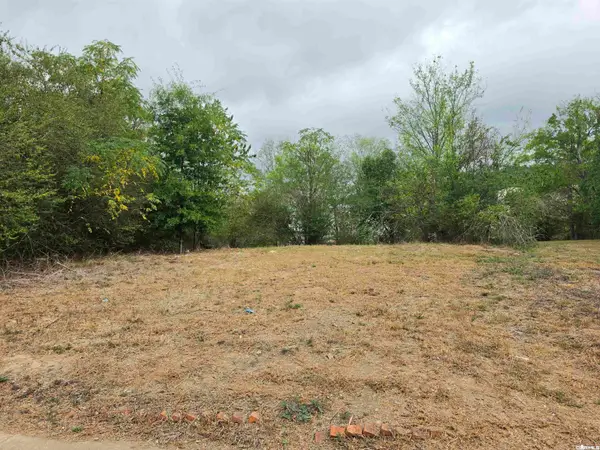 $12,000Active0.17 Acres
Xxx Garden Street, Hot Springs, AR 71901
MLS# 26044859Listed by: CROSSROADS REALTY GROUP - New
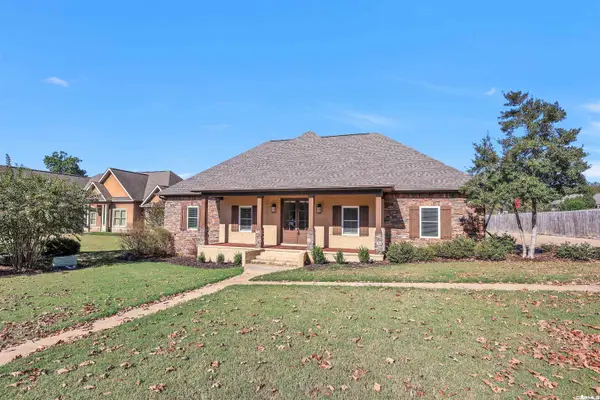 $549,000Active5 beds 3 baths3,295 sq. ft.
118 Beulah Land, Hot Springs, AR 71901
MLS# 26044862Listed by: LAKE HAMILTON REALTY, INC.


Protect your home and budget from life's surprises with an Assurant Home Warranty, backed by a partner that supports you through every step of homeownership. Explore Plans.
© 2023 - 2026 ERA Franchise Systems LLC. All rights reserved. ERA Franchise Systems LLC fully supports the principles of the Fair Housing Act and the Equal Opportunity Act. ERA, ERA Real Estate powered, and their respective logos are registered service marks of ERA Franchise Systems LLC. Each office is independently owned and operated.