
114 Bellringer Circle, Hot Springs, AR 71913
Local realty services provided by:ERA TEAM Real Estate
114 Bellringer Circle,Hot Springs, AR 71913
$635,000
- 4 Beds
- 3 Baths
- 3,029 sq. ft.
- Single family
- Active
Listed by: brittany evans
Office: crye-leike realtors hot springs
MLS#:153664
Source:AR_HSBOR
Price summary
- Price:$635,000
- Price per sq. ft.:$209.64
Contact an agent
Home facts
- Year built:1985
- Subdivision & Development:None
- Listing ID #:153664
- Added:274 day(s) ago
- Updated:October 01, 2026 at 03:01 PM
Rooms and interior
- Bedrooms:4
- Total bathrooms:3
- Full bathrooms:3
- Flooring:Carpet, Tile
- Dining Description:Breakfast Bar, Living/Dining Combo
- Bathrooms Description:Walk-in Shower
- Kitchen Description:Built-In Stove, Dishwasher, Disposal, Pantry, Surface Range
- Bedroom Description:Primary Bedroom with Bath, Walk-In Closet(s)
- Living area:3,029 sq. ft.
Heating and cooling
- Cooling:2 Units, Central Cool - Electric
- Heating:2 Units, Central Heat - Electric
Structure and exterior
- Roof:Metal
- Year built:1985
- Building area:3,029 sq. ft.
- Lot area:2.21 Acres
- Lot Features:Acreage, Corner Lot
- Construction Materials:Cedar, Vinyl
- Exterior Features:Guest House, Outside Storage Area, Patio, Shop, Storage Building, Workshop
- Foundation Description:Slab
- Levels:1 Story, 2 Story
Utilities
- Water:Water - Municipal
- Sewer:Septic
Finances and disclosures
- Price:$635,000
- Price per sq. ft.:$209.64
- Tax amount:$1,926 (2024)
Features and amenities
- Appliances:Dishwasher, Disposal
- Laundry features:Dryer Connection-Electric, Washer Connection
- Amenities:Balcony/Loft, Ceiling Fan(s), Floored Attic, Vault Ceiling, Wood Ceiling
Parking
- Parking description:Carport, Garage, Parking Pads, RV Parking, Two Car
New listings near 114 Bellringer Circle
- New
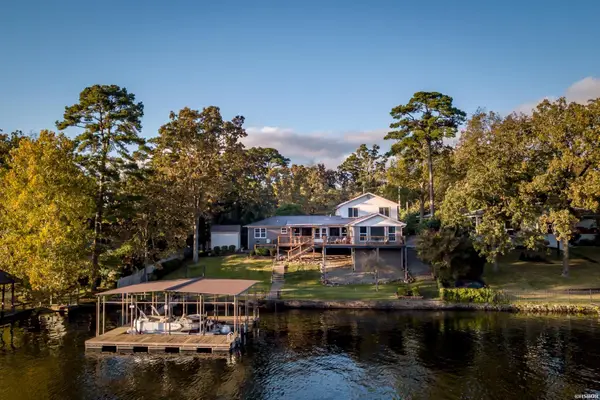 $1,350,000Active6 beds 4 baths3,770 sq. ft.
337 Sunset Bay, Hot Springs, AR 71913
MLS# 157428Listed by: THE GOFF GROUP REAL ESTATE - New
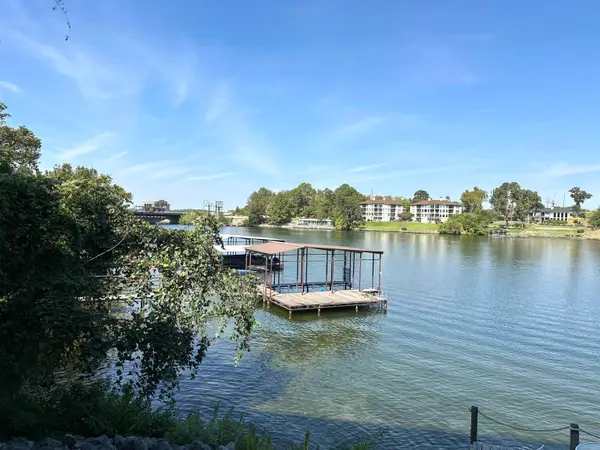 $399,000Active2 beds 2 baths1,320 sq. ft.
117 Lookout Pt Point, Hot Springs, AR 71913
MLS# 26039667Listed by: MCGRAW REALTORS - HSV - New
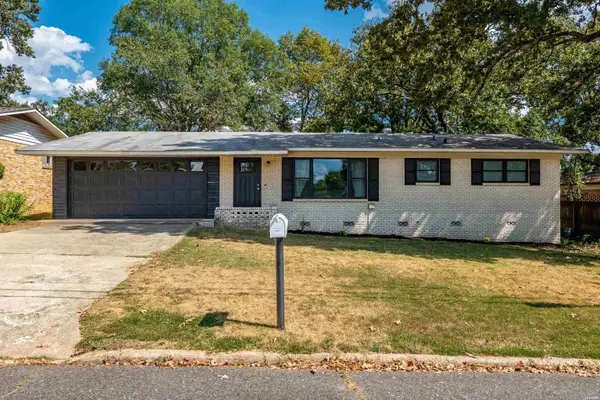 $195,000Active3 beds 2 baths1,306 sq. ft.
300 Poinsettia Street, Hot Springs, AR 71913
MLS# 157426Listed by: CENTURY 21 PARKER & SCROGGINS HOT SPRINGS - New
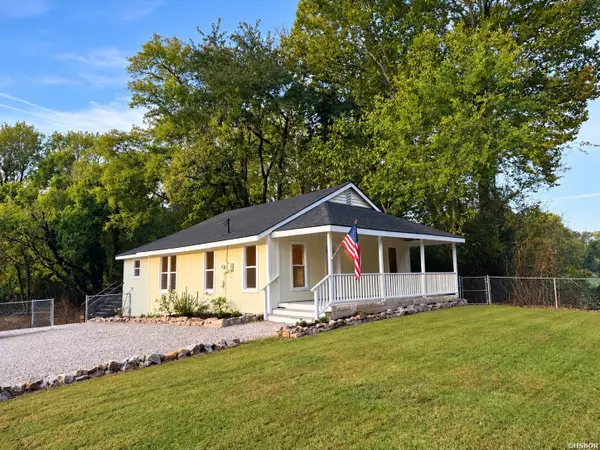 $218,900Active3 beds 2 baths1,056 sq. ft.
6430 Park Avenue, Hot Springs, AR 71901
MLS# 157424Listed by: BIG RED REALTY - New
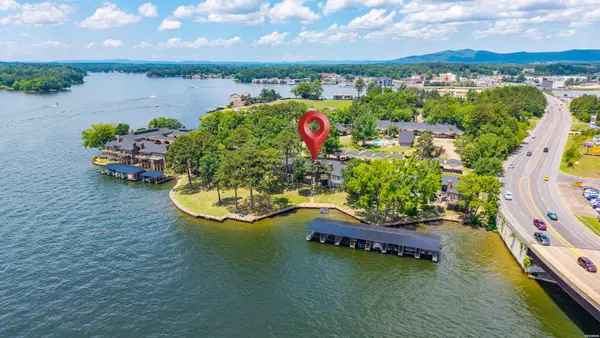 $839,500Active3 beds 4 baths2,122 sq. ft.
5000 Central #A-6, Hot Springs, AR 71913
MLS# 157425Listed by: HOT SPRINGS 1ST CHOICE REALTY - New
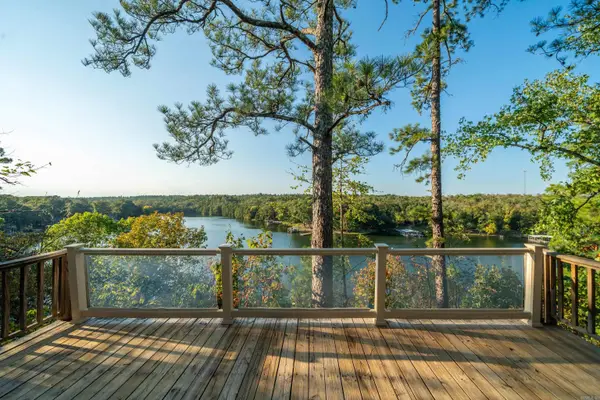 $749,900Active4 beds 4 baths3,459 sq. ft.
1217 Rock Creek Road, Hot Springs, AR 71913
MLS# 26039626Listed by: TRADEMARK REAL ESTATE, INC. - New
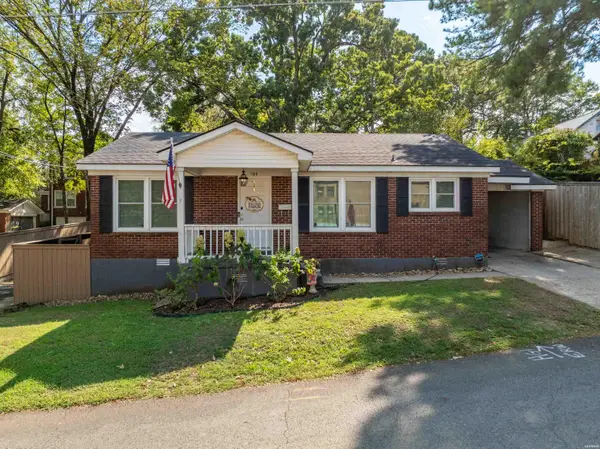 $189,900Active2 beds 1 baths1,092 sq. ft.
104 E St Louis, Hot Springs, AR 71901
MLS# 157423Listed by: TRADEMARK REAL ESTATE, INC. - New
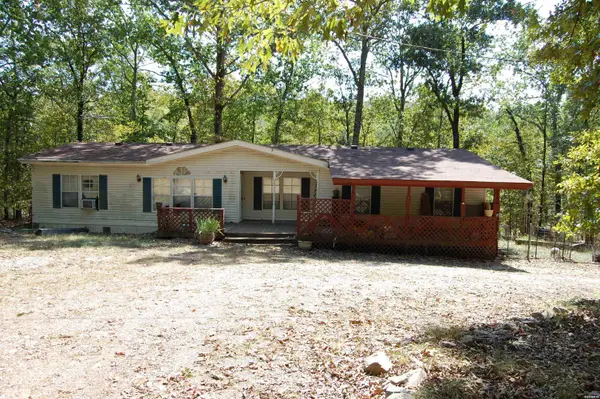 $150,000Active3 beds 2 baths1,680 sq. ft.
1145 Cedar Creek Road, Hot Springs, AR 71901
MLS# 157419Listed by: CRYE-LEIKE REALTORS HOT SPRINGS - New
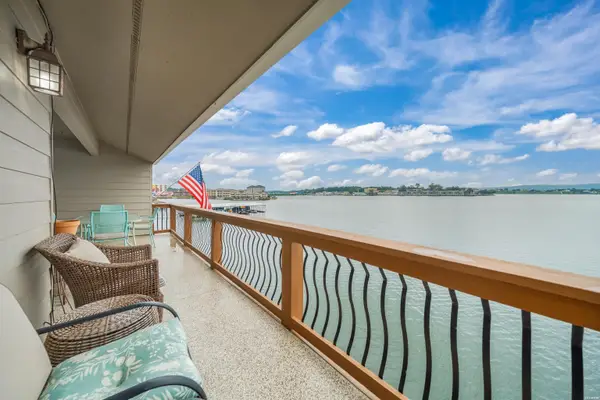 $2,500Active2 beds 2 baths1,361 sq. ft.
200 Pretti Point #D3, Hot Springs, AR 71913
MLS# 157420Listed by: CRYE-LEIKE REALTORS HOT SPRINGS - New
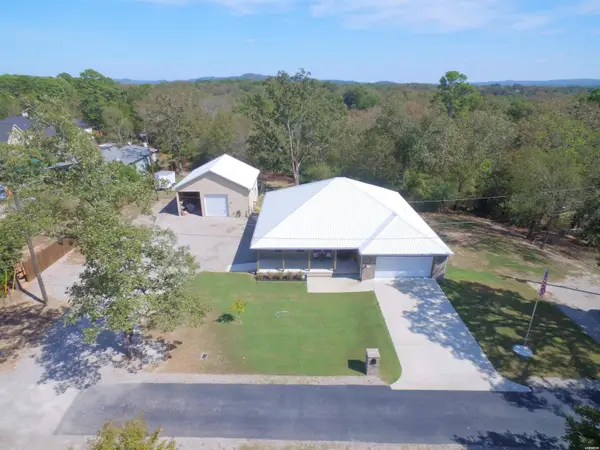 $415,000Active3 beds 2 baths1,680 sq. ft.
104 Hinton Lane, Hot Springs, AR 71901
MLS# 157422Listed by: TRADEMARK REAL ESTATE, INC.


Protect your home and budget from life's surprises with an Assurant Home Warranty, backed by a partner that supports you through every step of homeownership. Explore Plans.
© 2023 - 2026 ERA Franchise Systems LLC. All rights reserved. ERA Franchise Systems LLC fully supports the principles of the Fair Housing Act and the Equal Opportunity Act. ERA, ERA Real Estate powered, and their respective logos are registered service marks of ERA Franchise Systems LLC. Each office is independently owned and operated.