
Address Withheld By Seller, Hot Springs, AR 71913
Local realty services provided by:ERA Doty Real Estate
Address Withheld By Seller,Hot Springs, AR 71913
$249,000
- 3 Beds
- 3 Baths
- 2,451 sq. ft.
- Single family
- Active
Listed by: candy mccarthy
Office: hot springs realty
MLS#:26045028
Source:AR_CARMLS
Sorry, we are unable to map this address
Price summary
- Price:$249,000
- Price per sq. ft.:$101.59
About this home
Here is your opportunity to own a home in the Trivista neighborhood, centrally located and just a few blocks to Oaklawn. This 3-bedroom, 3-bath brick home features original hardwood floors, a fireplace, a separate dining room, and a lovely sunroom just off the kitchen. The main floor has two bedrooms, and two baths, downstairs has an oversized space that could serve as a bonus room or a 3rd bedroom with 2 cedar closets. She is waiting for you to add your personal touch and bring her back to her glory! Photos 2 and 4 are virtually staged to show the endless possibilities. Schedule your showing today!
Contact an agent
Home facts
- Year built:1946
- Subdivision & Development:Fairdale
- Listing ID #:26045028
- Added:1 day(s) ago
- Updated:November 10, 2026 at 11:57 AM
Rooms and interior
- Bedrooms:3
- Total bathrooms:3
- Full bathrooms:3
- Flooring:Carpet, Laminate, Wood
- Dining Description:Eat-In Kitchen, Separate Dining Room
- Kitchen Description:Built-In Stove, Dishwasher, Electric Range, Pantry, Refrigerator-Stays
- Bedroom Description:Guest Bedroom on Main Level, Primary Bedroom/Main Level
- Basement Description:Basement, Cooled, Finished, Heated, Inside Access, Outside Access/Walk-Out
- Living area:2,451 sq. ft.
Structure and exterior
- Roof:Architectural Shingle
- Year built:1946
- Building area:2,451 sq. ft.
- Lot area:0.24 Acres
- Lot Features:In Subdivision, Level
- Architectural Style:Traditional
- Construction Materials:Brick
- Exterior Features:Deck
- Levels:2 Stories
Utilities
- Water:Water-Public
Finances and disclosures
- Price:$249,000
- Price per sq. ft.:$101.59
- Tax amount:$713
Features and amenities
- Appliances:Built-In Stove, Dishwasher, Electric Range
- Laundry features:Dryer Connection-Electric, Laundry Room, Washer Connection
- Amenities:Paneling
New listings near 71913
- New
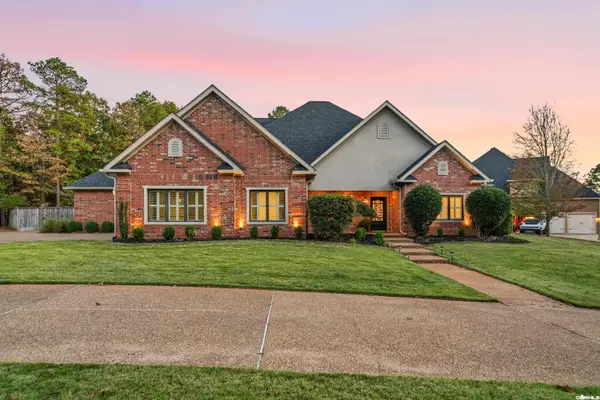 $699,000Active5 beds 5 baths3,820 sq. ft.
126 Oak Shores Circle, Hot Springs, AR 71913
MLS# 26045087Listed by: TRADEMARK REAL ESTATE, INC. - New
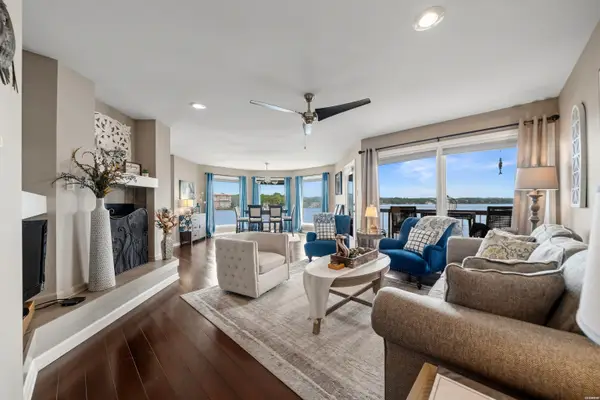 $410,000Active2 beds 2 baths1,648 sq. ft.
101 Long Island Drive #504, Hot Springs, AR 71913
MLS# 157924Listed by: WHITE STONE REAL ESTATE - New
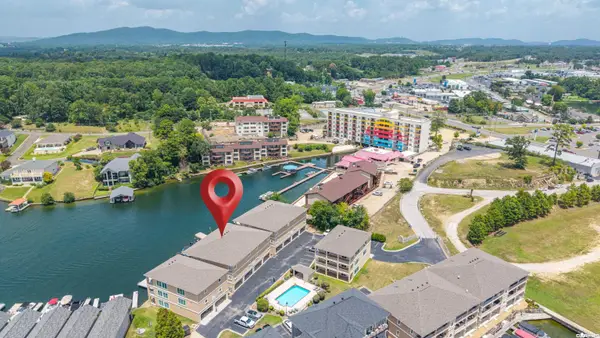 $630,000Active3 beds 4 baths2,625 sq. ft.
156 Villa Pointe #C, Hot Springs, AR 71913
MLS# 26044988Listed by: CBRPM HOT SPRINGS - New
 $215,000Active3 beds 2 baths1,105 sq. ft.
304 Freida Street, Hot Springs, AR 71913
MLS# 26044942Listed by: AMERICA'S BEST REALTY - New
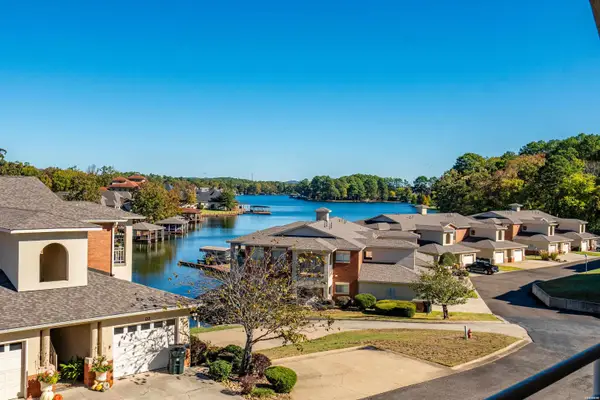 $399,900Active2 beds 2 baths1,720 sq. ft.
518 Amity Road #H-3, Hot Springs, AR 71913
MLS# 157916Listed by: HOT SPRINGS 1ST CHOICE REALTY - New
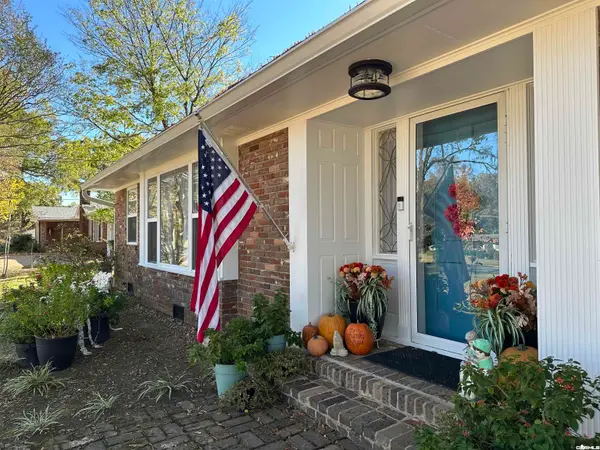 $345,000Active3 beds 2 baths1,985 sq. ft.
202 Bellaire Dr Drive, Hot Springs, AR 71901
MLS# 26044925Listed by: MCGRAW REALTORS - HSV - New
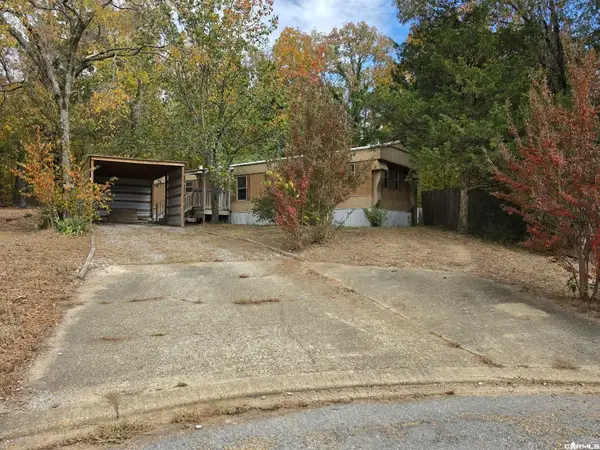 $140,000Active3 beds 2 baths1,120 sq. ft.
108 Chiska Court, Hot Springs, AR 71913
MLS# 26044904Listed by: LPT REALTY NLR - New
 $277,900Active2 beds 2 baths1,324 sq. ft.
1117 Twin Points #A, Hot Springs, AR 71913
MLS# 157915Listed by: SOUTHERN HOMES REALTY - HOT SP - New
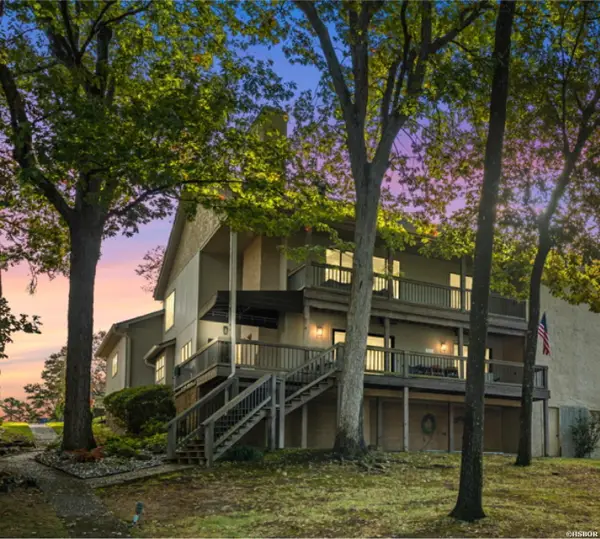 $850,000Active3 beds 2 baths2,592 sq. ft.
211 Brown Street #5, Hot Springs, AR 71913
MLS# 157878Listed by: THE CHARLOTTE JOHN COMPANY/CON


Protect your home and budget from life's surprises with an Assurant Home Warranty, backed by a partner that supports you through every step of homeownership. Explore Plans.
© 2023 - 2026 ERA Franchise Systems LLC. All rights reserved. ERA Franchise Systems LLC fully supports the principles of the Fair Housing Act and the Equal Opportunity Act. ERA, ERA Real Estate powered, and their respective logos are registered service marks of ERA Franchise Systems LLC. Each office is independently owned and operated.