
126 Pineapple Drive, Hot Springs, AR 71913
Local realty services provided by:ERA Doty Real Estate
126 Pineapple Drive,Hot Springs, AR 71913
$335,000
- 4 Beds
- 3 Baths
- 2,874 sq. ft.
- Single family
- Active
Listed by: jazmine jackson
Office: keller williams realty
MLS#:26033584
Source:AR_CARMLS
Price summary
- Price:$335,000
- Price per sq. ft.:$116.56
About this home
Welcome to 126 Pineapple Drive, a spacious 4-bedroom, 3-bath home offering approximately 2,874 square feet in the gated Diamondhead community. This home features generous living spaces, a functional layout, and plenty of room for entertaining, relaxing, or working from home. Enjoy peaceful golf-course community living with access to neighborhood amenities, all while being conveniently located near Hot Springs attractions, dining, shopping, and Lake Catherine. Schedule your private showing today!
Contact an agent
Home facts
- Year built:1986
- Subdivision & Development:Metes & Bounds
- Listing ID #:26033584
- Added:1 day(s) ago
- Updated:August 17, 2026 at 08:10 PM
Rooms and interior
- Bedrooms:4
- Total bathrooms:3
- Full bathrooms:3
- Flooring:Carpet, Laminate
- Dining Description:Eat-In Kitchen, Living/Dining Combo
- Kitchen Description:Dishwasher, Disposal, Microwave
- Bedroom Description:3 Bedrooms Same Level, Primary Bedroom/Main Level
- Living area:2,874 sq. ft.
Heating and cooling
- Cooling:Central Cool-Electric
- Heating:Central Heat-Electric
Structure and exterior
- Roof:Architectural Shingle
- Year built:1986
- Building area:2,874 sq. ft.
- Lot area:0.61 Acres
- Lot Features:Golf Course Frontage, Level
- Architectural Style:Traditional
- Construction Materials:Brick & Frame Combo
- Exterior Features:Deck
- Foundation Description:Slab/Crawl Combination
- Levels:2 Stories
Utilities
- Water:Water-Public
- Sewer:Sewer-Public
Finances and disclosures
- Price:$335,000
- Price per sq. ft.:$116.56
- Tax amount:$2,317
Features and amenities
- Appliances:Dishwasher, Disposal, Microwave
- Laundry features:Dryer Connection-Electric, Laundry Room, Washer Connection
- Amenities:Clubhouse, Party Room, Picnic Area, Playground, Security, TV-Satellite Dish, Tennis Court(s), Walk-In Closet(s)
- Pool features:Swimming Pool(s)
Parking
- Parking description:Garage, Two Car
New listings near 126 Pineapple Drive
- New
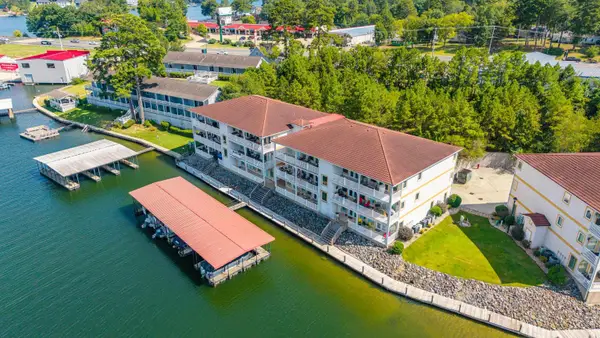 $595,000Active3 beds 4 baths2,680 sq. ft.
1380 Airport, Hot Springs, AR 71913
MLS# 26033545Listed by: TRADEMARK REAL ESTATE, INC. - New
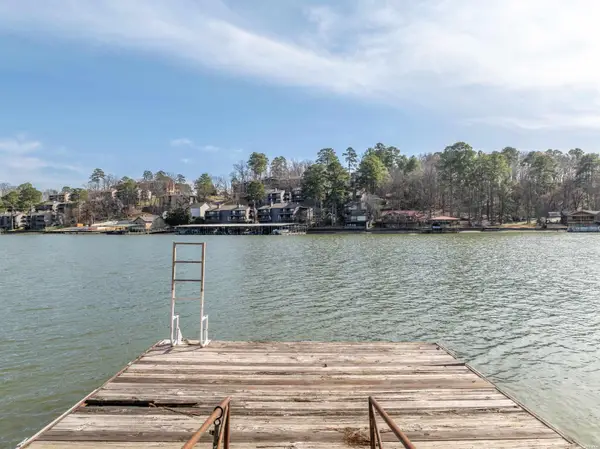 $499,000Active0.29 Acres
218 Wilson Point, Hot Springs, AR 71913
MLS# 156862Listed by: MEYERS REALTY - New
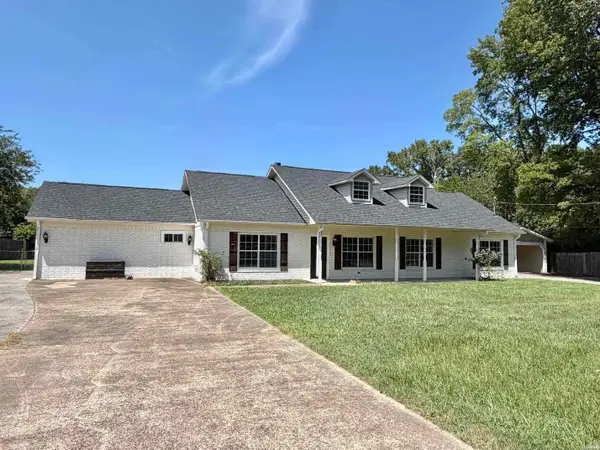 $335,000Active4 beds 3 baths2,240 sq. ft.
339 Joy Drive, Hot Springs, AR 71913
MLS# 26033509Listed by: ESQ. REALTY GROUP - HOT SPRINGS - New
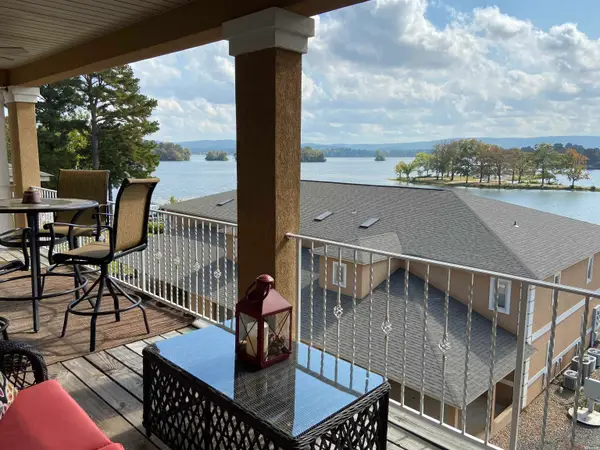 $345,000Active2 beds 2 baths1,546 sq. ft.
141 Central Terrace Terrace #D, Hot Springs, AR 71913
MLS# 156859Listed by: TRADEMARK REAL ESTATE, INC. - New
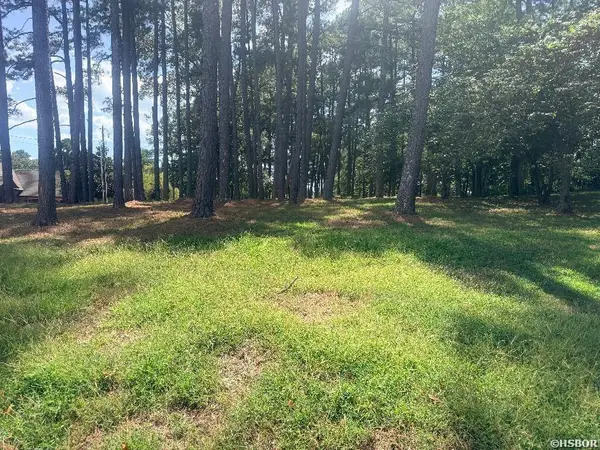 $239,900Active0.56 Acres
358 Housley Point, Hot Springs, AR 71913
MLS# 156857Listed by: LAKE HOMES REALTY, LLC - New
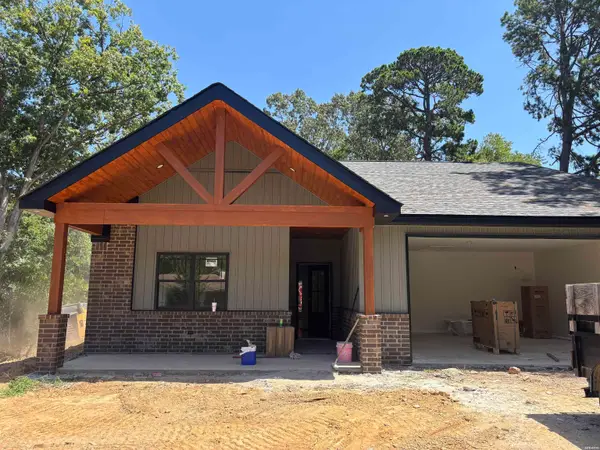 $319,995Active3 beds 2 baths1,565 sq. ft.
202 Brantley Circle, Hot Springs, AR 71913
MLS# 156858Listed by: ADKINS & ASSOCIATES REAL ESTATE - New
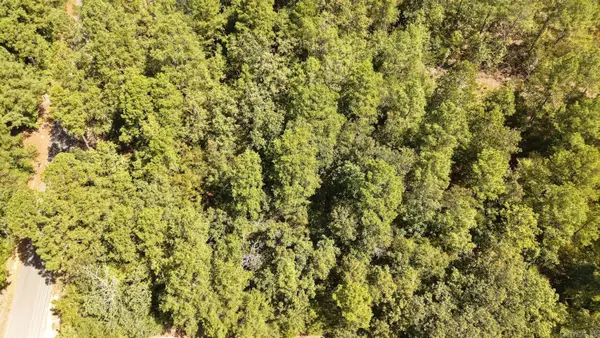 $17,500Active0.34 Acres
0 Gold Nugget Loop, Hot Springs, AR 71913
MLS# 26033454Listed by: JOSEPH WALTER REALTY, LLC - New
 $159,000Active2 beds 2 baths1,350 sq. ft.
109 Indian Hills Street #C11, Hot Springs, AR 71913
MLS# 26033438Listed by: COOK AND COMPANY - New
 $514,900Active3 beds 3 baths2,957 sq. ft.
320 Quail Creek Road, Hot Springs, AR 71901
MLS# 26033433Listed by: LPT REALTY


Protect your home and budget from life's surprises with an Assurant Home Warranty, backed by a partner that supports you through every step of homeownership. Explore Plans.
© 2023 - 2026 ERA Franchise Systems LLC. All rights reserved. ERA Franchise Systems LLC fully supports the principles of the Fair Housing Act and the Equal Opportunity Act. ERA, ERA Real Estate powered, and their respective logos are registered service marks of ERA Franchise Systems LLC. Each office is independently owned and operated.