
201 Daffodil Street #6B, Hot Springs, AR 71913
Local realty services provided by:ERA Doty Real Estate
201 Daffodil Street #6B,Hot Springs, AR 71913
$339,900
- 2 Beds
- 2 Baths
- 1,368 sq. ft.
- Single family
- Active
Listed by: kim walker
Office: trademark real estate, inc.
MLS#:26032836
Source:AR_CARMLS
Price summary
- Price:$339,900
- Price per sq. ft.:$248.46
- Monthly HOA dues:$300
About this home
Discover lakeside living without the endless upkeep of a large property. This freshly updated 2-bedroom, 2-bathroom condo offers 1,368 square feet of comfortable space in a setting that feels like a getaway you never have to leave. Modern updates throughout give every room a clean, contemporary feel, so you can settle in and start enjoying the water views right away. The layout transitions easily from quiet relaxation to entertaining, and the primary bedroom provides a restful spot to recharge after time on the lake. Outside, a beautiful park-like setting surrounds you with mature greenery and open space, perfect for morning walks and slow evenings. Everyday convenience is close, too, with Walmart Neighborhood Market minutes away and Family Park nearby for picnics and leisurely strolls. Ideal as a full-time residence, weekend retreat, or investment, this waterfront gem won't last long. Schedule your private showing today and claim your Hot Springs lakefront escape!
Contact an agent
Home facts
- Year built:1980
- Subdivision & Development:EASTVIEW HPR
- Listing ID #:26032836
- Added:1 day(s) ago
- Updated:August 12, 2026 at 03:05 PM
Rooms and interior
- Bedrooms:2
- Total bathrooms:2
- Full bathrooms:2
- Flooring:Carpet, Tile, Wood
- Dining Description:Breakfast Bar, Separate Dining Room
- Kitchen Description:Dishwasher, Electric Range, Free-Standing Stove, Pantry
- Bedroom Description:Primary Bedroom/Main Level
- Living area:1,368 sq. ft.
Heating and cooling
- Cooling:Central Cool-Electric
- Heating:Central Heat-Electric
Structure and exterior
- Roof:Composition
- Year built:1980
- Building area:1,368 sq. ft.
- Lot Features:Level
- Construction Materials:Brick
- Exterior Features:Deck, Porch
- Foundation Description:Slab
- Levels:1 Story
Schools
- High school:Hot Springs
- Middle school:Hot Springs
- Elementary school:Hot Springs
Utilities
- Water:Water-Public
- Sewer:Sewer-Public
Finances and disclosures
- Price:$339,900
- Price per sq. ft.:$248.46
- Tax amount:$1,445 (2024)
Features and amenities
- Appliances:Dishwasher, Electric Range, Free-Standing Stove
- Amenities:Built-Ins, Sheet Rock, Sheet Rock Ceiling, Walk-In Closet(s), Walk-in Shower, Window Treatments
Parking
- Parking description:Assigned, Carport
New listings near 201 Daffodil Street #6B
- New
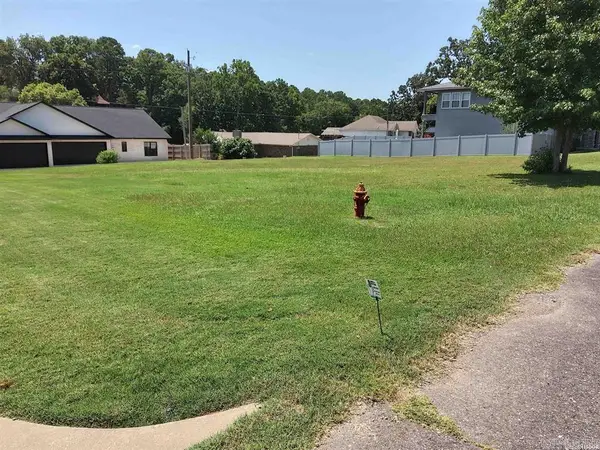 $59,900Active0.34 Acres
000 Pico Circle, Hot Springs, AR 71913
MLS# 26032849Listed by: LAKE HAMILTON REALTY, INC. - New
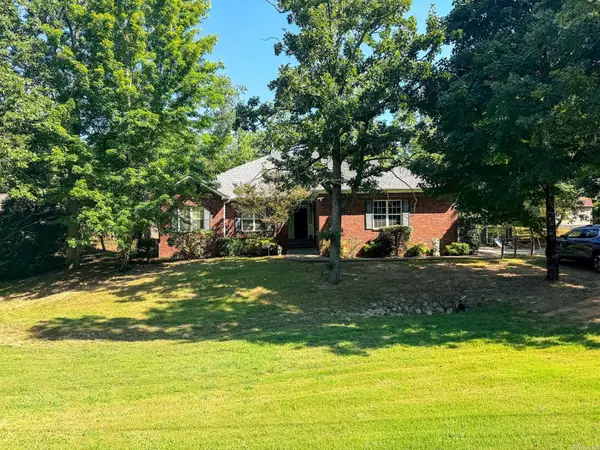 $360,000Active3 beds 2 baths2,187 sq. ft.
2356 Marion Anderson Road, Hot Springs, AR 71913
MLS# 26032832Listed by: CRYE-LEIKE REALTORS BENTON BRANCH - New
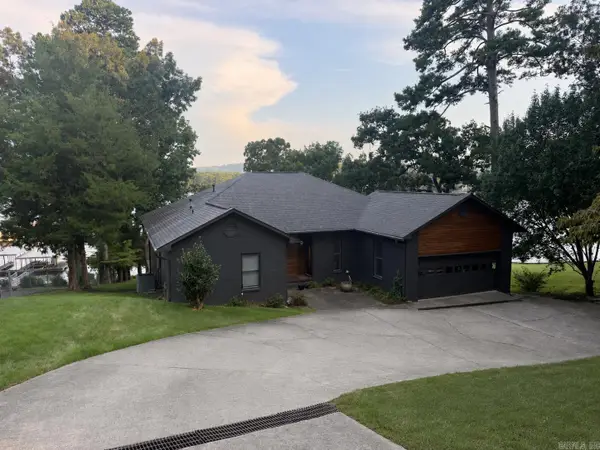 $1,100,000Active3 beds 3 baths3,142 sq. ft.
2053 Marion Anderson Road, Hot Springs, AR 71913
MLS# 26032812Listed by: BERKSHIRE HATHAWAY HOMESERVICES ARKANSAS REALTY - New
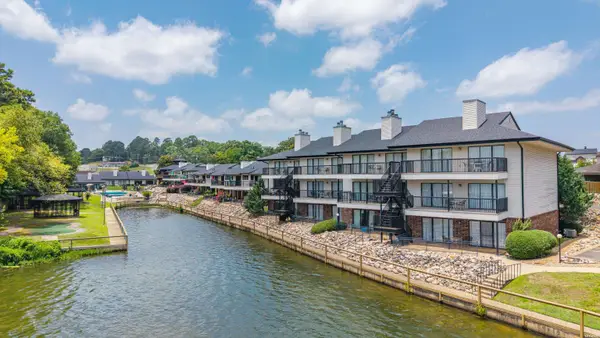 $375,000Active2 beds 2 baths1,200 sq. ft.
5371 Central Avenue #6C, Hot Springs, AR 71913
MLS# 156783Listed by: MCGRAW REALTORS - New
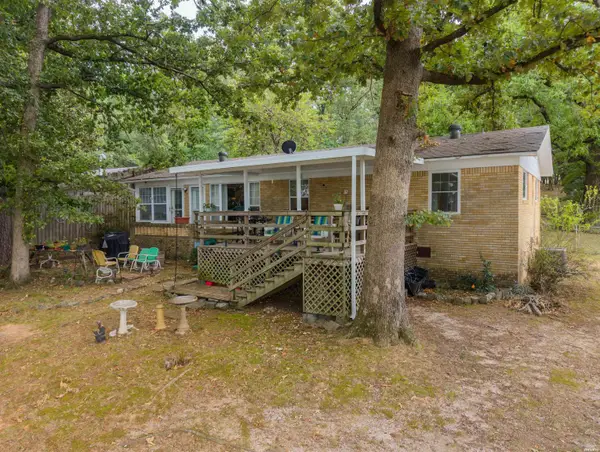 $630,000Active3 beds 2 baths1,473 sq. ft.
130 Brundage Terrace, Hot Springs, AR 71913
MLS# 156782Listed by: TRADEMARK REAL ESTATE, INC. - New
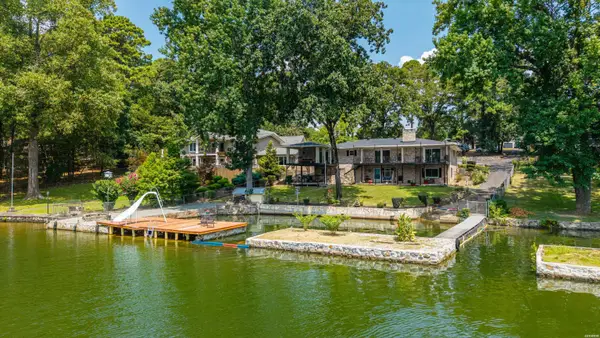 $849,000Active5 beds 4 baths3,006 sq. ft.
120 Paradise Point, Hot Springs, AR 71913
MLS# 156781Listed by: CRYE-LEIKE REALTORS HOT SPRINGS - New
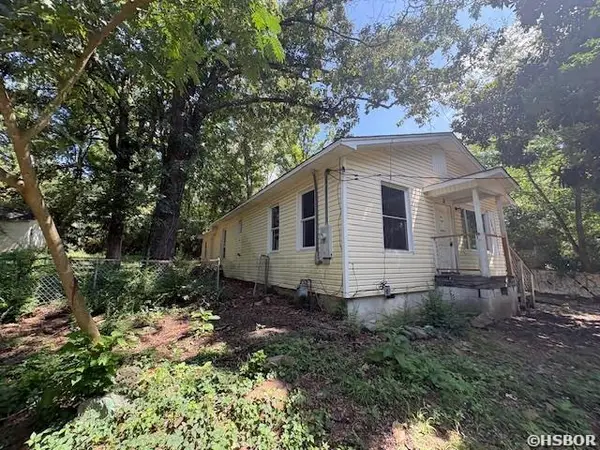 $93,900Active3 beds 1 baths1,430 sq. ft.
1604 Thornton Ferry Road, Hot Springs, AR 71913
MLS# 156780Listed by: HOT SPRINGS REALTY - New
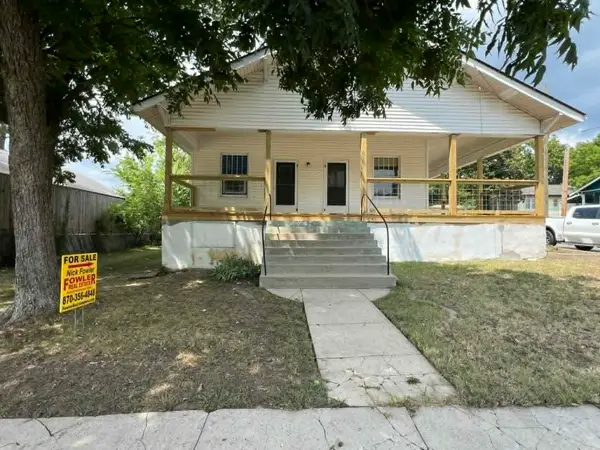 $199,000Active3 beds 2 baths1,525 sq. ft.
211 Archwood, Hot Springs, AR 71901
MLS# 26032764Listed by: FOWLER AUCTIONEERS, INC. - New
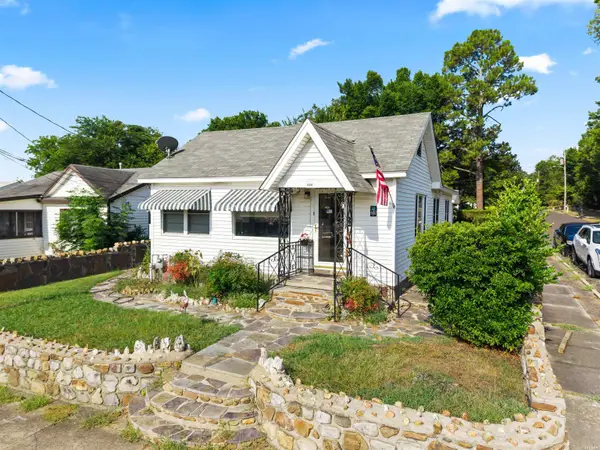 $132,000Active3 beds 1 baths1,160 sq. ft.
400 Summer Street, Hot Springs, AR 71913
MLS# 156778Listed by: MCGRAW REALTORS


Protect your home and budget from life's surprises with an Assurant Home Warranty, backed by a partner that supports you through every step of homeownership. Explore Plans.
© 2023 - 2026 ERA Franchise Systems LLC. All rights reserved. ERA Franchise Systems LLC fully supports the principles of the Fair Housing Act and the Equal Opportunity Act. ERA, ERA Real Estate powered, and their respective logos are registered service marks of ERA Franchise Systems LLC. Each office is independently owned and operated.