
324 Crescent Avenue, Hot Springs, AR 71901
Local realty services provided by:ERA Doty Real Estate
Listed by: emilia d'auteuil
Office: exp realty
MLS#:26044780
Source:AR_CARMLS
Price summary
- Price:$90,000
- Price per sq. ft.:$94.54
About this home
Charming One-Story Home on .24 Acres with Modern Updates and Private Wooded Views Welcome to this delightful one-story home, updated in 1990, nestled on a .24-acre lot with a concrete parking pad. Enjoy the tranquility and privacy provided by the wooded area that backs up to the property. Key Features: Inviting County Porch: Step onto the wide county porch, perfect for relaxing and enjoying the peaceful surroundings. Spacious Living Areas: The home features a welcoming Living Room that flows seamlessly into a Kitchen/Dining Combination, creating an open and airy feel. Two Oversized Bedrooms: Each bedroom boasts two closets, offering ample storage space. Full Bathroom: The bathroom includes a tub/shower combination for your convenience. Laundry Room: A dedicated Laundry Room adds to the home's functionality. Kitchen Highlights: The well-appointed kitchen comes with plenty of storage, a free-standing stove, dishwasher, and refrigerator, making meal preparation a breeze. Additional Information: The home is positioned high on the lot, ensuring plenty of privacy. Priced to sell fast, this home offers exceptional value for its size and features. Owner financing is preferred with a 10%...
Contact an agent
Home facts
- Year built:1953
- Subdivision & Development:HSR BLK
- Listing ID #:26044780
- Added:1 day(s) ago
- Updated:November 08, 2026 at 03:45 PM
Rooms and interior
- Bedrooms:2
- Total bathrooms:1
- Full bathrooms:1
- Flooring:Vinyl, Wood
- Dining Description:Kitchen/Dining Combo
- Kitchen Description:Dishwasher, Free-Standing Stove, Gas Range, Refrigerator-Stays
- Bedroom Description:2 Bedrooms Same Level
- Living area:952 sq. ft.
Structure and exterior
- Roof:Composition
- Year built:1953
- Building area:952 sq. ft.
- Lot area:0.24 Acres
- Lot Features:Sloped
- Architectural Style:Bungalow/Cottage
- Construction Materials:Metal/Vinyl Siding
- Exterior Features:Porch
- Foundation Description:Crawl Space
- Levels:1 Story
Utilities
- Water:Water Heater-Gas, Water-Public
- Sewer:Sewer-Public
Finances and disclosures
- Price:$90,000
- Price per sq. ft.:$94.54
- Tax amount:$290 (2025)
Features and amenities
- Appliances:Dishwasher, Free-Standing Stove, Gas Range
- Laundry features:Dryer Connection-Gas, Laundry Room, Washer Connection
- Amenities:Paneling, Sheet Rock, Sheet Rock Ceiling, TV-Cable
Parking
- Parking description:Parking Pads
New listings near 324 Crescent Avenue
- New
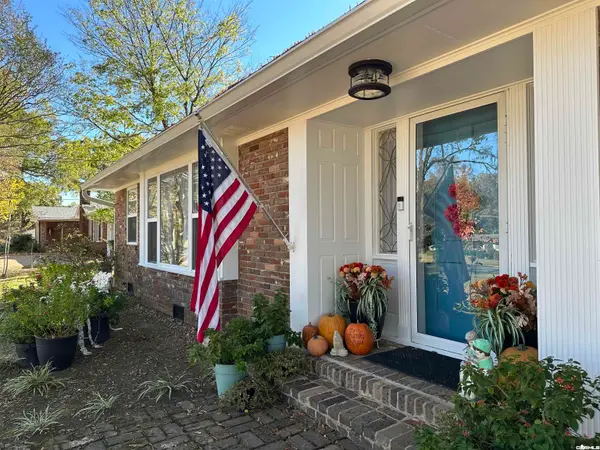 $345,000Active3 beds 2 baths1,985 sq. ft.
202 Bellaire Dr Drive, Hot Springs, AR 71901
MLS# 26044925Listed by: MCGRAW REALTORS - HSV - New
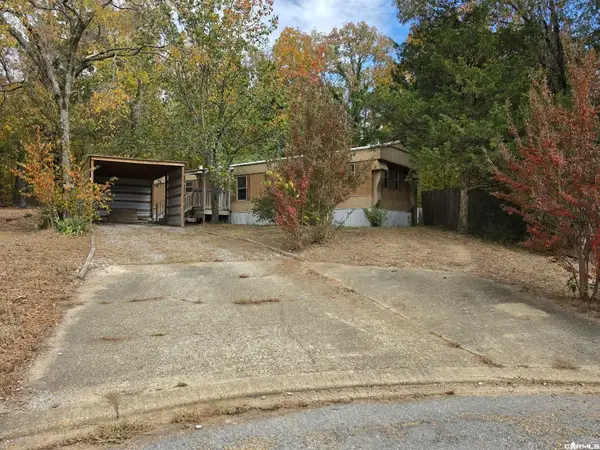 $140,000Active3 beds 2 baths1,120 sq. ft.
108 Chiska Court, Hot Springs, AR 71913
MLS# 26044904Listed by: LPT REALTY NLR - New
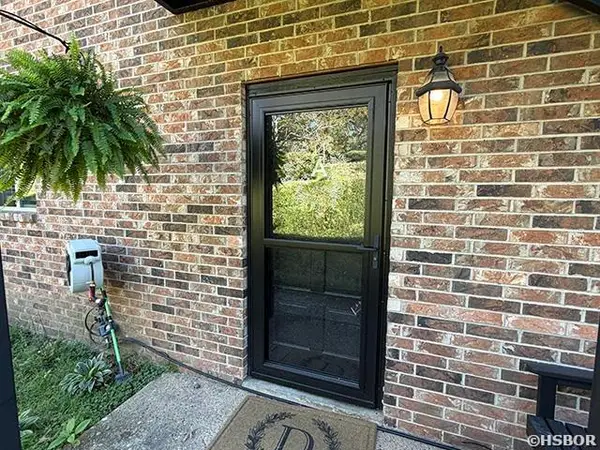 $277,900Active2 beds 2 baths1,324 sq. ft.
1117 Twin Points #A, Hot Springs, AR 71913
MLS# 157915Listed by: SOUTHERN HOMES REALTY - HOT SP - New
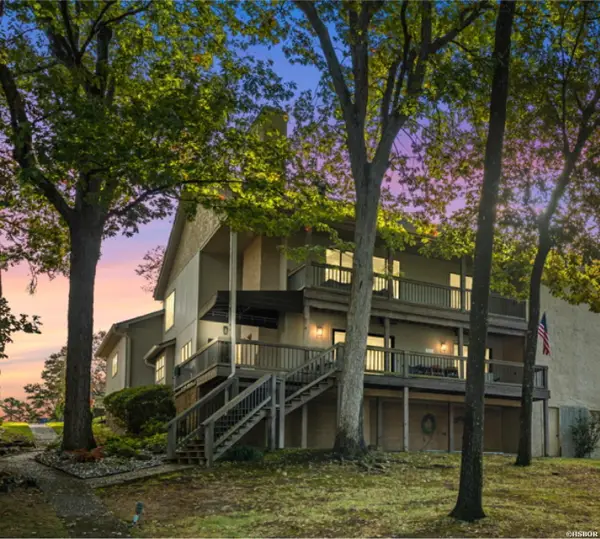 $850,000Active3 beds 2 baths2,592 sq. ft.
211 Brown Street #5, Hot Springs, AR 71913
MLS# 157878Listed by: THE CHARLOTTE JOHN COMPANY/CON - New
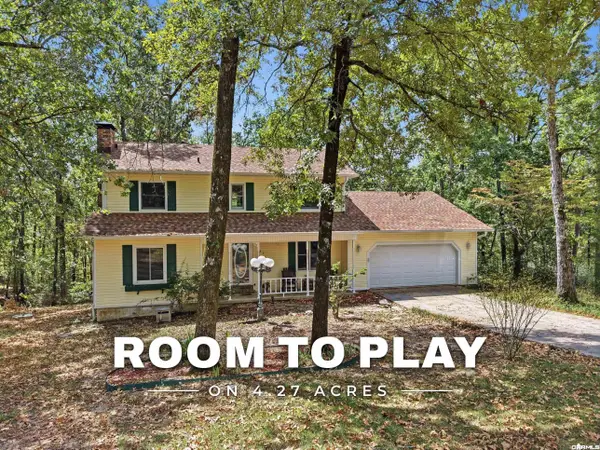 $359,000Active3 beds 3 baths2,100 sq. ft.
237 Longview Point, Hot Springs, AR 71913
MLS# 26044866Listed by: LPT REALTY - New
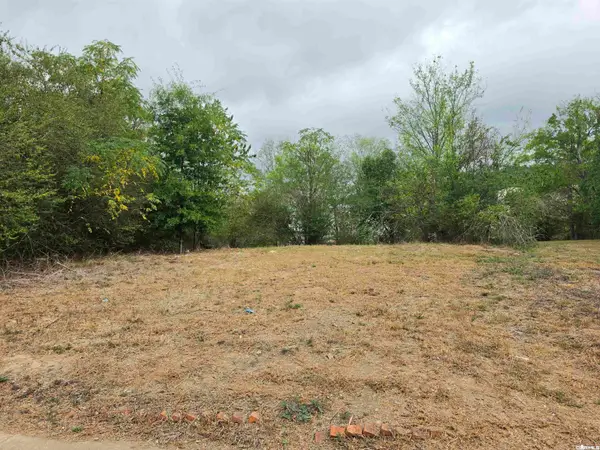 $12,000Active0.17 Acres
Xxx Garden Street, Hot Springs, AR 71901
MLS# 26044859Listed by: CROSSROADS REALTY GROUP - New
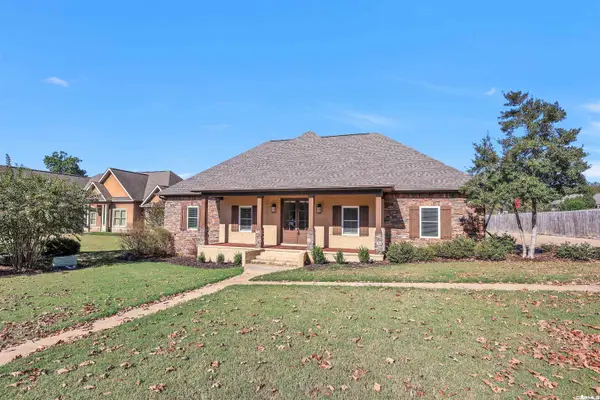 $549,000Active5 beds 3 baths3,295 sq. ft.
118 Beulah Land, Hot Springs, AR 71901
MLS# 26044862Listed by: LAKE HAMILTON REALTY, INC. - New
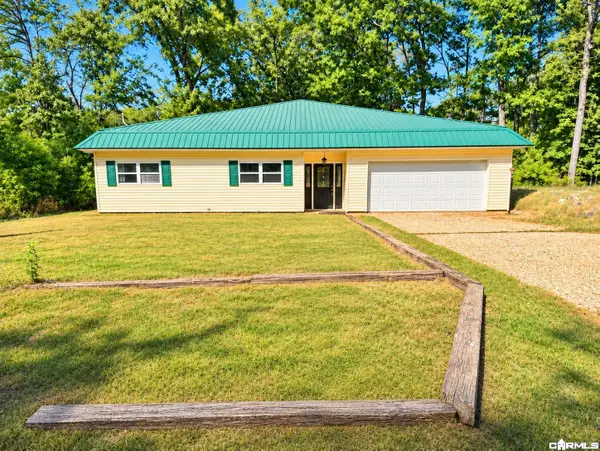 $295,000Active3 beds 2 baths2,288 sq. ft.
135 Pineapple Drive, Hot Springs, AR 71913
MLS# 26044843Listed by: ACCORD REALTY - New
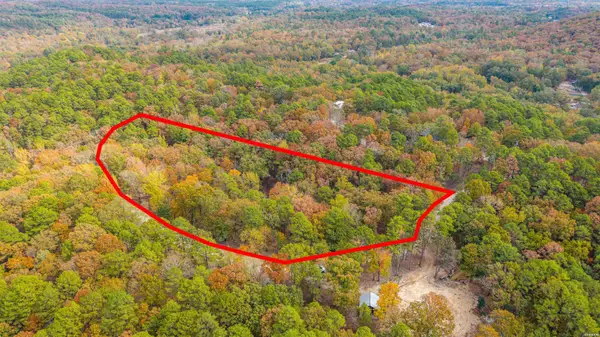 $22,000Active1.76 Acres
XX Schwinn Hill Road, Hot Springs, AR 71901
MLS# 157908Listed by: CRYE-LEIKE REALTORS HOT SPRINGS - New
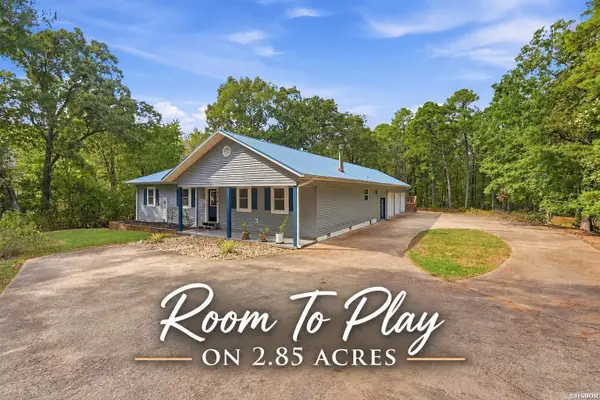 $355,000Active3 beds 3 baths1,953 sq. ft.
224 Longview Point, Hot Springs, AR 71913
MLS# 157909Listed by: LPT REALTY


Protect your home and budget from life's surprises with an Assurant Home Warranty, backed by a partner that supports you through every step of homeownership. Explore Plans.
© 2023 - 2026 ERA Franchise Systems LLC. All rights reserved. ERA Franchise Systems LLC fully supports the principles of the Fair Housing Act and the Equal Opportunity Act. ERA, ERA Real Estate powered, and their respective logos are registered service marks of ERA Franchise Systems LLC. Each office is independently owned and operated.