
507 Richard Street, Hot Springs, AR 71913
Local realty services provided by:ERA TEAM Real Estate
507 Richard Street,Hot Springs, AR 71913
$149,000
- 3 Beds
- 2 Baths
- 1,769 sq. ft.
- Single family
- Active
Listed by: ashley watters
Office: exp realty
MLS#:26045640
Source:AR_CARMLS
Price summary
- Price:$149,000
- Price per sq. ft.:$84.23
About this home
Great opportunity for investors or buyers looking to put their personal touch on a home! This fixer-upper is located in a desirable area and offers tons of potential with the right updates and improvements. Whether you're looking for your next investment or a place to make your own, this property is full of possibilities. Property is being sold AS-IS.
Contact an agent
Home facts
- Year built:1951
- Subdivision & Development:Dierks Hays 2nd
- Listing ID #:26045640
- Added:1 day(s) ago
- Updated:November 14, 2026 at 03:50 PM
Rooms and interior
- Bedrooms:3
- Total bathrooms:2
- Full bathrooms:2
- Flooring:Carpet, Tile, Vinyl
- Dining Description:Eat-In Kitchen
- Kitchen Description:Dishwasher
- Bedroom Description:All Bedrooms Down
- Living area:1,769 sq. ft.
Structure and exterior
- Roof:3 Tab Shingles
- Year built:1951
- Building area:1,769 sq. ft.
- Lot area:0.15 Acres
- Lot Features:Level
- Architectural Style:Traditional
- Construction Materials:Brick
- Foundation Description:Crawl Space
- Levels:1 Story
Utilities
- Water:Water-Public
- Sewer:Sewer-Public
Finances and disclosures
- Price:$149,000
- Price per sq. ft.:$84.23
- Tax amount:$851
Features and amenities
- Appliances:Dishwasher
Parking
- Parking description:Carport
New listings near 507 Richard Street
- New
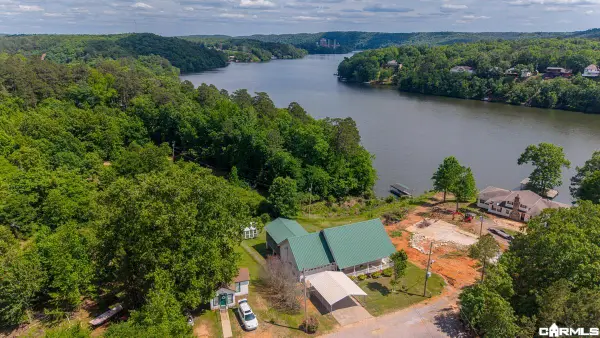 $285,000Active3 beds 2 baths1,840 sq. ft.
141 Couchwood Terrace, Hot Springs, AR 71901
MLS# 26045822Listed by: BAXLEY-PENFIELD-MOUDY REALTORS - New
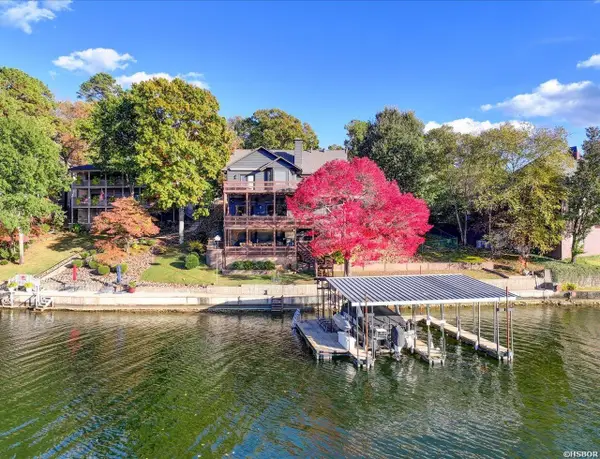 $1,650,000Active5 beds 4 baths4,017 sq. ft.
496 W Mountain View Drive, Hot Springs, AR 71913
MLS# 157971Listed by: KELLER WILLIAMS REALTY THE BERGERON GROUP - New
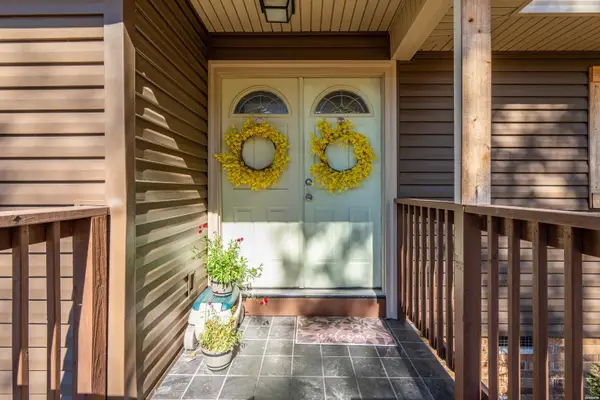 $274,900Active3 beds 2 baths1,730 sq. ft.
141 Arlington, Hot Springs, AR 71913
MLS# 157972Listed by: CRYE-LEIKE REALTORS HOT SPRINGS - New
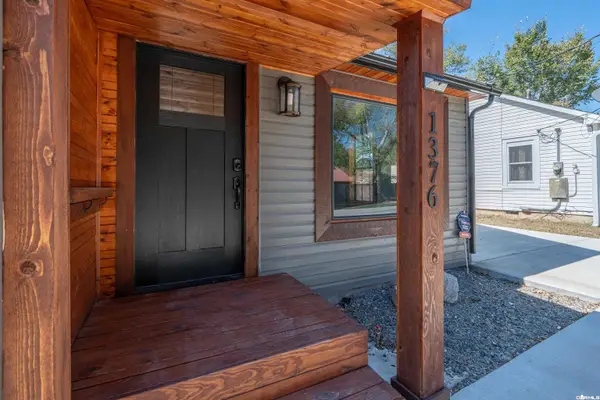 $142,000Active2 beds 1 baths1,125 sq. ft.
1376 Seventh Street, Hot Springs, AR 71913
MLS# 26045803Listed by: RIX REALTY ADVANTAGE TEAM REALTORS - New
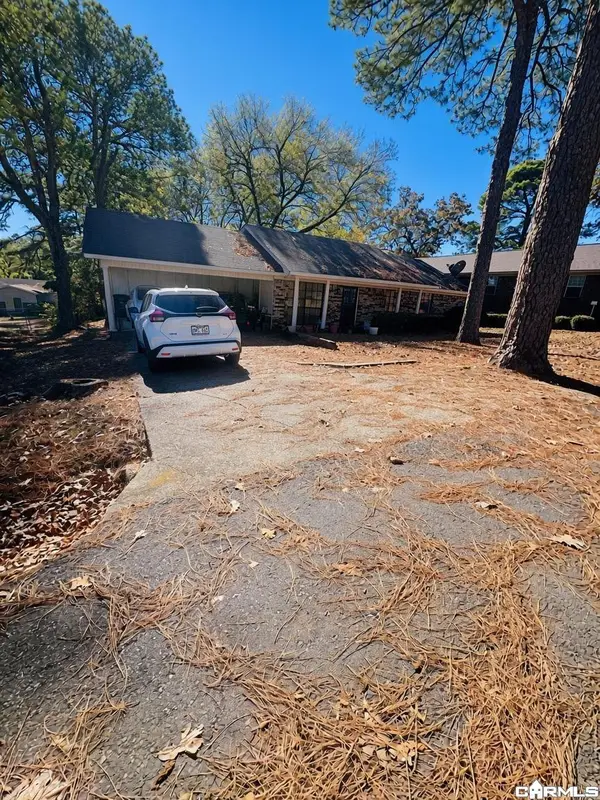 $130,000Active3 beds 2 baths1,344 sq. ft.
106 Robinwood St, Hot Springs, AR 71901
MLS# 26045796Listed by: EXP REALTY - New
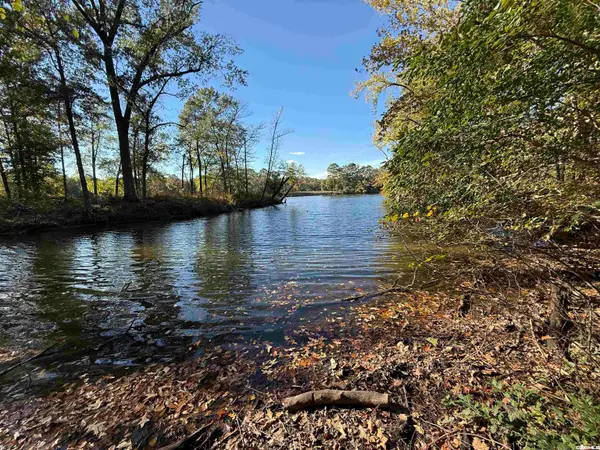 $195,000Active1.8 Acres
lot 2914A/2916A Hubble Terrace, Hot Springs, AR 71913
MLS# 26045800Listed by: ADKINS & ASSOCIATES REAL ESTATE - New
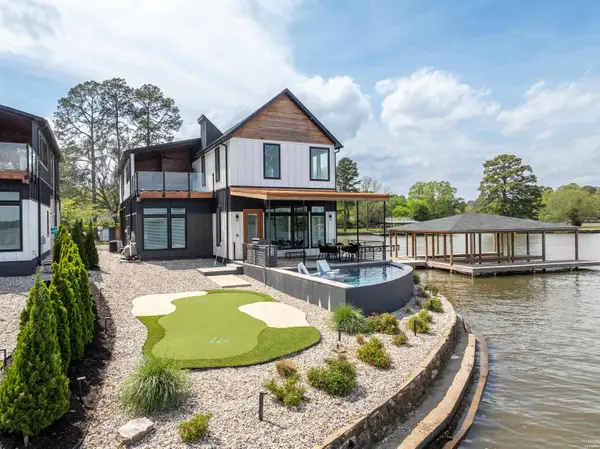 $1,895,000Active4 beds 5 baths3,039 sq. ft.
297 Long Beach Point, Hot Springs, AR 71913
MLS# 157968Listed by: THE GOFF GROUP REAL ESTATE - New
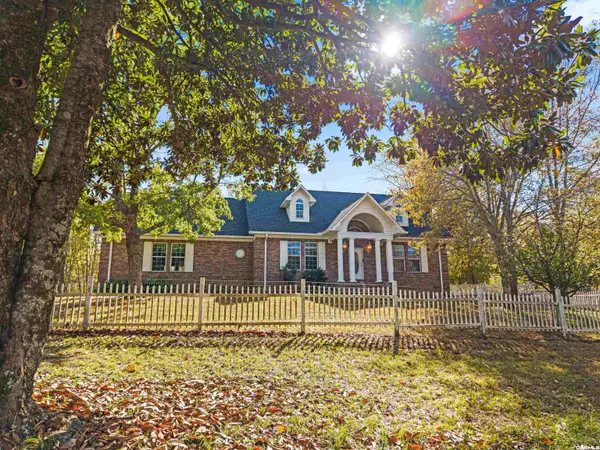 $550,000Active3 beds 3 baths2,715 sq. ft.
495 Amity Road, Hot Springs, AR 71913
MLS# 26045743Listed by: WHITE STONE REAL ESTATE - New
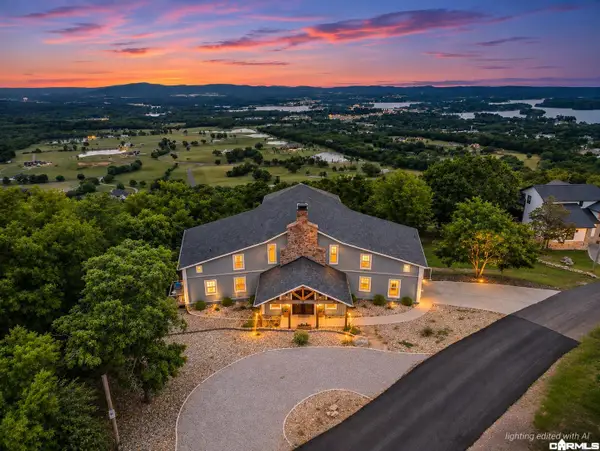 $825,000Active7 beds 6 baths7,300 sq. ft.
896 Mt Riante Road, Hot Springs, AR 71913
MLS# 26045689Listed by: WHITE STONE REAL ESTATE - New
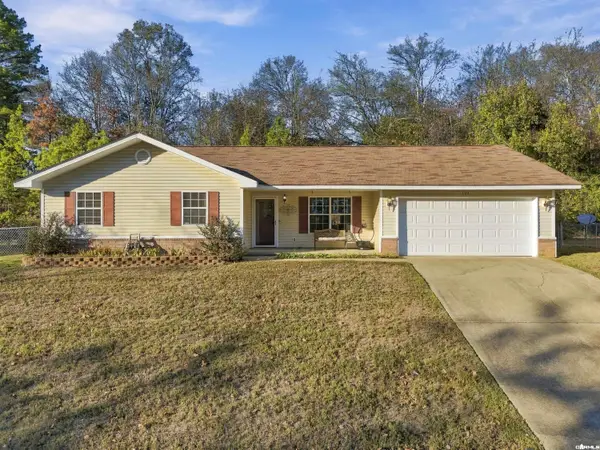 $240,000Active3 beds 2 baths1,516 sq. ft.
103 Scotch Court, Hot Springs, AR 71901
MLS# 26045704Listed by: LPT REALTY


Protect your home and budget from life's surprises with an Assurant Home Warranty, backed by a partner that supports you through every step of homeownership. Explore Plans.
© 2023 - 2026 ERA Franchise Systems LLC. All rights reserved. ERA Franchise Systems LLC fully supports the principles of the Fair Housing Act and the Equal Opportunity Act. ERA, ERA Real Estate powered, and their respective logos are registered service marks of ERA Franchise Systems LLC. Each office is independently owned and operated.