
585 Belvedere Dr #6, Hot Springs, AR 71901
Local realty services provided by:ERA Doty Real Estate
585 Belvedere Dr #6,Hot Springs, AR 71901
$135,000
- 2 Beds
- 3 Baths
- 1,492 sq. ft.
- Townhouse
- Active
Listed by: jason edington, justin lowder
Office: keller williams realty hot springs
MLS#:26045653
Source:AR_CARMLS
Price summary
- Price:$135,000
- Price per sq. ft.:$90.48
- Monthly HOA dues:$300
About this home
Beautifully Remodeled Condo in Hot Springs, Arkansas 71901 Peaceful Country-Like Setting | 2 Bedrooms | 2.5 Bathrooms | 1,492 Sq Ft Discover the perfect combination of peaceful surroundings, modern updates, and convenient location in this beautifully remodeled condo in Hot Springs, area, this 2-bedroom, 2.5-bathroom property offers 1,492 square feet of comfortable living space in a quiet, open setting overlooking a former golf course. Enjoy the feeling of country living. with open surroundings and a relaxing atmosphere, all while being just minutes from the shopping, restaurants, entertainment, and amenities of Hot Springs. Inside, you'll find a completely remodeled interior with updated finishes throughout, creating a fresh and inviting place to call home. The HVAC system and windows were not included in the remodel. Whether you're searching for a primary residence, a downsizing opportunity, a second home, or an investment property, this condo offers an appealing opportunity in the Hot Springs real estate market....
Contact an agent
Home facts
- Year built:1979
- Subdivision & Development:BELVEDERE TERRACE HPR
- Listing ID #:26045653
- Added:1 day(s) ago
- Updated:November 14, 2026 at 03:50 PM
Rooms and interior
- Bedrooms:2
- Total bathrooms:3
- Full bathrooms:2
- Half bathrooms:1
- Flooring:Luxury Vinyl, Tile
- Dining Description:Separate Dining Room
- Kitchen Description:Dishwasher, Disposal, Electric Range, Free-Standing Stove, Microwave, Refrigerator-Stays, Trash Compactor
- Bedroom Description:2 Bedrooms Same Level, All Bedrooms Up
- Living area:1,492 sq. ft.
Structure and exterior
- Roof:3 Tab Shingles
- Year built:1979
- Building area:1,492 sq. ft.
- Lot Features:Level
- Architectural Style:Townhouse
- Construction Materials:Brick
- Foundation Description:Crawl Space
- Levels:2 Stories
Schools
- High school:Fountain Lake
- Middle school:Fountain Lake
- Elementary school:Fountain Lake
Utilities
- Water:Water-Public
- Sewer:Sewer-Public
Finances and disclosures
- Price:$135,000
- Price per sq. ft.:$90.48
- Tax amount:$912
Features and amenities
- Appliances:Dishwasher, Disposal, Electric Range, Free-Standing Stove, Microwave, Trash Compactor
Parking
- Parking description:Carport
New listings near 585 Belvedere Dr #6
- New
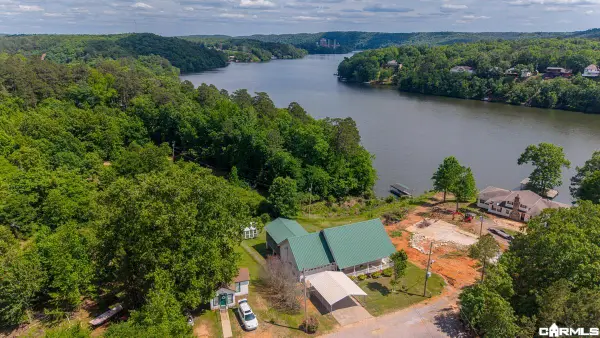 $285,000Active3 beds 2 baths1,840 sq. ft.
141 Couchwood Terrace, Hot Springs, AR 71901
MLS# 26045822Listed by: BAXLEY-PENFIELD-MOUDY REALTORS - New
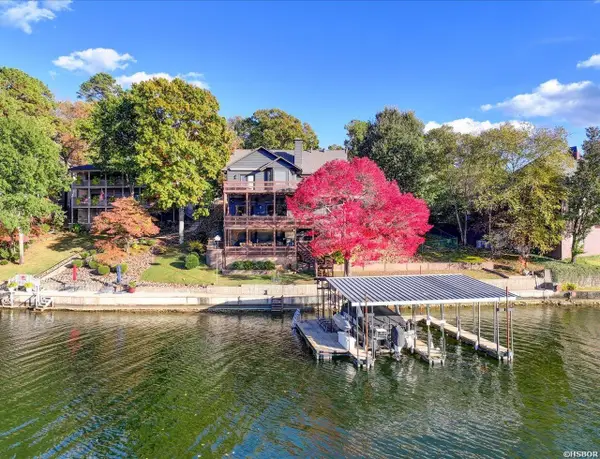 $1,650,000Active5 beds 4 baths4,017 sq. ft.
496 W Mountain View Drive, Hot Springs, AR 71913
MLS# 157971Listed by: KELLER WILLIAMS REALTY THE BERGERON GROUP - New
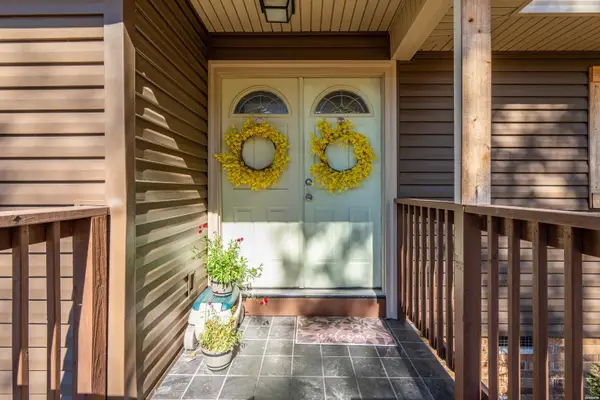 $274,900Active3 beds 2 baths1,730 sq. ft.
141 Arlington, Hot Springs, AR 71913
MLS# 157972Listed by: CRYE-LEIKE REALTORS HOT SPRINGS - New
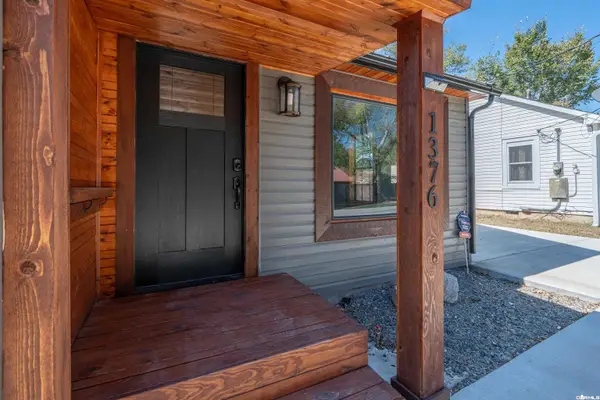 $142,000Active2 beds 1 baths1,125 sq. ft.
1376 Seventh Street, Hot Springs, AR 71913
MLS# 26045803Listed by: RIX REALTY ADVANTAGE TEAM REALTORS - New
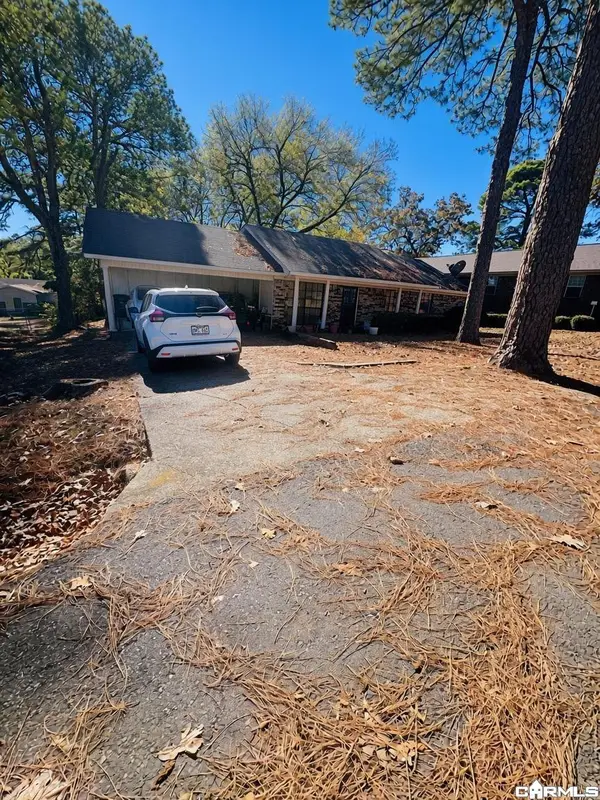 $130,000Active3 beds 2 baths1,344 sq. ft.
106 Robinwood St, Hot Springs, AR 71901
MLS# 26045796Listed by: EXP REALTY - New
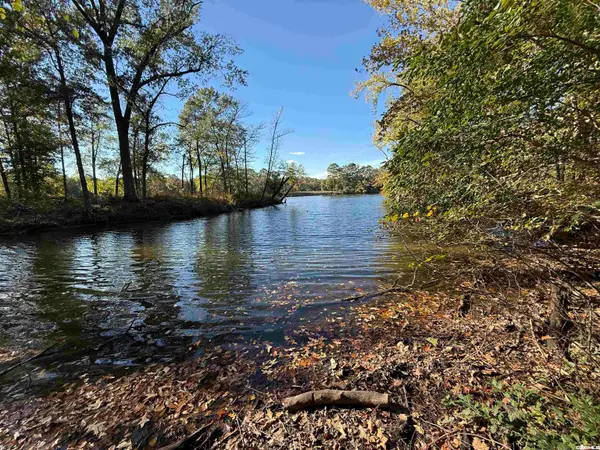 $195,000Active1.8 Acres
lot 2914A/2916A Hubble Terrace, Hot Springs, AR 71913
MLS# 26045800Listed by: ADKINS & ASSOCIATES REAL ESTATE - New
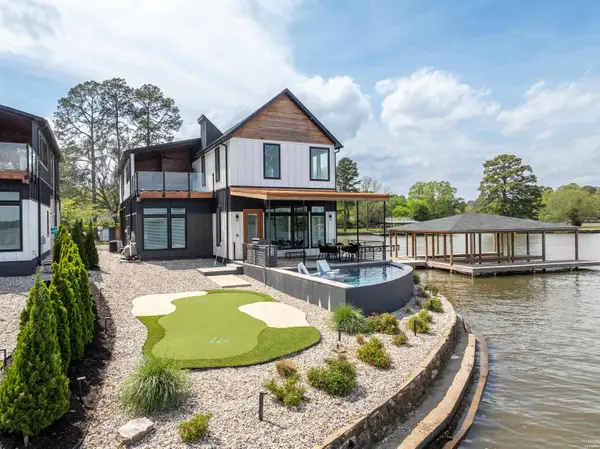 $1,895,000Active4 beds 5 baths3,039 sq. ft.
297 Long Beach Point, Hot Springs, AR 71913
MLS# 157968Listed by: THE GOFF GROUP REAL ESTATE - New
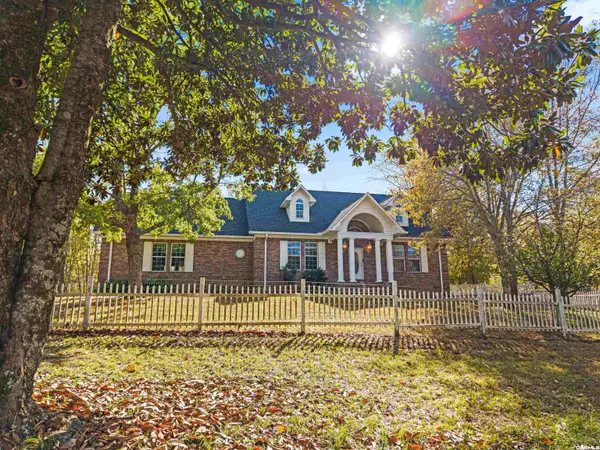 $550,000Active3 beds 3 baths2,715 sq. ft.
495 Amity Road, Hot Springs, AR 71913
MLS# 26045743Listed by: WHITE STONE REAL ESTATE - New
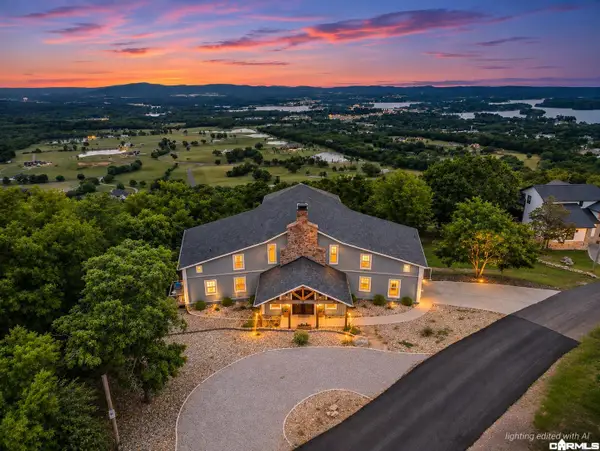 $825,000Active7 beds 6 baths7,300 sq. ft.
896 Mt Riante Road, Hot Springs, AR 71913
MLS# 26045689Listed by: WHITE STONE REAL ESTATE - New
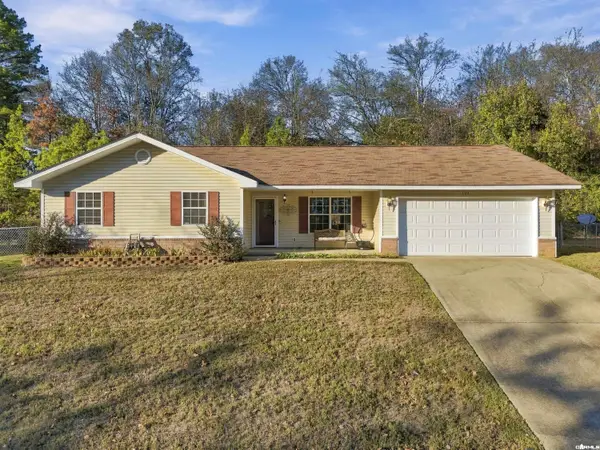 $240,000Active3 beds 2 baths1,516 sq. ft.
103 Scotch Court, Hot Springs, AR 71901
MLS# 26045704Listed by: LPT REALTY


Protect your home and budget from life's surprises with an Assurant Home Warranty, backed by a partner that supports you through every step of homeownership. Explore Plans.
© 2023 - 2026 ERA Franchise Systems LLC. All rights reserved. ERA Franchise Systems LLC fully supports the principles of the Fair Housing Act and the Equal Opportunity Act. ERA, ERA Real Estate powered, and their respective logos are registered service marks of ERA Franchise Systems LLC. Each office is independently owned and operated.