
Address Withheld By Seller, Hot Springs, AR 71913
Local realty services provided by:ERA Doty Real Estate
Address Withheld By Seller,Hot Springs, AR 71913
$599,000
- 3 Beds
- 3 Baths
- 2,737 sq. ft.
- Single family
- Active
Listed by: jim jackson
Office: crye-leike realtors
MLS#:26033708
Source:AR_CARMLS
Sorry, we are unable to map this address
Price summary
- Price:$599,000
- Price per sq. ft.:$218.85
About this home
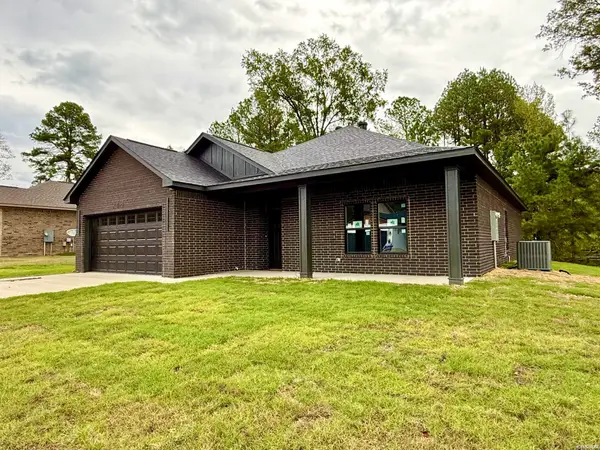
Beautiful custom-built home on almost one acre of land on a peaceful quiet road overlooking Lake Hamilton. Large 12X32 sun deck with a retractable Sundowner awning allows you to enjoy the lake and mountain views. Below that is a 12X52 patio with a entrance to a large, floored crawl space with tons of space for storage space enough for tons of storage. Granite countertops throughout to kitchen, bathrooms and laundry rooms. Some of the other features include stainless steel appliances, three inch colonial shutters throughout the home, hardwood floors, walkin showers, open floor plan, two large guest bedrooms and bathrooms, and large master bedroom, bathroom, and walkin closet. Many other features too numerous to mention.
Contact an agent
Home facts
- Year built:2019
- Subdivision & Development:West Mountain Springs Estates
- Listing ID #:26033708
- Added:45 day(s) ago
- Updated:October 03, 2026 at 03:06 PM
Rooms and interior
- Bedrooms:3
- Total bathrooms:3
- Full bathrooms:3
- Flooring:Tile, Wood
- Dining Description:Breakfast Bar, Eat-In Kitchen, Kitchen/Dining Combo
- Kitchen Description:Built-In Stove, Dishwasher, Disposal, Gas Range, Indoor Grill, Microwave, Pantry, Refrigerator-Stays, Surface Range, Wall Oven
- Bedroom Description:2 Bedrooms Same Level, 3 Bedrooms Same Level, Guest Bedroom on Main Level, Primary Bedroom/Main Level
- Living area:2,737 sq. ft.
Structure and exterior
- Roof:Architectural Shingle
- Year built:2019
- Building area:2,737 sq. ft.
- Lot area:0.97 Acres
- Lot Features:Cleared, Extra Landscaping, Rural Property, Sloped
- Architectural Style:Traditional
- Construction Materials:Brick
- Exterior Features:Deck, Patio, Porch
- Foundation Description:Crawl Space
- Levels:1 Story
Utilities
- Water:Water Heater-Gas, Water-Public
- Sewer:Sewer-Public
Finances and disclosures
- Price:$599,000
- Price per sq. ft.:$218.85
- Tax amount:$2,438
Features and amenities
- Appliances:Built-In Stove, Dishwasher, Disposal, Gas Range, Microwave, Surface Range, Wall Oven
- Laundry features:Dryer Connection-Electric, Dryer-Stays, Laundry Room, Washer Connection, Washer-Stays
- Amenities:Security System, Sheet Rock, Sheet Rock Ceiling, Smoke Detector(s), TV-Satellite Dish, Walk-In Closet(s), Walk-in Shower, Window Treatments
Parking
- Parking description:Parking Pads, Two Car
New listings near 71913
- New
 $380,000Active3 beds 3 baths1,953 sq. ft.
224 Longview Point, Hot Springs, AR 71913
MLS# 26040104Listed by: LPT REALTY - New
 $2,375,000Active6 beds 5 baths6,915 sq. ft.
164 Blue Heron Drive, Hot Springs, AR 71913
MLS# 157460Listed by: KELLER WILLIAMS REALTY - New
 $225,000Active4 beds 2 baths1,768 sq. ft.
Address Withheld By Seller, Hot Springs, AR 71913
MLS# 26040085Listed by: TRADEMARK REAL ESTATE, INC. - New
 $164,500Active3 beds 1 baths1,220 sq. ft.
209 Music Mountain, Hot Springs, AR 71913
MLS# 157456Listed by: HOT SPRINGS REALTY - New
 $132,900Active2 beds 2 baths1,268 sq. ft.
160 Cooper Street #21-c, Hot Springs, AR 71913
MLS# 26040084Listed by: OLD SOUTH REALTY - New
 $159,000Active3 beds 2 baths1,475 sq. ft.
600 #801 Higdon Ferry Road #801, Hot Springs, AR 71901
MLS# 157455Listed by: TRADEMARK REAL ESTATE, INC. - New
 $359,900Active3 beds 2 baths1,760 sq. ft.
248 Fox Chase Circle, Hot Springs, AR 71913
MLS# 157453Listed by: CRYE-LEIKE REALTORS HOT SPRINGS - New
 $164,500Active1 beds 1 baths604 sq. ft.
105 Chambers Point #31, Hot Springs, AR 71913
MLS# 157452Listed by: MEYERS REALTY - New
 $319,000Active3 beds 2 baths1,565 sq. ft.
Address Withheld By Seller, Hot Springs, AR 71913
MLS# 26040010Listed by: ADKINS & ASSOCIATES REAL ESTATE - New
 $285,000Active3 beds 2 baths2,088 sq. ft.
Address Withheld By Seller, Hot Springs, AR 71913
MLS# 26040011Listed by: CRYE-LEIKE REALTORS


Protect your home and budget from life's surprises with an Assurant Home Warranty, backed by a partner that supports you through every step of homeownership. Explore Plans.
© 2023 - 2026 ERA Franchise Systems LLC. All rights reserved. ERA Franchise Systems LLC fully supports the principles of the Fair Housing Act and the Equal Opportunity Act. ERA, ERA Real Estate powered, and their respective logos are registered service marks of ERA Franchise Systems LLC. Each office is independently owned and operated.