
1807 SE Front Street, Hoxie, AR 72433
Local realty services provided by:ERA Doty Real Estate
1807 SE Front Street,Hoxie, AR 72433
$179,900
- 3 Beds
- 2 Baths
- 1,411 sq. ft.
- Single family
- Active
Listed by: jill cravens
Office: westbrook & reeves real estate, llc.
MLS#:26039808
Source:AR_CARMLS
Price summary
- Price:$179,900
- Price per sq. ft.:$127.5
About this home
NEW CONSTRUCTION! Beautiful new construction in Hoxie, Arkansas. Only 25 minutes from Jonesboro! Three bedrooms, two full bathrooms. Luxury vinyl floors, open/split floorplan. 10 foot ceilings. Solid surface countertops and stainless steel appliances. Two car carport. Hardy board siding. Large corner lot. 8' x 8' storage building. Interior pictures are from an identical home already complete.
Contact an agent
Home facts
- Year built:2026
- Subdivision & Development:Metes & Bounds
- Listing ID #:26039808
- Added:43 day(s) ago
- Updated:November 14, 2026 at 03:50 PM
Rooms and interior
- Bedrooms:3
- Total bathrooms:2
- Full bathrooms:2
- Flooring:Luxury Vinyl
- Dining Description:Breakfast Bar, Living/Dining Combo
- Kitchen Description:Dishwasher, Disposal, Free-Standing Stove, Microwave
- Bedroom Description:2 Bedrooms Same Level, 3 Bedrooms Same Level, Primary Bedroom/Main Level
- Living area:1,411 sq. ft.
Structure and exterior
- Roof:Architectural Shingle
- Year built:2026
- Building area:1,411 sq. ft.
- Lot area:0.25 Acres
- Lot Features:Level
- Architectural Style:Craftsman
- Exterior Features:Porch
- Foundation Description:Slab
- Levels:1 Story
Schools
- High school:HOXIE CONSOLIDATED 46
- Middle school:HOXIE CONSOLIDATED 46
- Elementary school:HOXIE CONSOLIDATED 46
Utilities
- Water:Water-Public
- Sewer:Sewer-Public
Finances and disclosures
- Price:$179,900
- Price per sq. ft.:$127.5
Features and amenities
- Appliances:Dishwasher, Disposal, Free-Standing Stove, Microwave
- Amenities:Sheet Rock
Parking
- Parking description:Carport, Two Car
New listings near 1807 SE Front Street
- New
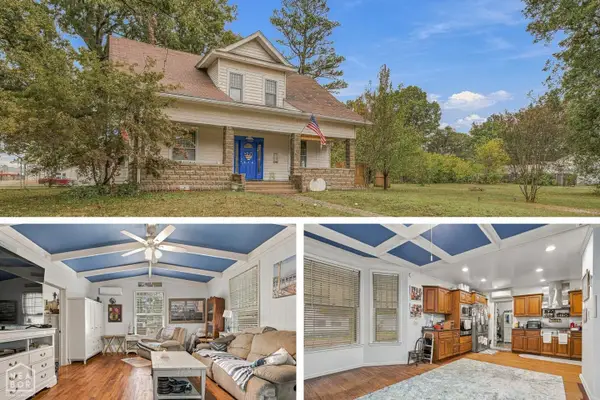
 Listed by ERA$134,999Active3 beds 2 baths1,051 sq. ft.
502 SE Gibson St, Hoxie, AR 72433
MLS# 26045661Listed by: ERA DOTY REAL ESTATE - New
 $139,900Active3 beds 2 baths1,792 sq. ft.
214 SW Lawrence, Hoxie, AR 72433
MLS# 10133323Listed by: CENTURY 21 PORTFOLIO 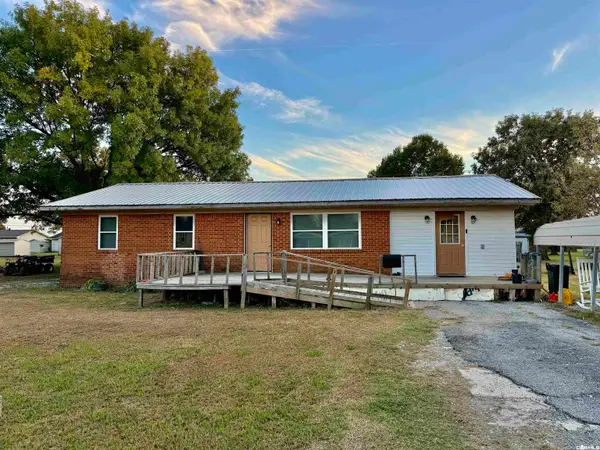 $134,900Active4 beds 1 baths1,136 sq. ft.
604 NE Kelly Drive, Walnut Ridge, AR 72476
MLS# 26043796Listed by: FERGUSON REALTY GROUP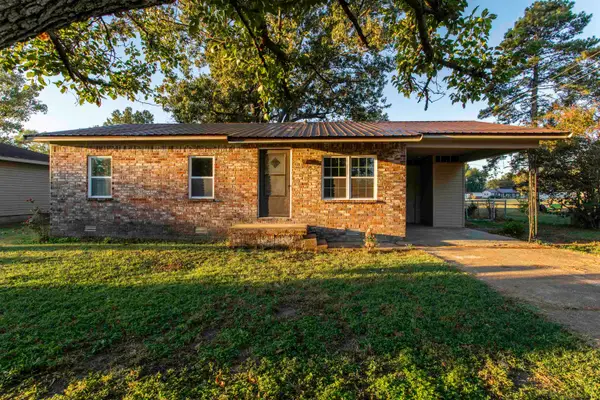 $135,000Active3 beds 1 baths1,008 sq. ft.
312 SE Elm, Hoxie, AR 72433
MLS# 26043360Listed by: SCENIC RIVERS REALTY $115,000Active3 beds 2 baths1,888 sq. ft.
210 SW Randolph, Hoxie, AR 72433
MLS# 26043178Listed by: COLDWELL BANKER OZARK REAL ESTATE COMPANY BRANCH $105,000Active2 beds 1 baths1,008 sq. ft.
313 NW Edgar Street, Hoxie, AR 72433
MLS# 10132925Listed by: WESTBROOK & REEVES REAL ESTATE $110,000Active3 beds 1 baths1,130 sq. ft.
1033 Midway, Hoxie, AR 72433
MLS# 26039842Listed by: COLDWELL BANKER OZARK REAL ESTATE COMPANY BRANCH $230,000Active3 beds 3 baths1,820 sq. ft.
120 NE Brewer Drive, Walnut Ridge, AR 72476
MLS# 10132566Listed by: COLDWELL BANKER VILLAGE COMMUNITIES INC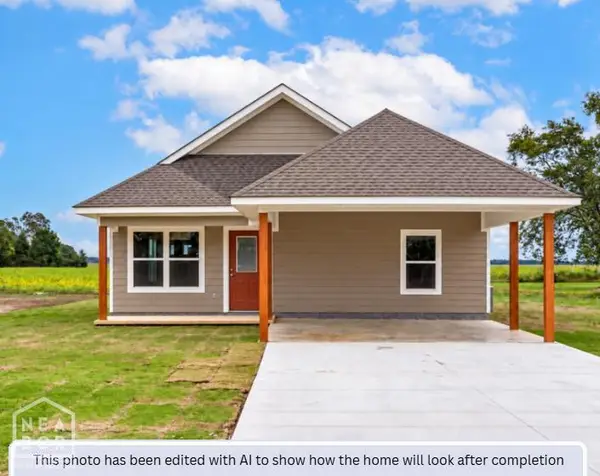 $179,900Active3 beds 2 baths1,411 sq. ft.
1809 SE Front Street, Hoxie, AR 72433
MLS# 10132630Listed by: WESTBROOK & REEVES REAL ESTATE


Protect your home and budget from life's surprises with an Assurant Home Warranty, backed by a partner that supports you through every step of homeownership. Explore Plans.
© 2023 - 2026 ERA Franchise Systems LLC. All rights reserved. ERA Franchise Systems LLC fully supports the principles of the Fair Housing Act and the Equal Opportunity Act. ERA, ERA Real Estate powered, and their respective logos are registered service marks of ERA Franchise Systems LLC. Each office is independently owned and operated.