
1304 Lee St, Jacksonville, AR 72076
Local realty services provided by:ERA TEAM Real Estate
1304 Lee St,Jacksonville, AR 72076
$139,000
- 3 Beds
- 2 Baths
- 1,329 sq. ft.
- Single family
- Active
Listed by: d'mee virgies, kristen kennon
Office: irealty arkansas - sherwood
MLS#:26046269
Source:AR_CARMLS
Price summary
- Price:$139,000
- Price per sq. ft.:$104.59
About this home
Welcome home! This charming 3-bedroom, 1.5-bath home in Jacksonville is ready for its new owners! Featuring fresh interior paint, new carpet, and a roof replaced in 2023, this home offers comfort and peace of mind. Whether you’re a first-time homebuyer or looking for your next place to call home, this one is worth a look! Schedule your showing today!
Contact an agent
Home facts
- Year built:1957
- Subdivision & Development:OAKHURST
- Listing ID #:26046269
- Added:1 day(s) ago
- Updated:November 18, 2026 at 07:15 PM
Rooms and interior
- Bedrooms:3
- Total bathrooms:2
- Full bathrooms:1
- Half bathrooms:1
- Flooring:Carpet, Luxury Vinyl
- Dining Description:Kitchen/Dining Combo
- Kitchen Description:Dishwasher, Disposal, Pantry
- Bedroom Description:3 Bedrooms Same Level
- Living area:1,329 sq. ft.
Structure and exterior
- Roof:Architectural Shingle
- Year built:1957
- Building area:1,329 sq. ft.
- Lot area:0.17 Acres
- Lot Features:Level
- Architectural Style:Traditional
- Construction Materials:Brick & Frame Combo
- Exterior Features:Guttering
- Foundation Description:Slab
- Levels:1 Story
Schools
- High school:Jacksonville
Utilities
- Water:Water-Public
- Sewer:Sewer-Public
Finances and disclosures
- Price:$139,000
- Price per sq. ft.:$104.59
- Tax amount:$1,390 (2025)
Features and amenities
- Appliances:Dishwasher, Disposal
Parking
- Parking description:Carport, One Car
New listings near 1304 Lee St
- New
 $210,000Active3 beds 2 baths1,910 sq. ft.
Address Withheld By Seller, Jacksonville, AR 72076
MLS# 26046203Listed by: MICHELE PHILLIPS & CO. REALTORS - New
 $145,000Active-- beds -- baths2,092 sq. ft.
315 S Bailey St, Jacksonville, AR 72076
MLS# 26046146Listed by: SB REALTY & PROPERTY MANAGEMENT - New
 $145,000Active-- beds -- baths2,092 sq. ft.
317 S Bailey St, Jacksonville, AR 72076
MLS# 26046149Listed by: SB REALTY & PROPERTY MANAGEMENT - New
 $139,900Active3 beds 2 baths1,224 sq. ft.
Address Withheld By Seller, Jacksonville, AR 72076
MLS# 26045990Listed by: PLANTATION REALTY - New
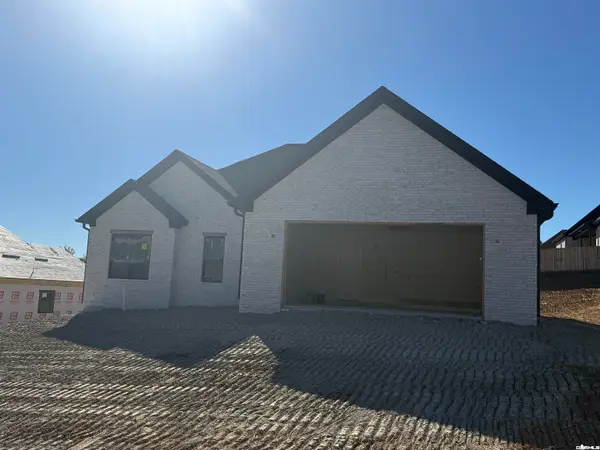 $379,000Active4 beds 3 baths2,000 sq. ft.
112 Red Wing Way, Benton, AR 72015
MLS# 26045841Listed by: IREALTY ARKANSAS - BENTON - New
 $225,000Active3 beds 2 baths1,352 sq. ft.
111 Bucky Beaver St, Jacksonville, AR 72076
MLS# 26045847Listed by: MICHELE PHILLIPS & CO. REALTORS - New
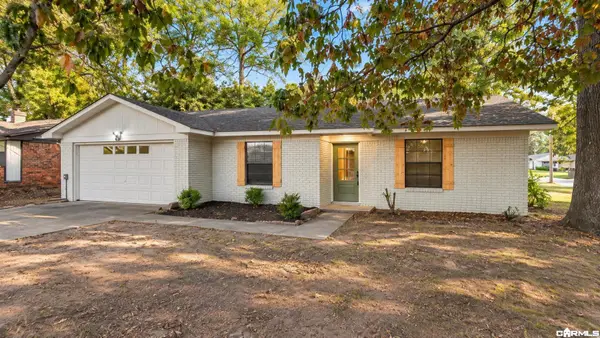 $174,900Active3 beds 2 baths1,464 sq. ft.
1038 N Jp Wright Loop Road, Jacksonville, AR 72076
MLS# 26045657Listed by: TRIPLE E REALTY - New
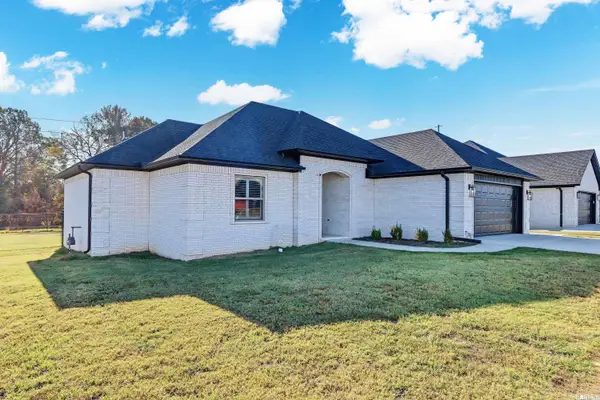 $330,000Active3 beds 2 baths1,892 sq. ft.
5112 Canter Lane, Jacksonville, AR 72076
MLS# 26045617Listed by: THE SUMBLES TEAM KELLER WILLIAMS REALTY - New
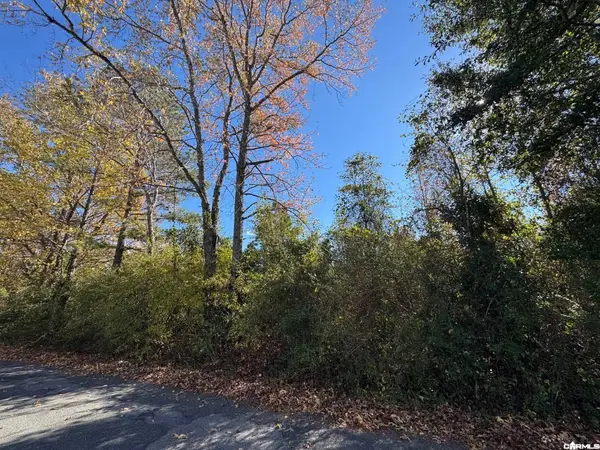 $51,000Active5 Acres
00 Ghering Road, Jacksonville, AR 72076
MLS# 26045492Listed by: PORCHLIGHT REALTY


Protect your home and budget from life's surprises with an Assurant Home Warranty, backed by a partner that supports you through every step of homeownership. Explore Plans.
© 2023 - 2026 ERA Franchise Systems LLC. All rights reserved. ERA Franchise Systems LLC fully supports the principles of the Fair Housing Act and the Equal Opportunity Act. ERA, ERA Real Estate powered, and their respective logos are registered service marks of ERA Franchise Systems LLC. Each office is independently owned and operated.