
1904 Reveille, Jacksonville, AR 72076
Local realty services provided by:ERA TEAM Real Estate
1904 Reveille,Jacksonville, AR 72076
$171,500
- 3 Beds
- 2 Baths
- 1,718 sq. ft.
- Single family
- Active
Listed by: karen watkins, carrie moore
Office: arkansas real estate solutions
MLS#:26033942
Source:AR_CARMLS
Price summary
- Price:$171,500
- Price per sq. ft.:$99.83
About this home
Located near the LRAFB in Base Meadows subdivision. This home would make the perfect investment property to add to your portfolio. Open floor plan, tall vaulted ceilings, 3 bedrooms and an office. Agents read confidential remarks.
Contact an agent
Home facts
- Year built:2006
- Subdivision & Development:BASE MEADOWS ADDN
- Listing ID #:26033942
- Added:1 day(s) ago
- Updated:August 20, 2026 at 03:56 AM
Rooms and interior
- Bedrooms:3
- Total bathrooms:2
- Full bathrooms:2
- Flooring:Concrete, Wood
- Dining Description:Eat-In Kitchen
- Kitchen Description:Dishwasher, Gas Range, Microwave
- Bedroom Description:3 Bedrooms Same Level
- Living area:1,718 sq. ft.
Heating and cooling
- Cooling:Central Cool
- Heating:Central Heat-Unspecified
Structure and exterior
- Roof:Composition
- Year built:2006
- Building area:1,718 sq. ft.
- Lot area:0.23 Acres
- Lot Features:In Subdivision, Sloped
- Architectural Style:Traditional
- Construction Materials:Brick, Metal/Vinyl Siding
- Exterior Features:Patio
- Foundation Description:Slab
- Levels:1 Story
Utilities
- Water:Water-Public
- Sewer:Sewer-Public
Finances and disclosures
- Price:$171,500
- Price per sq. ft.:$99.83
- Tax amount:$2,634
Features and amenities
- Appliances:Dishwasher, Gas Range, Microwave
- Amenities:Sheet Rock, Walk-in Shower
Parking
- Parking description:Garage, Two Car
New listings near 1904 Reveille
- New
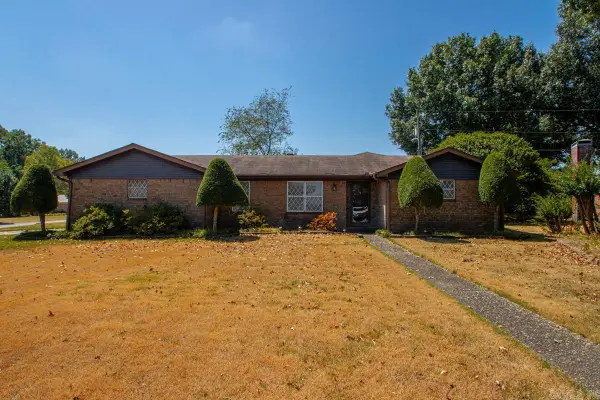 $225,000Active3 beds 2 baths2,012 sq. ft.
2 Linda Cove, Jacksonville, AR 72076
MLS# 26033886Listed by: IREALTY ARKANSAS - SHERWOOD - New
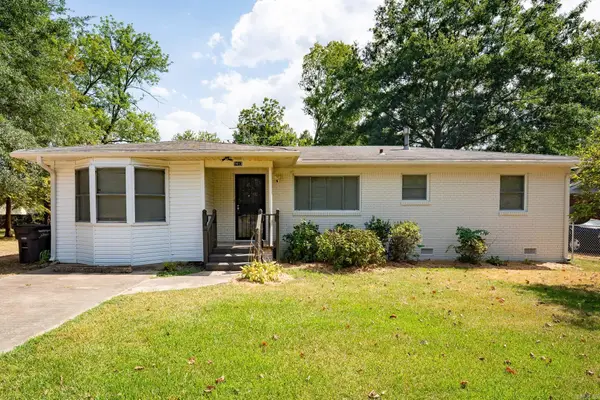 $159,900Active3 beds 1 baths1,306 sq. ft.
1413 Graham Rd, Jacksonville, AR 72076
MLS# 26033863Listed by: LISTWITHFREEDOM.COM, INC. - New
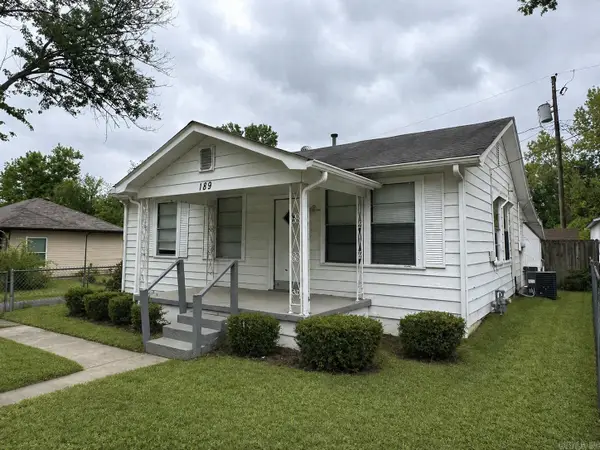 $105,000Active3 beds 1 baths992 sq. ft.
189 Roosevelt Road, Jacksonville, AR 72076
MLS# 26033836Listed by: KELLER WILLIAMS REALTY - New
 $174,600Active3 beds 2 baths1,397 sq. ft.
1117 Sorrells Street, Jacksonville, AR 70276
MLS# 26033815Listed by: EDGE REALTY - New
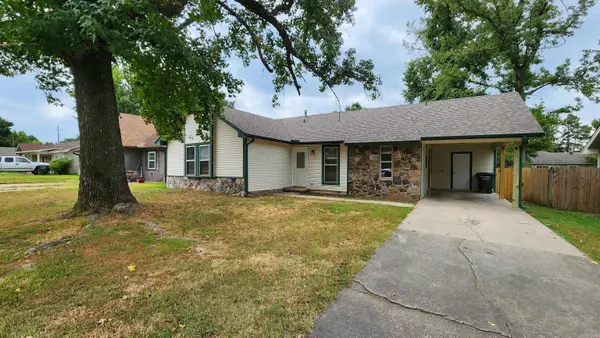 $165,000Active3 beds 2 baths1,148 sq. ft.
106 Bellevue Circle, Jacksonville, AR 72076
MLS# 26033818Listed by: HOME DESIGN AND REALTY L.L.C. - Open Sun, 2 to 4pmNew
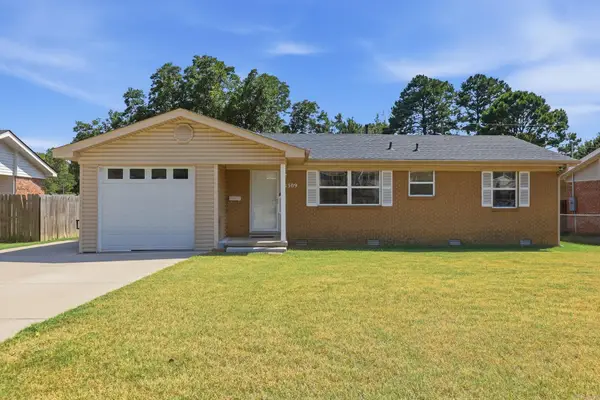 $157,000Active3 beds 2 baths1,094 sq. ft.
1309 Stone Street, Jacksonville, AR 72076
MLS# 26033514Listed by: EDGE REALTY - New
 $90,000Active5 Acres
6532 Sayles Road, Jacksonville, AR 72076
MLS# 26033465Listed by: BIAS 4 U REALTY - New
 $215,000Active3 beds 3 baths1,697 sq. ft.
715 W Trickey Lane, Jacksonville, AR 72076
MLS# 26033383Listed by: CRYE-LEIKE REALTORS KANIS BRANCH - New
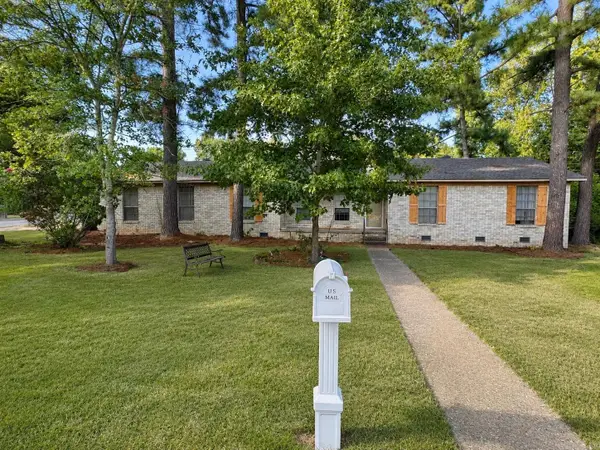 $179,900Active3 beds 2 baths1,802 sq. ft.
122 Berkshire Cir, Jacksonville, AR 72076
MLS# 26033276Listed by: LPT REALTY CONWAY


Protect your home and budget from life's surprises with an Assurant Home Warranty, backed by a partner that supports you through every step of homeownership. Explore Plans.
© 2023 - 2026 ERA Franchise Systems LLC. All rights reserved. ERA Franchise Systems LLC fully supports the principles of the Fair Housing Act and the Equal Opportunity Act. ERA, ERA Real Estate powered, and their respective logos are registered service marks of ERA Franchise Systems LLC. Each office is independently owned and operated.