
106 Bellevue Circle, Jacksonville, AR 72076
Local realty services provided by:ERA Doty Real Estate
106 Bellevue Circle,Jacksonville, AR 72076
$165,000
- 3 Beds
- 2 Baths
- 1,148 sq. ft.
- Single family
- Active
Listed by: charlie clifton jr.
Office: home design and realty l.l.c.
MLS#:26033818
Source:AR_CARMLS
Price summary
- Price:$165,000
- Price per sq. ft.:$143.73
About this home
Awesome Home that has just been beautifully remodeled with new granite counter tops in the kitchen, new dishwasher, new flooring throughout, new paint, new blinds, etc. Check out the virtual tour.
Contact an agent
Home facts
- Year built:1986
- Subdivision & Development:BELLEVUE
- Listing ID #:26033818
- Added:45 day(s) ago
- Updated:October 03, 2026 at 03:06 PM
Rooms and interior
- Bedrooms:3
- Total bathrooms:2
- Full bathrooms:2
- Flooring:Laminate
- Dining Description:Kitchen/Dining Combo
- Kitchen Description:Dishwasher, Disposal, Free-Standing Stove
- Bedroom Description:3 Bedrooms Same Level
- Living area:1,148 sq. ft.
Structure and exterior
- Roof:Architectural Shingle
- Year built:1986
- Building area:1,148 sq. ft.
- Lot area:0.17 Acres
- Lot Features:In Subdivision, Level
- Architectural Style:Traditional
- Construction Materials:Rock & Frame
- Foundation Description:Slab
- Levels:1 Story
Utilities
- Water:Water-Public
- Sewer:Sewer-Public
Finances and disclosures
- Price:$165,000
- Price per sq. ft.:$143.73
- Tax amount:$1,164
Features and amenities
- Appliances:Dishwasher, Disposal, Free-Standing Stove
Parking
- Parking description:Carport, One Car
New listings near 106 Bellevue Circle
- New
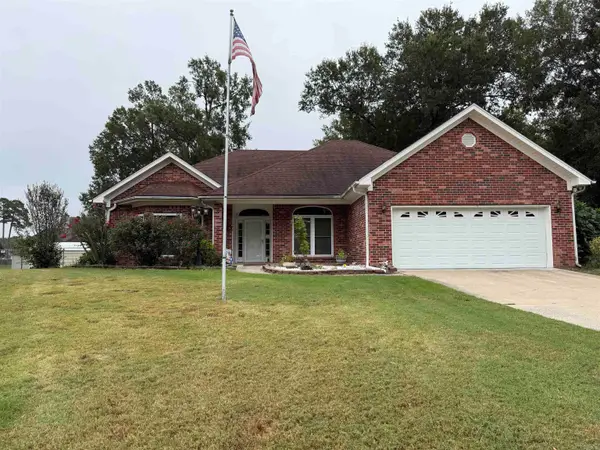 $299,500Active3 beds 2 baths2,110 sq. ft.
981 Colonial Drive, Jacksonville, AR 72076
MLS# 26040102Listed by: MICHELE PHILLIPS & CO. REALTORS - New
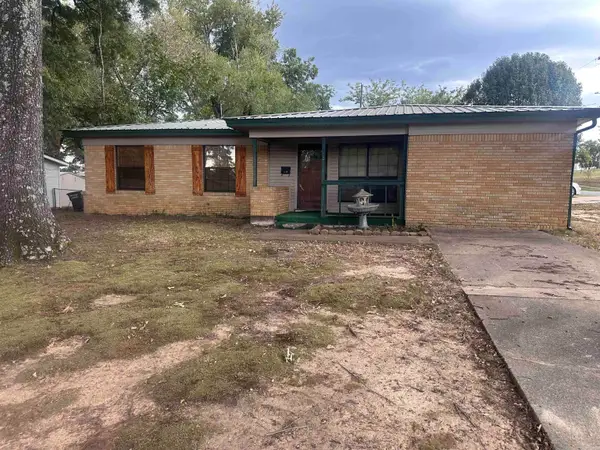 $124,000Active3 beds 2 baths1,576 sq. ft.
1500 Carolyn Street, Jacksonville, AR 72076
MLS# 26039905Listed by: CENTURY 21 UNITED - New
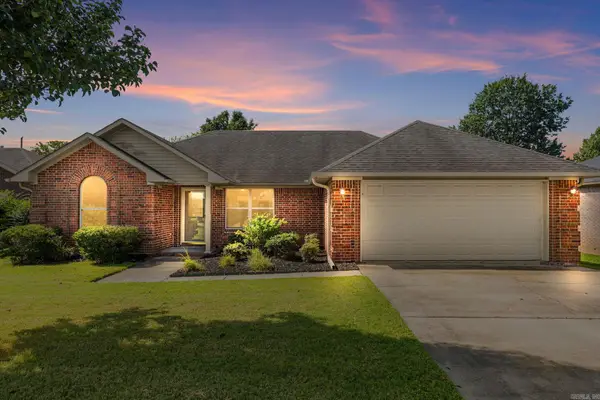 $215,000Active3 beds 2 baths1,439 sq. ft.
913 Mesquite Trail, Jacksonville, AR 72076
MLS# 26039834Listed by: PORCHLIGHT REALTY - New
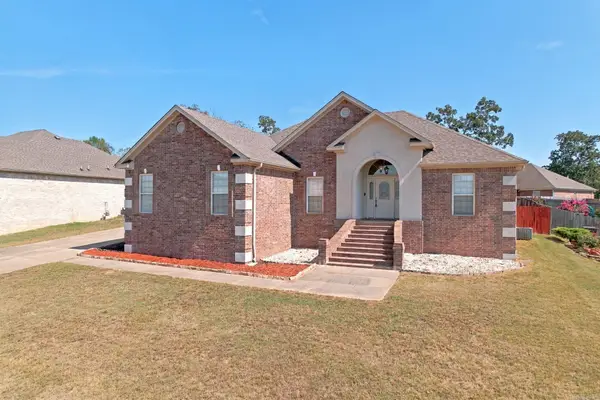 $310,000Active3 beds 2 baths2,172 sq. ft.
Address Withheld By Seller, Jacksonville, AR 72076
MLS# 26039761Listed by: MID SOUTH REALTY - New
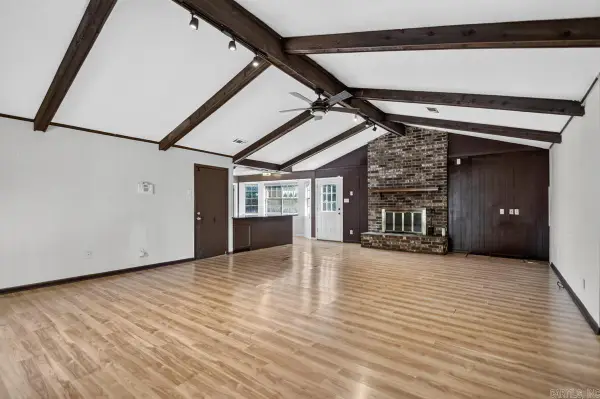 $172,500Active3 beds 2 baths1,900 sq. ft.
1806 Madden. Road, Jacksonville, AR 72076
MLS# 26039795Listed by: RE501 PARTNERS - New
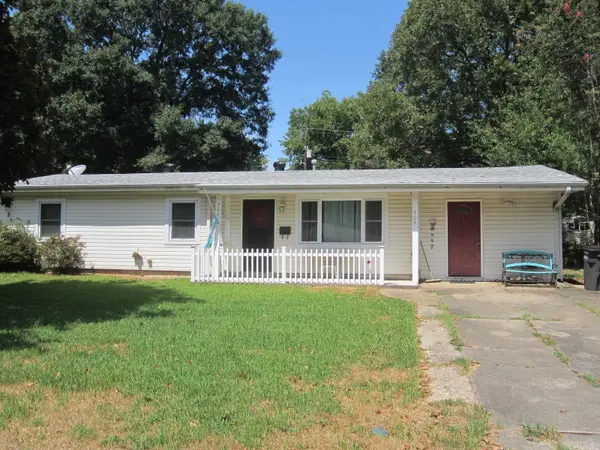 $124,000Active4 beds 2 baths1,362 sq. ft.
704 W Martin Street, Jacksonville, AR 72076
MLS# 26039798Listed by: RE/MAX HOMEFINDERS - New
 $50,000Active4 Acres
Tract 1 Jones Road, Jacksonville, AR 72076
MLS# 26039539Listed by: KELLER WILLIAMS REALTY - New
 $50,000Active4 Acres
Tract 2 Jones Road, Jacksonville, AR 72076
MLS# 26039541Listed by: KELLER WILLIAMS REALTY - Open Sun, 2 to 4pmNew
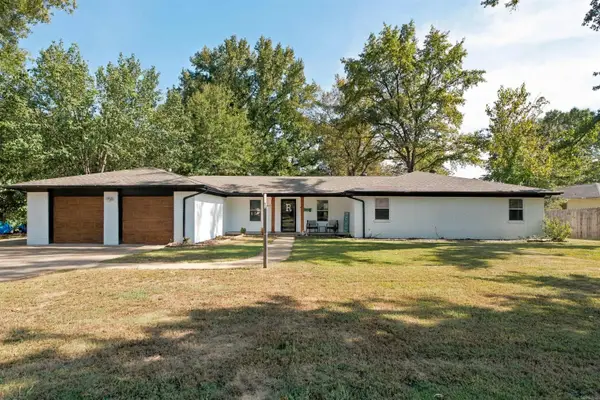 $330,000Active4 beds 2 baths2,608 sq. ft.
202 Turkey Trot Court, Jacksonville, AR 72076
MLS# 26039501Listed by: VYLLA HOME - New
 $59,000Active3 beds 2 baths1,030 sq. ft.
240 Harold Street, Jacksonville, AR 72076
MLS# 26039462Listed by: MICHELE PHILLIPS & CO. REALTORS


Protect your home and budget from life's surprises with an Assurant Home Warranty, backed by a partner that supports you through every step of homeownership. Explore Plans.
© 2023 - 2026 ERA Franchise Systems LLC. All rights reserved. ERA Franchise Systems LLC fully supports the principles of the Fair Housing Act and the Equal Opportunity Act. ERA, ERA Real Estate powered, and their respective logos are registered service marks of ERA Franchise Systems LLC. Each office is independently owned and operated.