
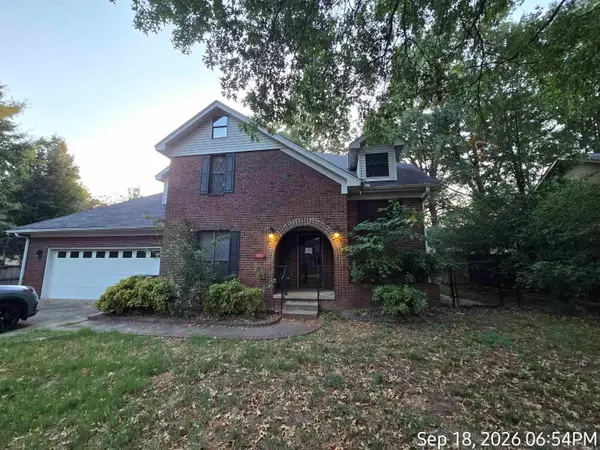
6033 Flight Court, Jacksonville, AR 72076
Local realty services provided by:ERA TEAM Real Estate
6033 Flight Court,Jacksonville, AR 72076
$254,900
- 3 Beds
- 2 Baths
- 1,635 sq. ft.
- Single family
- Active
Listed by: jody huffmaster
Office: re/max encore
MLS#:26039373
Source:AR_CARMLS
Price summary
- Price:$254,900
- Price per sq. ft.:$155.9
About this home
Come take a look at this home on a corner lot in a desirable neighborhood. Just minutes from the LRAFB gate for easy access onto base. This home has a split floorplan with plenty of counter and cabinet space in the kitchen. Large open living area. A very well maintained home ready for it's new owner. AI staged phone of furnished kitchen and primary bedroom.
Contact an agent
Home facts
- Year built:2006
- Subdivision & Development:BASE MEADOWS ADDN
- Listing ID #:26039373
- Added:1 day(s) ago
- Updated:September 30, 2026 at 03:55 PM
Rooms and interior
- Bedrooms:3
- Total bathrooms:2
- Full bathrooms:2
- Flooring:Carpet, Luxury Vinyl, Tile
- Dining Description:Breakfast Bar, Kitchen/Dining Combo
- Kitchen Description:Dishwasher, Disposal, Free-Standing Stove, Ice Maker Connection, Microwave
- Bedroom Description:Primary Bedroom Apart, Primary Bedroom/Main Level
- Living area:1,635 sq. ft.
Heating and cooling
- Cooling:Central Cool-Electric
- Heating:Central Heat-Gas
Structure and exterior
- Roof:Architectural Shingle
- Year built:2006
- Building area:1,635 sq. ft.
- Lot area:0.31 Acres
- Lot Features:Corner Lot, Cul-de-sac, In Subdivision, Level
- Architectural Style:Traditional
- Construction Materials:Brick
- Exterior Features:Guttering, Patio
- Foundation Description:Slab
- Levels:1 Story
Utilities
- Water:Water Heater-Gas, Water-Public
- Sewer:Sewer-Public
Finances and disclosures
- Price:$254,900
- Price per sq. ft.:$155.9
- Tax amount:$2,605
Features and amenities
- Appliances:Dishwasher, Disposal, Free-Standing Stove, Ice Maker Connection, Microwave
- Laundry features:Dryer Connection-Electric, Laundry Room, Washer Connection
- Amenities:Floored Attic, Sheet Rock, Smoke Detector(s), Tray Ceiling, Walk-In Closet(s)
Parking
- Parking description:Garage, Side Entry, Two Car
New listings near 6033 Flight Court
- New
 $50,000Active4 Acres
Tract 1 Jones Road, Jacksonville, AR 72076
MLS# 26039539Listed by: KELLER WILLIAMS REALTY - New
 $50,000Active4 Acres
Tract 2 Jones Road, Jacksonville, AR 72076
MLS# 26039541Listed by: KELLER WILLIAMS REALTY - Open Sun, 2 to 4pmNew
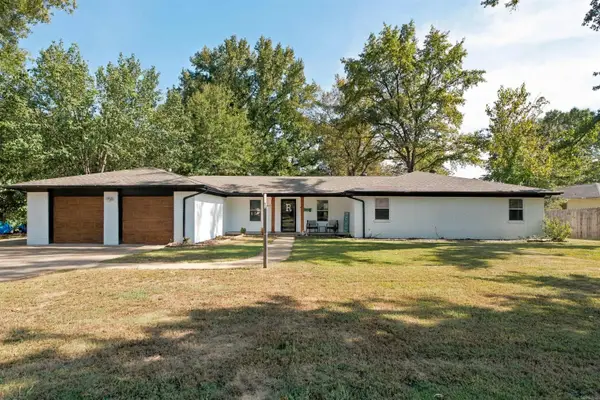 $330,000Active4 beds 2 baths2,608 sq. ft.
202 Turkey Trot Court, Jacksonville, AR 72076
MLS# 26039501Listed by: VYLLA HOME - New
 $59,000Active3 beds 2 baths1,030 sq. ft.
240 Harold Street, Jacksonville, AR 72076
MLS# 26039462Listed by: MICHELE PHILLIPS & CO. REALTORS - New
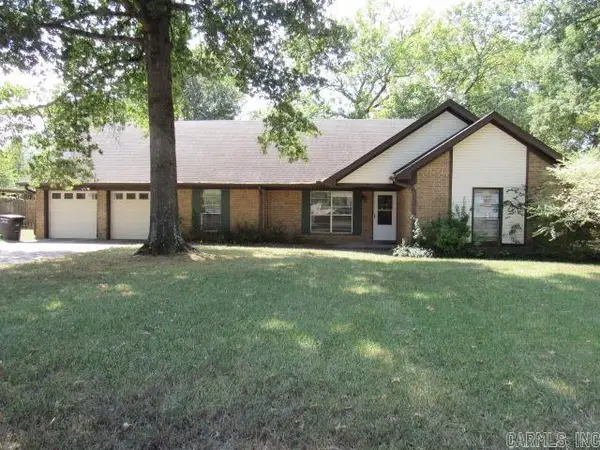 $209,900Active3 beds 3 baths1,878 sq. ft.
201 Berkshire Circle, Jacksonville, AR 72076
MLS# 26039423Listed by: CENTURY 21 PRESTIGE REALTY - New
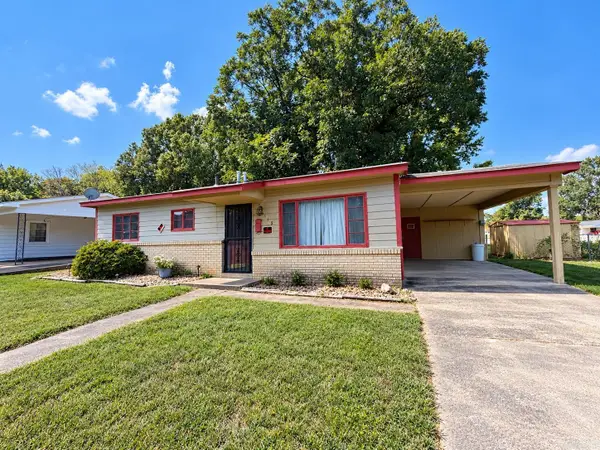 $65,000Active3 beds 1 baths962 sq. ft.
312 N Bailey Blvd, Jacksonville, AR 72076
MLS# 26039299Listed by: DAWN REALTY & ASSOCIATES - New
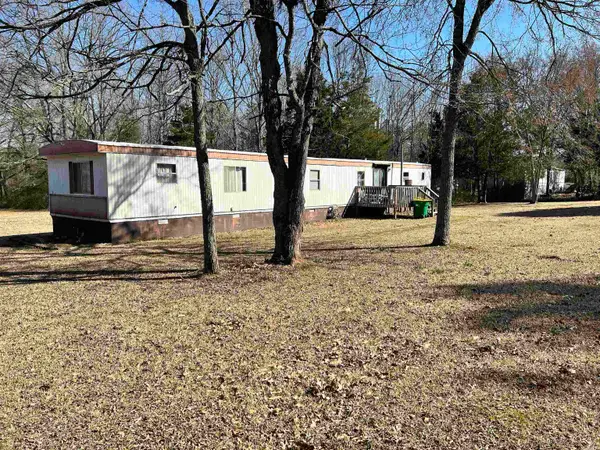 $95,000Active3 beds 2 baths1,064 sq. ft.
3520 Lena Lane, Jacksonville, AR 72076
MLS# 26039289Listed by: IREALTY ARKANSAS - CABOT - New
 $209,000Active3 beds 3 baths2,940 sq. ft.
1806 Steeple Chase, Jacksonville, AR 72076
MLS# 26039273Listed by: ARKANSAS REAL ESTATE SOLUTIONS - New
 $132,500Active3 beds 2 baths1,031 sq. ft.
212 Cherry, Jacksonville, AR 72076
MLS# 26039146Listed by: IREALTY ARKANSAS - SHERWOOD


Protect your home and budget from life's surprises with an Assurant Home Warranty, backed by a partner that supports you through every step of homeownership. Explore Plans.
© 2023 - 2026 ERA Franchise Systems LLC. All rights reserved. ERA Franchise Systems LLC fully supports the principles of the Fair Housing Act and the Equal Opportunity Act. ERA, ERA Real Estate powered, and their respective logos are registered service marks of ERA Franchise Systems LLC. Each office is independently owned and operated.