
4589 Ashford Knoll, Johnson, AR 72762
Local realty services provided by:Collier & Associates
Listed by: kendra murphy
Office: kendra & co realty
MLS#:1364148
Source:AR_NWAR
Price summary
- Price:$316,500
- Price per sq. ft.:$226.39
About this home
Opportunity awaits at 4589 Ashford Knoll! This home offers a great chance for buyers looking to add their own finishing touches and make a home their own. The property has a functional floor plan and plenty of potential. Some cosmetic updates, including flooring and interior paint, would go a long way toward refreshing the space. Conveniently located near shopping, dining, schools, and everyday amenities, this property offers both potential and location. The home is being sold AS-IS. Seller will make no repairs. Bring your ideas and see what this home could be!
Contact an agent
Home facts
- Year built:1994
- Subdivision & Development:Carley Meadows Sub
- Listing ID #:1364148
- Added:3 day(s) ago
- Updated:October 07, 2026 at 02:34 PM
Rooms and interior
- Bedrooms:3
- Total bathrooms:2
- Full bathrooms:2
- Rooms Total:6
- Flooring:Luxury Vinyl Plank, Tile
- Kitchen Description:Dishwasher, Gas Water Heater, Microwave, Microwave Hood Fan
- Bedroom Description:Split Bedrooms
- Living area:1,398 sq. ft.
Heating and cooling
- Cooling:Central Air
- Heating:Central
- Central air:Yes
Structure and exterior
- Roof:Architectural, Shingle
- Year built:1994
- Building area:1,398 sq. ft.
- Lot area:0.37 Acres
- Lot Features:City Lot, Corner Lot, Cul-De-Sac, Subdivision
- Construction Materials:Brick
- Exterior Features:Patio
- Foundation Description:Slab
- Levels:1 Story
Finances and disclosures
- Price:$316,500
- Price per sq. ft.:$226.39
- Tax amount:$1,990
Features and amenities
- Appliances:Dishwasher, Gas Water Heater, Microwave, Microwave Hood Fan
- Laundry features:Dryer Hookup, Washer Hookup
- Amenities:Attic, Ceiling Fans, Split Bedrooms, Storage, Walk-In Closets
Parking
- Parking description:Attached, Concrete Driveway, Garage
- Garage:Yes
New listings near 4589 Ashford Knoll
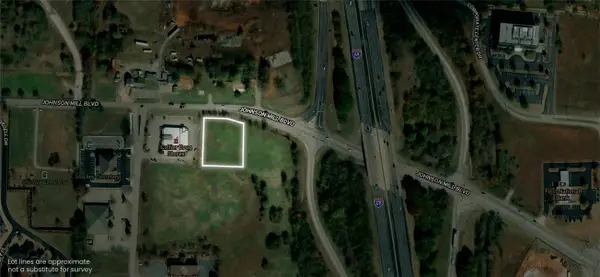 $750,000Pending0.76 Acres
5201 Willow Creek Drive, Springdale, AR 72762
MLS# 1364388Listed by: MOSSY OAK PROPERTIES- NORTHWEST ARKANSAS- New
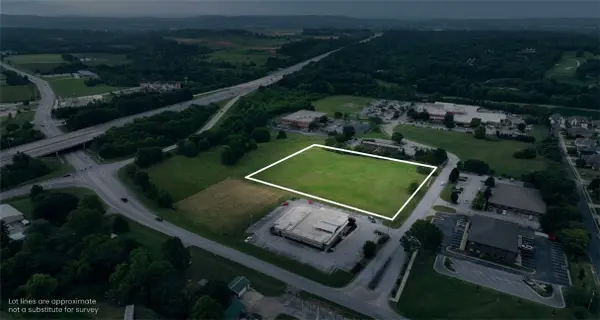 $1,795,000Active3.26 Acres
Willow Creek Drive, Springdale, AR 72762
MLS# 1364372Listed by: MOSSY OAK PROPERTIES- NORTHWEST ARKANSAS - New
 $1,249,000Active5 beds 6 baths5,239 sq. ft.
3221 Eden Drive, Springdale, AR 72762
MLS# 1364080Listed by: D.R. HORTON REALTY OF ARKANSAS, LLC  $359,000Pending3 beds 2 baths1,928 sq. ft.
2706 Amberwood Street, Springdale, AR 72762
MLS# 1363511Listed by: MAINSTREET PROPERTIES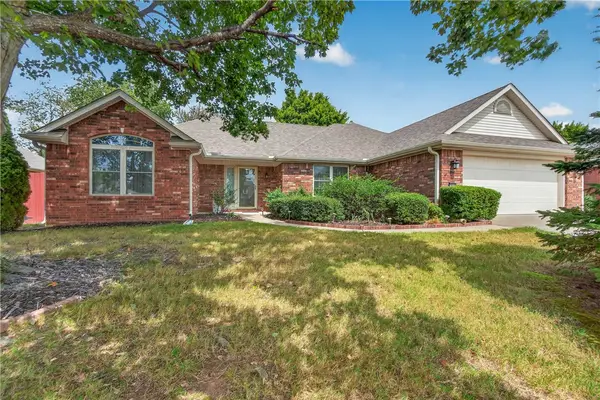 $349,000Pending3 beds 2 baths1,866 sq. ft.
2806 Amberwood Street, Springdale, AR 72762
MLS# 1361975Listed by: BETTER HOMES AND GARDENS REAL ESTATE JOURNEY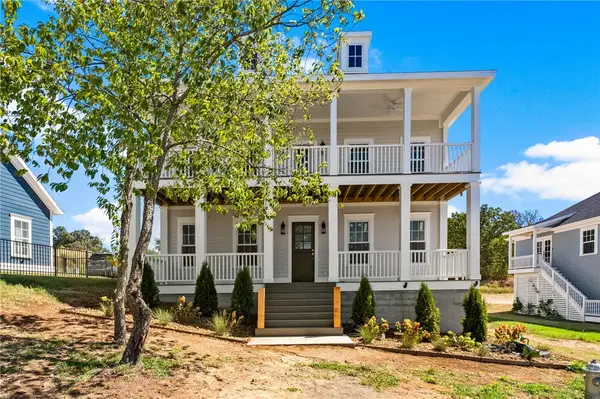 $999,500Active4 beds 3 baths2,980 sq. ft.
5438 Hackett Street, Springdale, AR 72762
MLS# 1361912Listed by: THE EXCLUSIVE REAL ESTATE GROUP LLC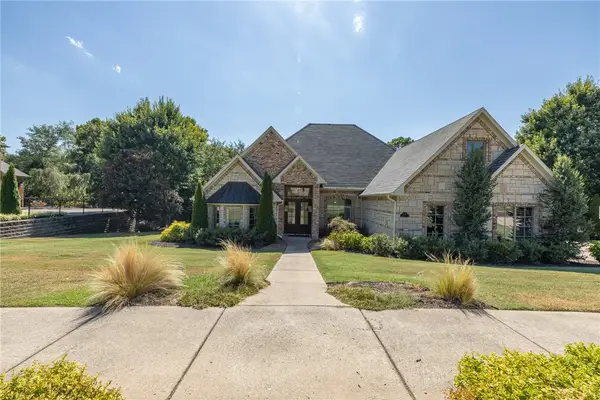 $1,200,000Pending4 beds 5 baths3,898 sq. ft.
4546 Caddo Lane, Fayetteville, AR 72704
MLS# 1360398Listed by: BASSETT MIX AND ASSOCIATES, INC- Open Thu, 5 to 6:30pm
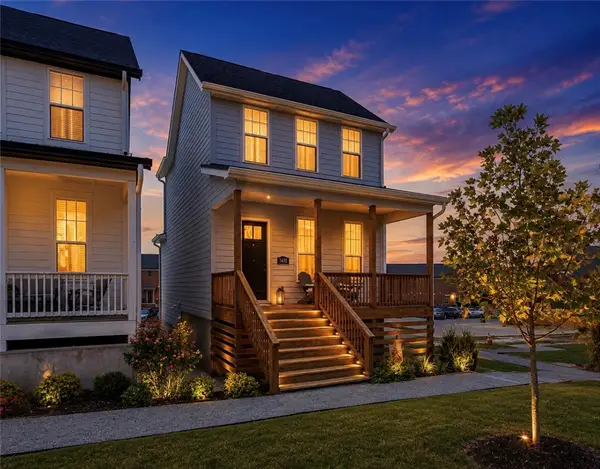 $589,000Active3 beds 3 baths1,828 sq. ft.
5470 Crescent Street, Springdale, AR 72762
MLS# 1360194Listed by: SANDERSON & ASSOCIATES REAL ESTATE 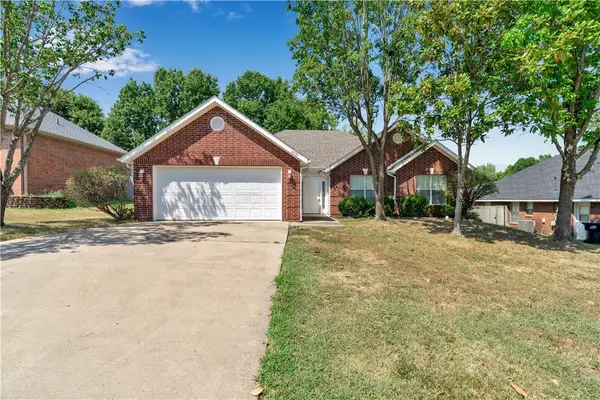 $329,900Pending3 beds 2 baths1,605 sq. ft.
4906 Hawthorne Way, Springdale, AR 72762
MLS# 1360238Listed by: LINDSEY & ASSOCIATES INC


Protect your home and budget from life's surprises with an Assurant Home Warranty, backed by a partner that supports you through every step of homeownership. Explore Plans.
© 2023 - 2026 ERA Franchise Systems LLC. All rights reserved. ERA Franchise Systems LLC fully supports the principles of the Fair Housing Act and the Equal Opportunity Act. ERA, ERA Real Estate powered, and their respective logos are registered service marks of ERA Franchise Systems LLC. Each office is independently owned and operated.