
1228 W Lawson Road W, Jonesboro, AR 72404
Local realty services provided by:ERA Doty Real Estate
1228 W Lawson Road W,Jonesboro, AR 72404
$989,800
- 5 Beds
- 5 Baths
- 5,656 sq. ft.
- Single family
- Active
Listed by: trey chism
Office: front porch realty
MLS#:10131875
Source:AR_JBOR
Price summary
- Price:$989,800
- Price per sq. ft.:$175
About this home
Welcome to this stunning home situated on a beautiful corner lot of nearly 2 acres in the high desirable Valley View School district. Step inside to find two spacious living areas, each with a fireplace, while floor-to-ceiling windows fill the home with natural light. At the heart of the home is a gourmet kitchen with double ovens, a large island with a second prep sink, and a walk-in pantry. The main level primary suite is a private retreat with direct patio access and a luxurious bath featuring dual vanities, a soaking tub, glass enclosed shower, and a generous walk-in closet. Also on the main level is an office, two bedrooms connected by a Jack-and-Jill bath, with one featuring a safe room. Upstairs, you'll find two additional bedrooms with en suite bathrooms and large closet spaces. A large bonus room ideal for a theater, game room, or family room. Generous built-in storage provides plenty of space for seasonal decor. Enjoy outdoor living from the screened in porch and additional back patio, surrounded by mature landscaping and peaceful wooded views. This home offers the perfect combination of space, luxury, and location....
Contact an agent
Home facts
- Listing ID #:10131875
- Added:1 day(s) ago
- Updated:August 24, 2026 at 08:44 PM
Rooms and interior
- Bedrooms:5
- Total bathrooms:5
- Full bathrooms:4
- Half bathrooms:1
- Flooring:Hardwood
- Dining Description:Dining Room
- Kitchen Description:Dishwasher Built-In, Double Oven, Kitchen, Refrigerator, Wall Oven Electric
- Bedroom Description:Master Bedroom on Main Level
- Living area:5,656 sq. ft.
Heating and cooling
- Cooling:Central, Electric
- Heating:Central, Electric
Structure and exterior
- Roof:Architectural Shingle
- Building area:5,656 sq. ft.
- Lot area:1.72 Acres
- Lot Features:Corner Lot, Landscaped, Shade Trees
- Construction Materials:Brick
- Exterior Features:Patio Enclosed, Paved Streets, Porch Screened
- Foundation Description:Slab
- Levels:2 Story
Schools
- High school:Valley View
- Middle school:Valley View
- Elementary school:Valley View
Utilities
- Water:City
- Sewer:City Sewer
Finances and disclosures
- Price:$989,800
- Price per sq. ft.:$175
- Tax amount:$5,855
Features and amenities
- Laundry features:Laundry Room
- Amenities:Built-Ins, Saferoom
Parking
- Parking description:Garage-Attached, Paved Streets
- Garage spaces:3
New listings near 1228 W Lawson Road W
- New
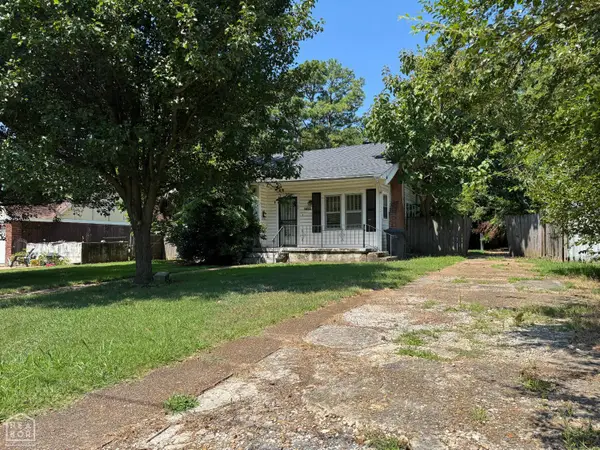 $87,500Active2 beds 1 baths1,092 sq. ft.
1423 S Haven Street, Jonesboro, AR 72401
MLS# 10131888Listed by: CENTURY 21 PORTFOLIO - New
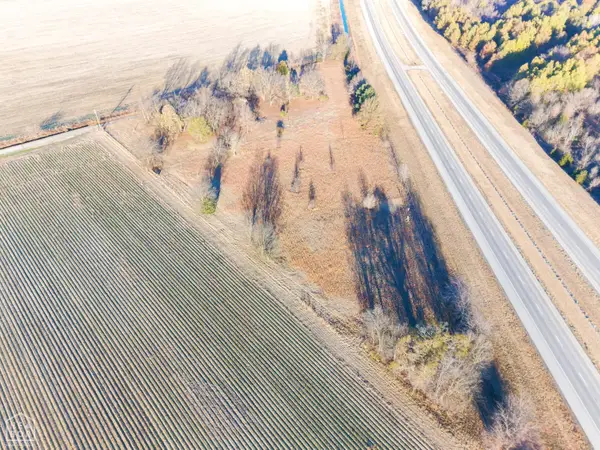 $69,900Active4.96 Acres
6700 Rickey Lane, Jonesboro, AR 72404
MLS# 10131896Listed by: COLDWELL BANKER VILLAGE COMMUNITIES INC - New
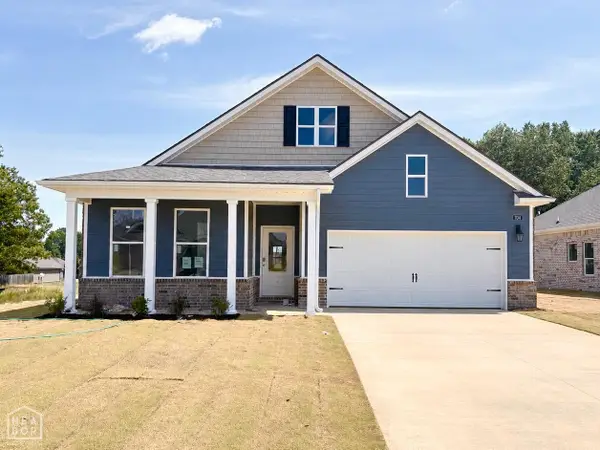 $306,990Active4 beds 2 baths1,883 sq. ft.
704 Edgemont Circle, Jonesboro, AR 72405
MLS# 10131873Listed by: D.R. HORTON NEA BRANCH OFFICE - New
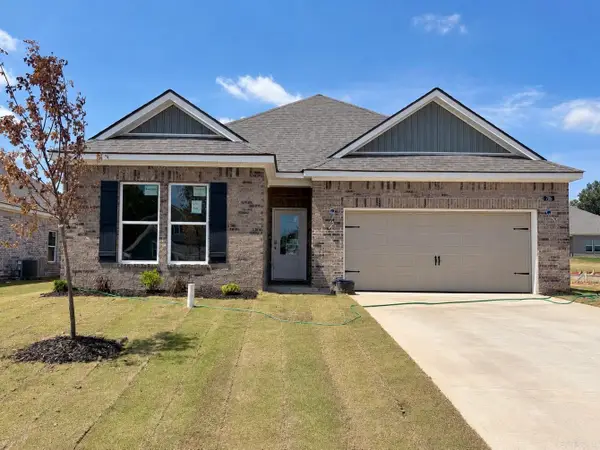 $292,990Active4 beds 2 baths1,819 sq. ft.
Address Withheld By Seller, Jonesboro, AR 72405
MLS# 26034410Listed by: D.R. HORTON MEMPHIS - New
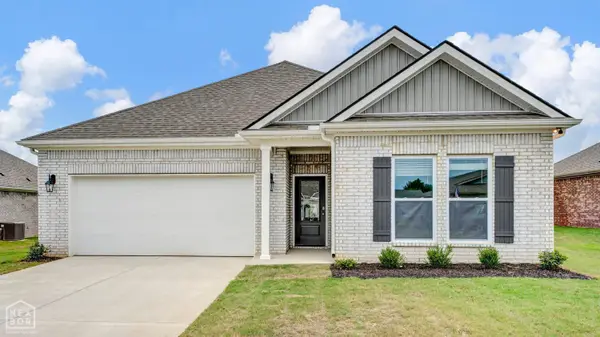 $296,990Active4 beds 2 baths1,819 sq. ft.
703 Edgemont Circle, Jonesboro, AR 72405
MLS# 10131725Listed by: D.R. HORTON NEA BRANCH OFFICE - New
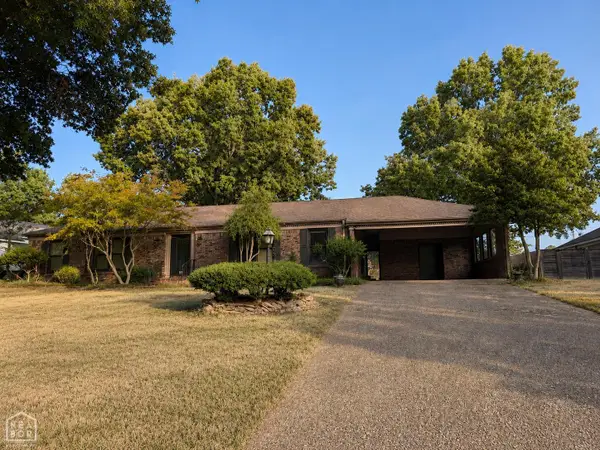 $269,000Active3 beds 3 baths2,069 sq. ft.
718 Melton Drive, Jonesboro, AR 72401
MLS# 10131863Listed by: CENTURY 21 PORTFOLIO - New
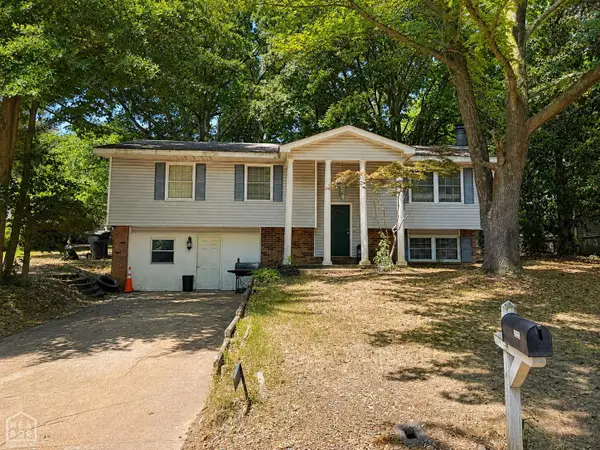 $179,900Active4 beds 3 baths1,906 sq. ft.
2000 Bunker Hill, Jonesboro, AR 72401
MLS# 10131866Listed by: CENTURY 21 PORTFOLIO - New
 $109,900Active4 beds 2 baths1,558 sq. ft.
814 Vine Street, Jonesboro, AR 72401
MLS# 10131864Listed by: CENTURY 21 PORTFOLIO - New
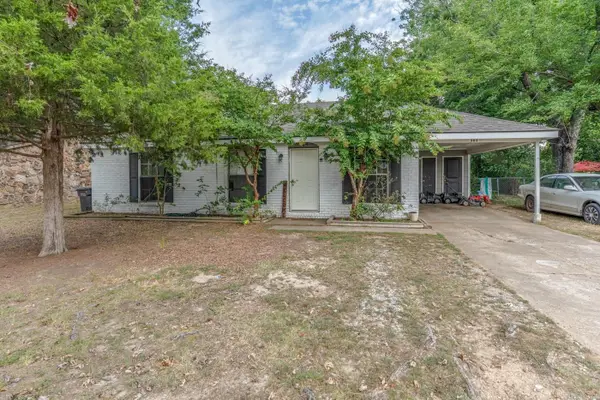 $139,900Active3 beds 2 baths988 sq. ft.
304 W Alpine St, Jonesboro, AR 72401
MLS# 26034316Listed by: COMPASS ROSE REALTY


Protect your home and budget from life's surprises with an Assurant Home Warranty, backed by a partner that supports you through every step of homeownership. Explore Plans.
© 2023 - 2026 ERA Franchise Systems LLC. All rights reserved. ERA Franchise Systems LLC fully supports the principles of the Fair Housing Act and the Equal Opportunity Act. ERA, ERA Real Estate powered, and their respective logos are registered service marks of ERA Franchise Systems LLC. Each office is independently owned and operated.