
1600 James Street, Jonesboro, AR 72401
Local realty services provided by:ERA Doty Real Estate
1600 James Street,Jonesboro, AR 72401
$279,900
- 4 Beds
- 2 Baths
- 2,213 sq. ft.
- Single family
- Active
Listed by: angela dickson
Office: image realty
MLS#:10133402
Source:AR_JBOR
Price summary
- Price:$279,900
- Price per sq. ft.:$126.48
About this home
Four bedrooms, a brick exterior, and single-level living on a lightly traveled street in central Jonesboro. Positioned at the entrance to James Cove, 1600 James Street sits on a 0.28-acre corner lot framed by mature trees, with approximately 2,213 square feet, two updated bathrooms, an attached two-car garage and fenced backyard. There's even a screened-in back porch for all-season entertaining! The spacious living room makes a lasting first impression with a vaulted ceiling, exposed wood beam, and twin skylights. A fireplace with a classic white mantel anchors the space, while a wide doorway leads to the separate dining room. New flooring installed in 2026 continues through the living room, dining room, kitchen, and laundry room. Kitchen improvements include updated cabinets and fixtures in 2026, along with a new sink and disposal in 2025. Both bathrooms and three of the four bedrooms have been updated. The fourth bedroom offers flexibility for a home office, guest room, or hobbies, with every room conveniently on one level. The screened back porch makes an easy spot for morning coffee or winding down at the end of the day. Screens were replaced in 2025, and a wood privacy fence added in 2024 encloses the backyard. Mature trees and the low-traffic setting add to the appeal of spending time outside. Additional 2026 improvements include updated kitchen GFCI outlets and light switches and gutters added in select areas. This home combines a convenient location with a quieter residential setting. Offered at $279,900....
Contact an agent
Home facts
- Listing ID #:10133402
- Added:1 day(s) ago
- Updated:November 10, 2026 at 07:02 PM
Rooms and interior
- Bedrooms:4
- Total bathrooms:2
- Full bathrooms:2
- Dining Description:Dining Room
- Kitchen Description:Kitchen
- Bedroom Description:Master Bedroom on Main Level
- Living area:2,213 sq. ft.
Heating and cooling
- Cooling:Central
- Heating:Central
Structure and exterior
- Roof:Architectural Shingle
- Building area:2,213 sq. ft.
- Lot area:0.28 Acres
- Lot Features:Corner Lot, Landscaped, Shade Trees
- Architectural Style:Traditional
- Construction Materials:Brick
- Exterior Features:Patio Enclosed
- Foundation Description:Slab
- Levels:1 Story
Schools
- High school:Jonesboro High School
- Middle school:Annie Camp
- Elementary school:Jonesboro Magnet
Utilities
- Water:City
- Sewer:City Sewer
Finances and disclosures
- Price:$279,900
- Price per sq. ft.:$126.48
- Tax amount:$951
Features and amenities
- Appliances:Water Heater Electric 1
- Laundry features:Laundry Room
- Amenities:Ceiling Fan(s), Climate Control, Vaulted Ceiling(s)
Parking
- Parking description:Garage-Attached
- Garage spaces:2
New listings near 1600 James Street
- New
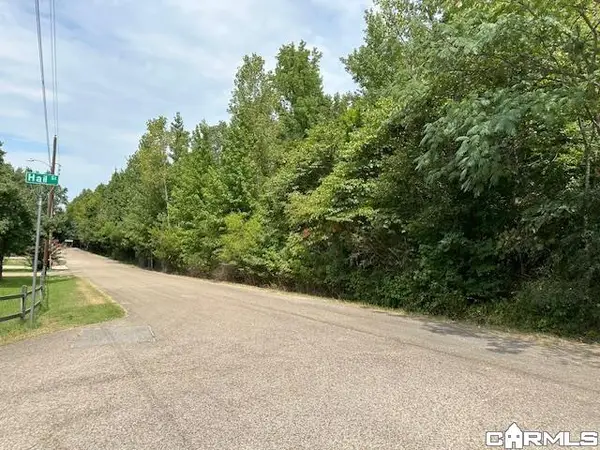 $269,700Active29.32 Acres
1500 Greensboro, Jonesboro, AR 72401
MLS# 26045113Listed by: CRYE-LEIKE REALTORS JONESBORO - New
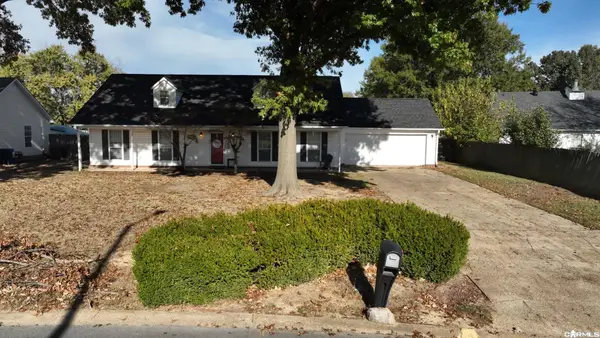 $225,000Active3 beds 2 baths2,060 sq. ft.
1704 Murray Creek Drive, Jonesboro, AR 72405
MLS# 26045099Listed by: CENTURY 21 PARKER & SCROGGINS REALTY - CONWAY - New
 $17,950Active0.08 Acres
218 S Culberhouse Street, Jonesboro, AR 72401
MLS# 10133414Listed by: JONESBORO REALTY COMPANY - New
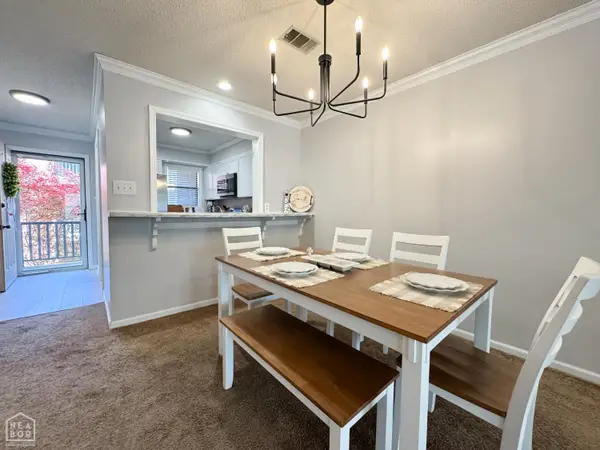 $114,900Active2 beds 2 baths1,000 sq. ft.
1300 S Church A, Jonesboro, AR 72401
MLS# 10133415Listed by: NEW HORIZON REAL ESTATE - New
 $409,900Active3 beds 2 baths2,862 sq. ft.
629 Melody Lane, Jonesboro, AR 72401
MLS# 10133364Listed by: CENTURY 21 PORTFOLIO - New
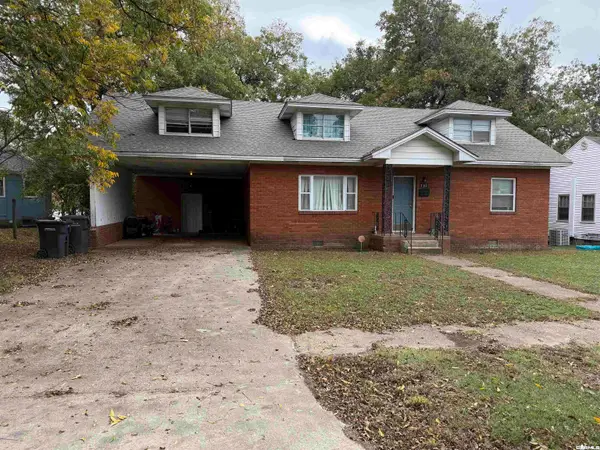 $180,000Active4 beds 3 baths2,747 sq. ft.
703 Park, Jonesboro, AR 72401
MLS# 26044909Listed by: HALSEY REAL ESTATE - New
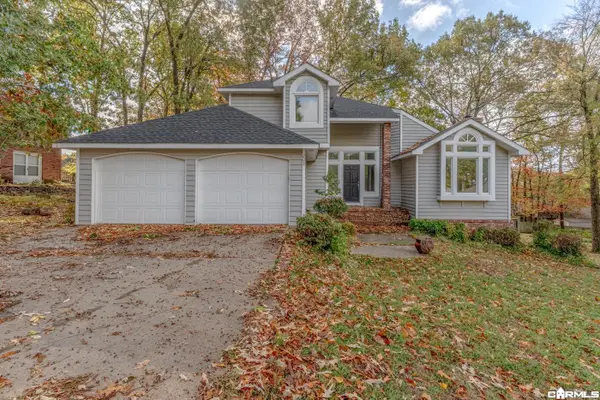 $329,900Active4 beds 3 baths2,872 sq. ft.
203 Hillpoint Cv, Jonesboro, AR 72401
MLS# 26044895Listed by: COMPASS ROSE REALTY - New
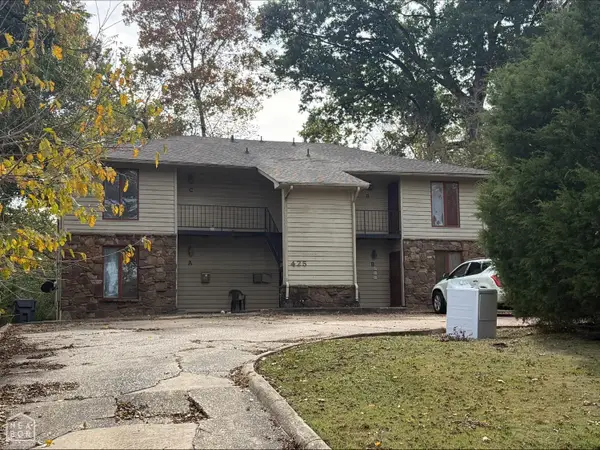 $274,900Active-- beds -- baths3,160 sq. ft.
425 Steele Avenue, Jonesboro, AR 72401
MLS# 10133391Listed by: JONESBORO REALTY COMPANY - New
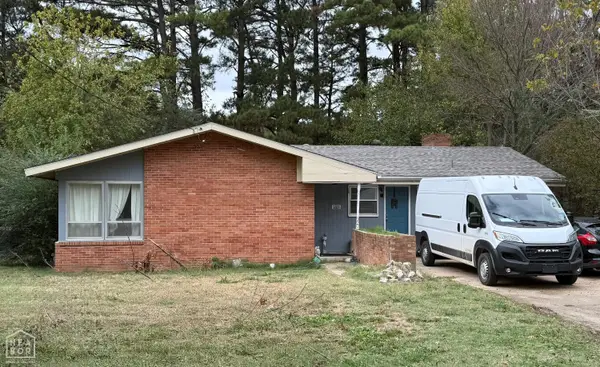 $170,000Active3 beds 2 baths1,600 sq. ft.
1611 Ethel Street, Jonesboro, AR 72401
MLS# 10133393Listed by: HALSEY REAL ESTATE


Protect your home and budget from life's surprises with an Assurant Home Warranty, backed by a partner that supports you through every step of homeownership. Explore Plans.
© 2023 - 2026 ERA Franchise Systems LLC. All rights reserved. ERA Franchise Systems LLC fully supports the principles of the Fair Housing Act and the Equal Opportunity Act. ERA, ERA Real Estate powered, and their respective logos are registered service marks of ERA Franchise Systems LLC. Each office is independently owned and operated.